



Hobby farmers’ acreage house plans are home layouts organised around rural work, household routines and site conditions, with the aim of keeping farm activity practical without taking over family life. This 2026 guide explains how to assess access, service areas, living spaces and ready-made plans before committing to a design.
- In Australia, acreage house plans for hobby farmers need site checks before bedroom counts or exterior styling.
- Separate muddy arrivals, delivery vehicles and household outdoor areas when planning rural access.
- Compare A3001 Acreage House Design, A4002 Acreage House Design and A5001 Acreage House Design by household needs.
- Choose custom drafting when a ready-made floor plan conflicts with your site or daily farm routines.
Why acreage house plans matter for hobby farmers
A hobby farm combines a home with a working property. You need to move groceries, boots, feed and equipment without sending every activity through the same entrance. A floor plan that suits a suburban household does not automatically solve those movements.
Start with acreage house plans in Australia, then assess each layout against your actual property. A broad frontage is not proof of a good fit: the driveway, slope, outdoor work areas and usable building location still determine whether the home works.
For your 2026 brief, separate household requirements from farm requirements. Bedrooms belong on the first list; a practical route from the paddock to a washing area belongs on the second. The right plan connects those lists without making your living room a farm thoroughfare.
How to choose a plan that works on your property
Map your site before comparing floor plans
Begin with a hand-drawn site sketch using the property information you already hold. Mark north, the road, existing buildings, gates, drainage features and the proposed house location. Treat the sketch as a briefing tool, not a substitute for a survey or specialist assessment.
Then draw the movements that matter: arriving home, unloading supplies, reaching animals and collecting equipment. This exposes conflicts that a room schedule misses. A kitchen overlooking a paddock offers little practical benefit if deliveries must cross the household’s outdoor sitting area.
Record uncertainties rather than designing around assumptions. Confirm property boundaries and relevant restrictions through the appropriate records and advisers before fixing the footprint. Rural zoning alone does not establish that your preferred building position is acceptable.
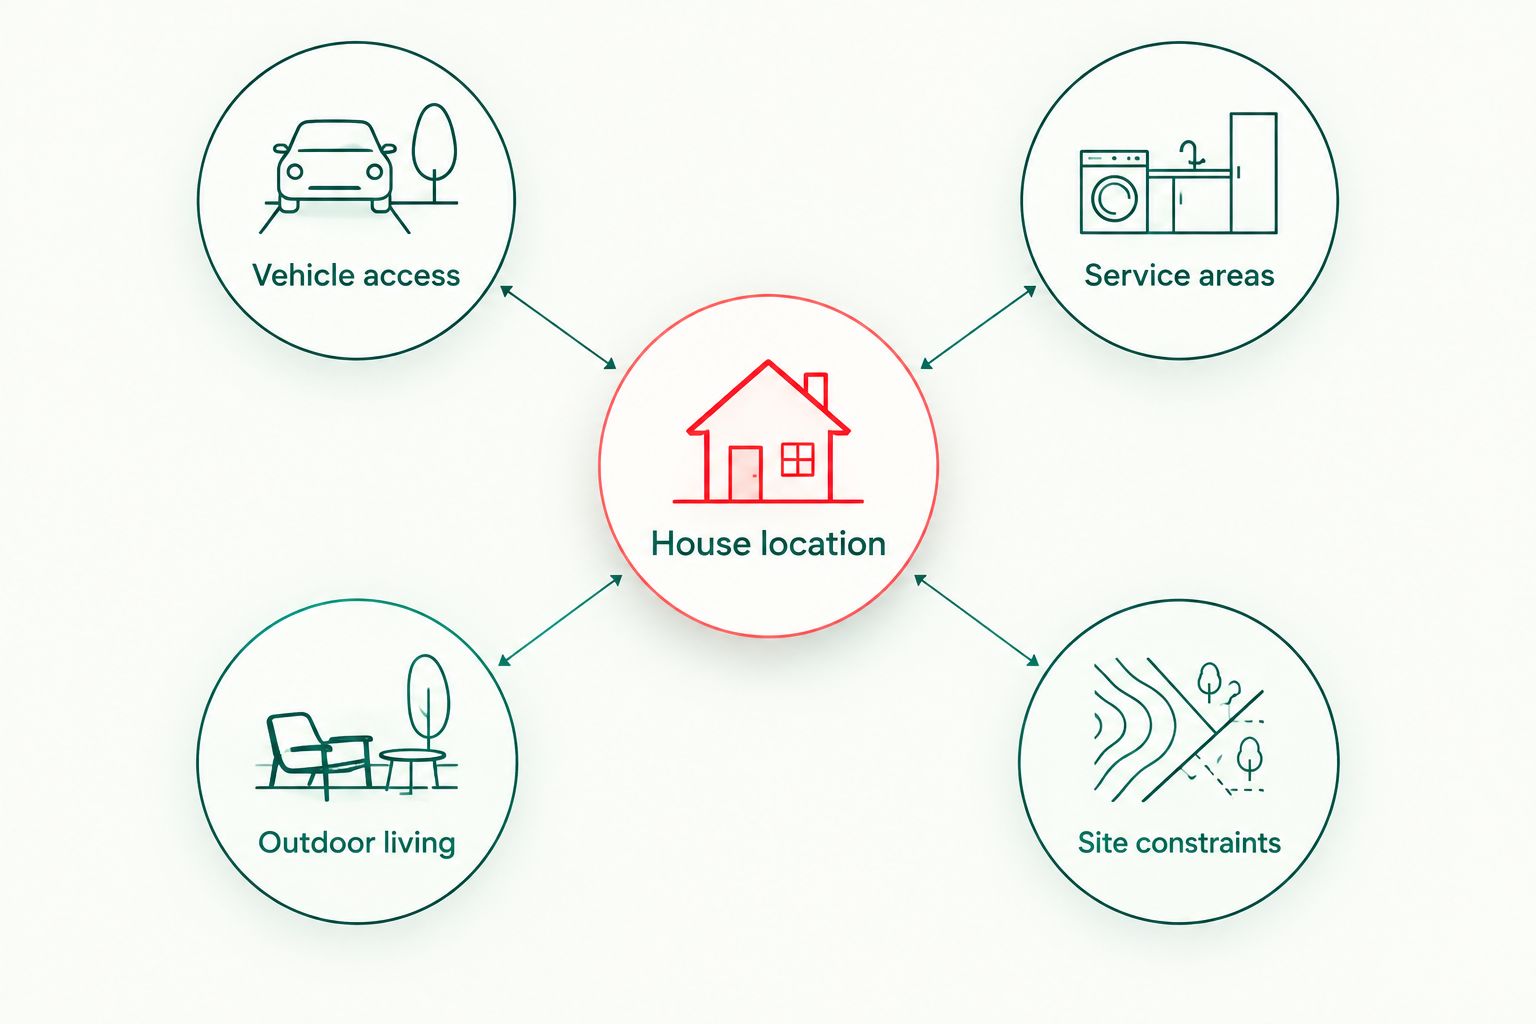
- House location: mark the proposed footprint and alternatives.
- Vehicle access: trace household, delivery and work routes.
- Service areas: identify existing utilities and proposed connections.
- Outdoor living: distinguish family space from working space.
- Site constraints: flag slope, drainage and mapped hazards for checking.
Write a brief around your daily farm routines
Use a sheet of paper to describe an ordinary working day. Follow your movements from leaving the bedroom to returning from outdoor jobs, washing up and preparing dinner. Include the person who stays indoors, not just the person doing farm work.
Translate those movements into room relationships. If you change footwear after feeding animals, identify where dirty boots stop and clean flooring starts. If produce comes inside regularly, think through the route to washing, sorting and storage rather than simply requesting a larger pantry.
Keep the 2026 brief specific enough to test against a drawing. Replace ‘lots of storage’ with an inventory: coats, tools, baskets, cleaning gear and animal-care supplies. Decide which items belong in the home and which need separate storage outside it.
- List the people using each entrance.
- Name the items carried indoors after outdoor work.
- Identify activities requiring handwashing or changing clothes.
- Separate household food storage from farm supplies.
- Mark essential room relationships and optional preferences.
Shortlist designs by household need, not rural appearance
Manually compare room counts, floor areas and storeys before judging the exterior. Put the same household brief beside every candidate. A cottage-inspired appearance does not establish that a plan has the service entry, storage or circulation your hobby farm needs.
Australianhousedesigns sells ready-made floor plans and full custom home-design drafting. Use the Australianhousedesigns range as a shortlist, then choose custom drafting when the available layouts do not match your site and room relationships.
Australianhousedesigns acreage house plans are best for hobby farmers seeking a ready-made starting point or custom home-design drafting. Neither route removes the need to confirm site suitability and the documentation required for your project.
Keep your shortlist small enough to inspect carefully. Reject a design when an essential route fails, even if the exterior is appealing. Ask what a proposed change affects elsewhere before assuming that moving a door solves the problem.
- Compare bedroom and bathroom needs first.
- Check the published floor area and storey count.
- Trace outdoor-to-indoor movement on each drawing.
- Mark every change needed to satisfy your brief.
- Distinguish essential alterations from styling preferences.
Separate dirty arrivals from clean household circulation
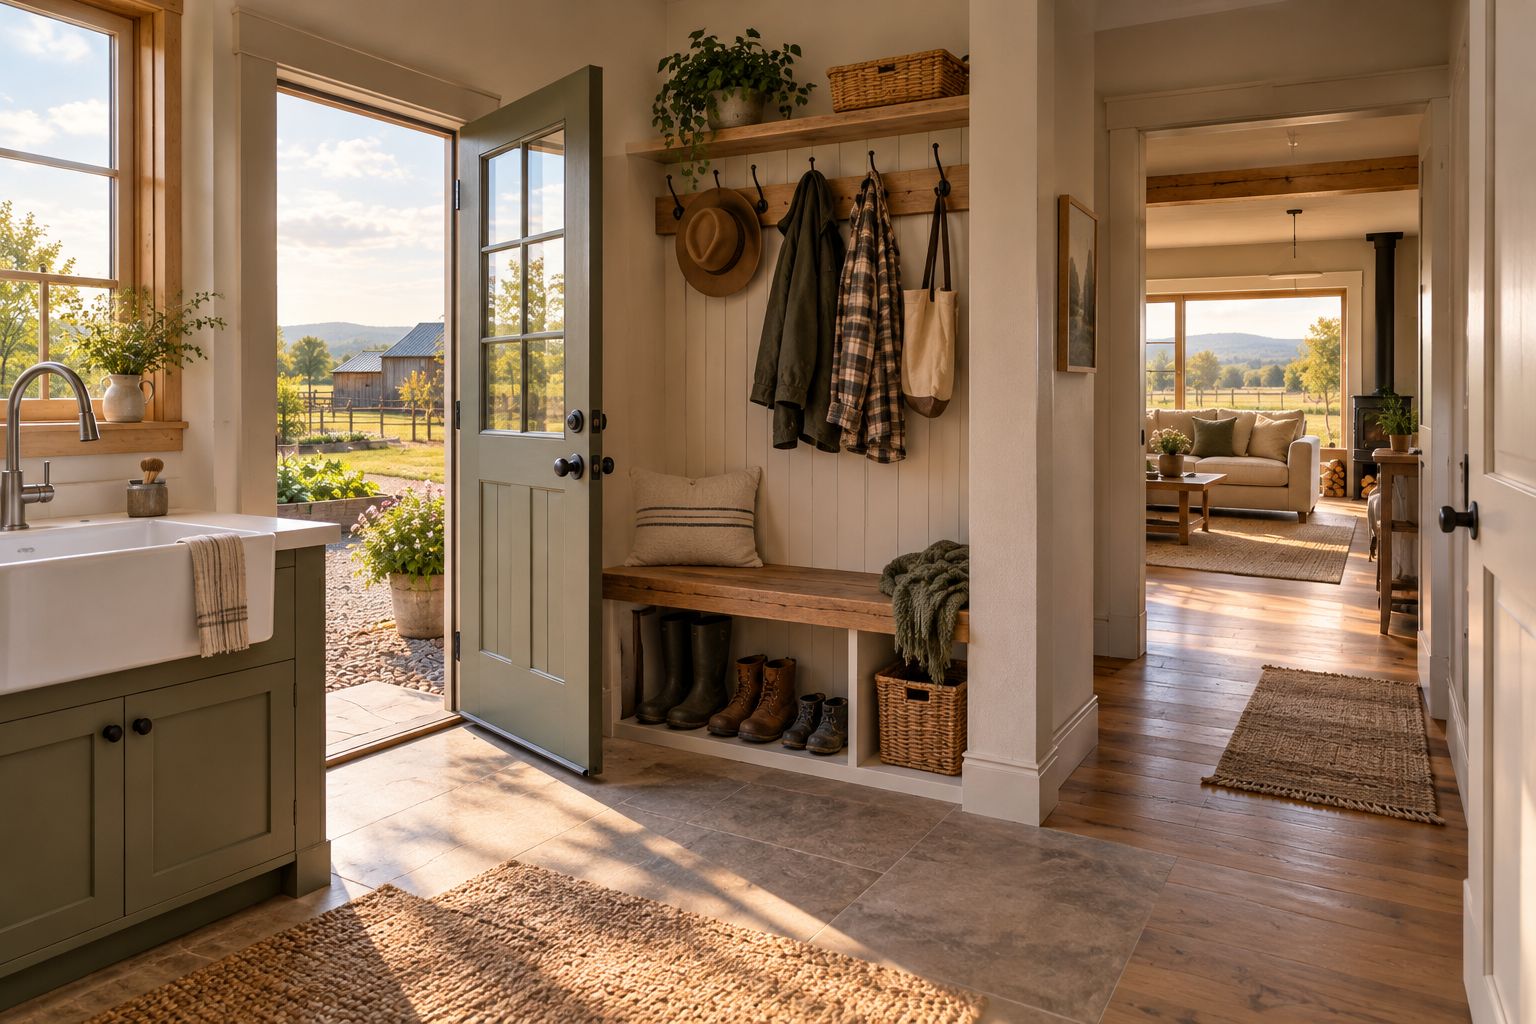
Trace the return journey from your main outdoor work area to the house. A practical service entrance gives you somewhere to remove footwear and deal with wet clothing before reaching everyday living spaces. Locate it according to the actual work route, not the front elevation.
A combined laundry and changing area is worth assessing when the household can use it without blocking washing tasks. Its limitation is shared circulation: someone arriving with muddy gear still needs space when another person is loading the washing machine.
Keep outdoor work equipment out of household circulation. Plan where bags, buckets and coats stop, and check whether doors and storage remain usable when those items are present. A room label such as ‘mudroom’ is not evidence that the arrangement works.
- Trace the route from the paddock or shed entrance.
- Reserve a place for dirty footwear before clean flooring.
- Check access to handwashing and changing facilities.
- Keep household laundry tasks clear of arrival routes.
- Test door swings with storage positions marked.
Position living spaces around sun, privacy and supervision
Sketch the kitchen, main living area and outdoor sitting area onto your site plan. Check what each space faces and what sits between it and the view. A rural outlook does not justify putting the household’s main outdoor area beside unloading, machinery movement or animal handling.
Consider daylight and seasonal sun alongside privacy. In Australia, north-facing living spaces are a useful starting point for assessing solar access, but local climate, shading and the actual site still matter. Do not rotate a plan for a view without checking the consequences for the rest of the house.
Choose supervision views deliberately. Seeing a gate or nearby activity area from a frequently used room is different from expecting a window to provide oversight of the whole property. Walk the proposed sightlines on the block before treating them as a design benefit.
- Mark north and existing sources of shade.
- Identify the views you use rather than simply admire.
- Separate outdoor sitting areas from working vehicle routes.
- Check bedroom privacy from driveways and sheds.
- Test kitchen sightlines against nearby outdoor activities.
Verify constraints before finalising the design
Build a document checklist yourself, then confirm it with the relevant council, building adviser and project consultants. Establish what applies to the land and proposed work before treating a floor plan as settled. Requirements depend on the property and jurisdiction.
For a 2026 project, check current planning information rather than relying on a neighbour’s approval or an old sales listing. Ask which assessments are needed for matters such as bushfire exposure, flood conditions, site drainage, ground conditions and wastewater arrangements where relevant.
Keep the house and external works in the same discussion. The driveway, sheds, service connections and outdoor working areas affect how the home functions. A ready-made plan is a design starting point, not confirmation that your whole property arrangement is approved or buildable.
- Confirm the proposed use and applicable planning controls.
- Check mapped hazards and required specialist assessments.
- Establish the service and wastewater arrangements.
- Identify documentation needed for approvals and construction.
- Record who resolves each outstanding site question.
Compare acreage plan options for hobby farmers
Australianhousedesigns lists the following acreage designs. The published specifications support a bedroom, bathroom and floor-area comparison; assess entrances, storage and site fit from the actual drawings before selecting a plan.
| Option | Best for | Published specifications | Key limitation or check |
|---|---|---|---|
| A3001 Acreage House Design | Households needing 3 bedrooms | 277.58 m²; 3 bedrooms; 3 bathrooms; 1 storey | A 3-bedroom schedule does not suit a household requiring additional dedicated bedrooms. |
| A4002 Acreage House Design | Households needing 4 bedrooms and 3 bathrooms | 286.4 m²; 4 bedrooms; 3 bathrooms; 1 storey | Check whether the room arrangement supports your service-entry and storage brief. |
| A5001 Acreage House Design | Larger households needing 5 bedrooms | 392.2 m²; 5 bedrooms; 2 bathrooms; 1 storey | The largest listed floor area needs careful testing against your usable building location. |
| Full custom home-design drafting | Properties where a ready-made layout fails essential site or circulation needs | Defined through your project brief | Requires a clear brief and site information; custom design does not replace site checks. |
The A3001 Acreage House Design has fewer bedrooms than the A5001 Acreage House Design, but more bathrooms. Choose the room schedule you need, not the largest total area. Floor area alone does not show how effectively a plan handles muddy arrivals or household privacy.
Use these designs to compare your requirements against published specifications. Confirm the drawing content and project suitability before purchasing; do not infer inclusions from a product image.


Common mistakes hobby farmers make
Choosing the view before checking the working yard
A view-led layout can place your sitting area beside delivery movements or leave the useful service entrance facing away from outdoor work. Mark those activities on the site plan before choosing which rooms receive the outlook. Protect the view without sacrificing everyday access.
Treating acreage as unlimited usable building space
A large property boundary does not establish an unrestricted house location. Slope, access, services and applicable controls still need checking. Test the proposed footprint where it will actually sit, rather than comparing its area with the size of the whole holding.
Using the household garage for every rural task
A household garage needs to accommodate its intended household use. Adding equipment, supplies and outdoor work tasks to the same space creates competing demands. Inventory those activities first, then decide what belongs in separate storage rather than assuming the garage will absorb everything.
Adding rooms instead of fixing movement
An extra room does not correct an awkward route from the paddock to the laundry. Before enlarging your 2026 brief, trace arrivals and departures on the drawing. Fix room relationships first; add area only when a defined activity needs it.
FAQ
What's the best acreage house plan for a hobby farmer?
The best acreage house plan matches your site, household and outdoor work routines. Prioritise practical access, a clear dirty-to-clean arrival route and the room schedule you actually need.
Is a single-storey home better for a hobby farm?
A single-storey home is best for households prioritising movement between indoor rooms and outdoor areas without stairs. Its footprint still needs to fit the usable building location, so compare it against your site rather than assuming acreage guarantees space.
Do hobby farmers need a mudroom?
Hobby farmers need a practical place to manage dirty footwear and clothing, but it does not have to be a separate mudroom. A carefully arranged service entrance or laundry can perform that role when storage and circulation work together.
Can I use a ready-made acreage plan on any rural block?
No, a ready-made acreage plan must be assessed against the specific block. Check planning controls, access, services and relevant hazards before treating the layout as suitable.
Which acreage plans have four or five bedrooms?
A4002 Acreage House Design has 4 bedrooms, while A5001 Acreage House Design has 5 bedrooms. Their published floor areas are 286.4 m² and 392.2 m² respectively; inspect the drawings to assess circulation and site fit.
When should I choose custom home-design drafting?
Choose custom home-design drafting when a ready-made plan cannot satisfy essential site conditions or household routines. Australianhousedesigns offers this service alongside ready-made floor plans; provide a clear brief and relevant site information.
Should the house face the paddocks or the road?
Choose the orientation by balancing access, sun, privacy and the outdoor activities you need to see. A paddock view alone does not resolve the position of bedrooms, service entrances or household outdoor areas.
One last thing
Walk your proposed route from the outdoor work area to the laundry while carrying the items you normally bring inside. Mark where you would put them down, remove footwear and open doors. That simple rehearsal gives your drafting brief something a bedroom count cannot: a clear account of how you will use the home.