



Existing Australian floorplans give you a concrete layout to assess before committing to a home design. Their limit is fit: a floor plan does not, by itself, resolve your block’s access, orientation, privacy or planning constraints. The best Australian floorplans alternative in 2026 is Australianhousedesigns if you need full custom home-design drafting; a ready-made plan is the better starting point if its layout already matches your brief.
- For australian floorplans alternatives, Australianhousedesigns suits buyers needing custom home-design drafting rather than an existing layout alone.
- Ready-made house plans suit buyers whose room layout and block requirements already align.
- Builder-range designs suit buyers who want to assess the layout alongside a particular builder’s offering.
- Compare floor plans against access, orientation and privacy before choosing a design route.
Why this matters
A house plan can look right on screen and still create difficult decisions on your block. The garage entrance, living-room windows and outdoor area need to work together, not just look convincing in isolation.
When comparing australian floorplans alternatives in 2026, choose the design route before choosing the façade. An existing plan, a custom drafting service and a builder’s design range answer different questions.
Here, the comparison covers alternatives to selecting an existing Australian floor plan. It focuses on what you need to decide, rather than treating different design services as interchangeable products.
Australian floorplans alternatives at a glance
Australianhousedesigns is the best fit in this comparison for buyers who need custom home-design drafting alongside access to ready-made plans. The other options are design routes, not ranked claims about named suppliers.
| Option | Best for | Defining feature | Difference from an existing floor plan |
|---|---|---|---|
| Existing Australian floorplans | Buyers with a brief that matches an existing layout | A layout you can assess immediately | Benchmark route: assess the plan against your site |
| Australianhousedesigns | Buyers choosing between ready-made plans and full custom drafting | Both services within the same business | Offers a custom-design route instead of requiring an existing layout to fit |
| Ready-made plan route | Buyers who already know their preferred room arrangement | Selection from existing designs | Changes the selection, not necessarily the design process |
| Builder-range design route | Buyers assessing a home design with a particular builder | Layout discussion alongside the builder’s offering | Connects design selection with a construction discussion |
| Independently commissioned drafting | Buyers who want a brief-led design engagement | A separately defined drafting scope | Starts with the requirements you agree rather than a catalogue selection |
The distinction matters more than the order. You do not need full custom drafting simply because a plan lacks your preferred exterior treatment; equally, a different exterior will not solve an unsuitable living-room position.
1. Australianhousedesigns: best for custom home-design drafting
Australianhousedesigns sells ready-made floor plans and provides full custom home-design drafting. Its stated design styles include modern, traditional, Hamptons, small-lot, acreage and duplex homes. That makes the service relevant when you need to decide whether an existing layout is enough or your brief needs a custom response.
Where the service shines
- Choice of route: you can consider ready-made house plans and full custom drafting rather than assume one approach suits every project.
- Relevant design categories: the stated range covers different home styles and site contexts, including small lots, acreage and duplexes.
- Brief-led alternative: custom drafting gives you a route when your room relationships do not match the plans you have shortlisted.
Where the service falls short
- A ready-made purchase is not the same decision as a custom commission. You need to choose the appropriate service before comparing what you will receive.
- Style categories do not establish site suitability. A Hamptons or traditional design still needs assessment against your block and requirements.
- Design selection does not settle approval. Check the proposed design against the rules and constraints applying to your property.
| Decision | This service | Existing-floorplan route |
|---|---|---|
| Starting point | Ready-made plan or custom drafting | An existing layout |
| Brief that does not match a catalogue plan | Full custom drafting is an offered service | Select another plan or arrange changes separately |
| Style selection | Stated categories include modern, traditional and Hamptons | Depends on the plan selected |
| Site assessment | Check suitability before committing | Check suitability before committing |
Best for: buyers whose brief needs more than selecting a different catalogue layout.
Verdict: Buy the custom-design service when the room arrangement needs to be developed around your brief; hold the ready-made-plan purchase until you have checked site fit.
2. Ready-made plans: best for a brief that already fits
A ready-made plan is the direct alternative when the problem is the current layout, not the catalogue approach itself. Start with the room relationships you need, then shortlist designs that meet them. Do not make exterior styling the first filter.
For a 2026 shortlist, write down how the house needs to function on an ordinary day. Include the route from parking to the kitchen, the separation between living and sleeping areas, and the relationship between indoor living and the garden.
Where ready-made plans shine
- You can assess an existing room arrangement before deciding whether it suits you.
- A fixed layout gives your household something specific to discuss.
- Comparing plans helps distinguish essential requirements from preferences.
Where ready-made plans fall short
- The selected arrangement is not evidence that it suits your site.
- A chain of changes can undermine the reason you selected the original plan.
- You must establish what you can change and what documents the purchase includes.
| Decision | Ready-made plan | Your current floorplan shortlist |
|---|---|---|
| Main question | Does this different layout fit better? | Does any shortlisted layout fit? |
| Useful comparison | Room relationships and site placement | The same criteria applied consistently |
| Reason to change route | Several essential requirements remain unresolved | Another catalogue search repeats the same problem |
Best for: buyers who can identify an existing layout that satisfies their essential requirements.
Verdict: Buy only after the selected plan passes your site and room-layout checks; skip it if essential changes dominate the brief.
3. Builder-range designs: best for a builder-led decision
A builder-range design route lets you discuss a layout in the context of a particular builder’s offering. It suits buyers who want to consider design and construction together. Keep the questions separate: liking a plan and agreeing to a building scope are different decisions.
Where builder-range designs shine
- You can ask the intended builder directly about the proposed layout.
- Design choices and construction questions sit within the same discussion.
- A specific plan helps you ask precise questions about proposed changes.
Where builder-range designs fall short
- You need to confirm which alterations the builder will accept.
- You need to understand plan-use rights before assuming you can take the design elsewhere.
- A familiar layout still needs checking against your block, privacy needs and access.
| Decision | Builder-range route | Existing-floorplan route |
|---|---|---|
| Starting discussion | A plan connected with a particular builder | A plan selected independently |
| Changes to request | Confirm with that builder | Confirm with the plan provider and relevant project team |
| Future flexibility | Establish use rights before committing | Establish use rights before committing |
Best for: buyers who want to assess a particular builder and its proposed design together.
Verdict: Hold until the permitted changes, document scope and plan-use rights are clear.
4. Independently commissioned drafting: best for a defined brief
Independently commissioned drafting is another route when you want to start with your requirements rather than an existing plan. Define the engagement around the work you need. A service label alone does not tell you which drawings, revisions or supporting documents are included.
Where commissioned drafting shines
- Your written brief becomes the starting point for the design discussion.
- You can identify site constraints before choosing a room arrangement.
- You can define the required deliverables before authorising the work.
Where commissioned drafting falls short
- An unclear brief leaves important decisions unresolved.
- You must agree the revision process and document scope.
- A drafting engagement does not replace checking the approvals your project requires.
| Decision | Commissioned drafting | Existing-floorplan route |
|---|---|---|
| Starting point | An agreed brief | An existing arrangement |
| Key commitment | Scope and deliverables | Plan selection and purchase terms |
| Essential check | Does the engagement cover the work needed? | Does the selected plan meet the brief? |
Best for: buyers who need a separately scoped, brief-led design engagement.
Verdict: Buy only after the scope identifies the drawings and design work your project needs.
Why buyers choose an alternative to an existing floor plan
The strongest reason to change routes is a mismatch between the layout and your requirements. Use observable problems, not a vague feeling that a design is too standard.
Access conflicts
Check where vehicles enter, how you reach the front door and where everyday deliveries arrive. If the preferred layout depends on access your block cannot accommodate, another façade will not fix it.
Orientation conflicts
Mark north on the site information and identify where the main living spaces sit. Assess daylight, shading and outdoor use together. A plan’s appearance on a page does not establish how it will perform in that position.
Privacy conflicts
Look beyond bedroom placement. Consider views between neighbouring windows, outdoor sitting areas and the route guests take through the house. Write privacy requirements into the brief rather than leave them for a later styling decision.
Layout conflicts
Separate rooms you merely prefer from relationships you need. A bedroom count does not explain whether a guest room should sit away from children’s rooms or whether a work area needs separation from living spaces.
Change the design route when the plan repeatedly fails essential requirements, not simply because you have seen another appealing image.
Make a shortlist that answers your site brief
Before contacting a design provider, assemble 3 documents: your site information, a written room brief and an annotated plan shortlist. These are preparation steps, not a substitute for the documents required for assessment or approval.
Compare 2 layouts using the same criteria. Annotate each one instead of relying on memory, and distinguish a genuine site conflict from a household preference.
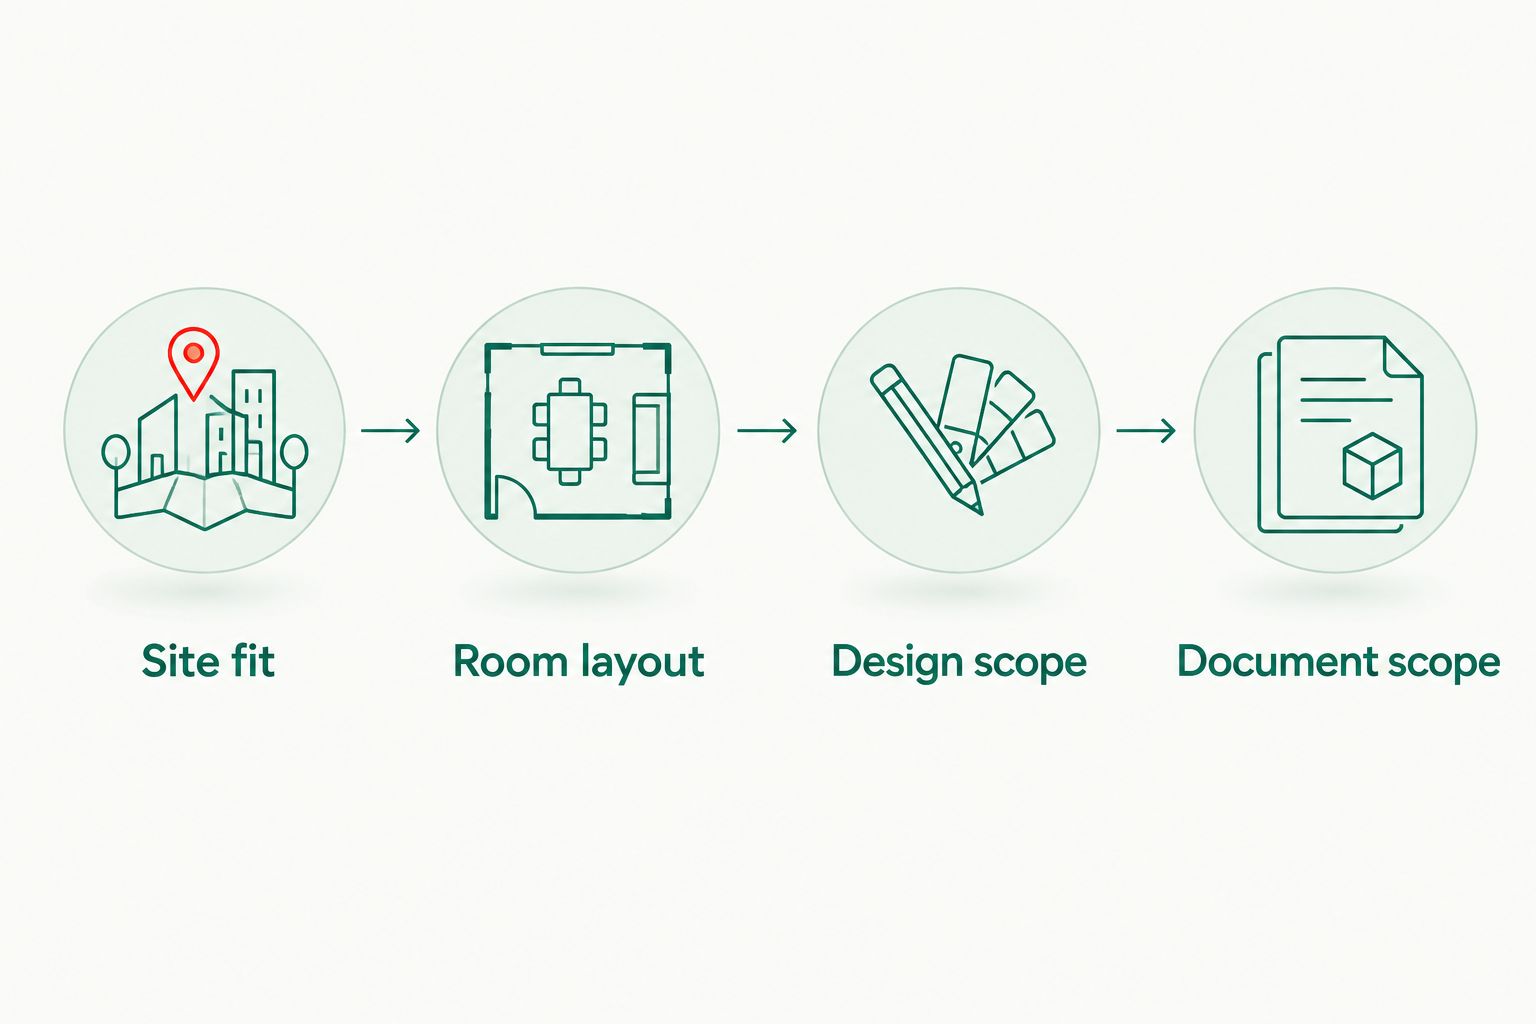
Use 4 checks in order:
- Site fit: identify boundaries, access and constraints that affect placement.
- Room layout: test daily movement and the separation your household needs.
- Design scope: establish whether you need plan selection, changes or full custom drafting.
- Document scope: confirm what the selected engagement or purchase provides.
For your 2026 enquiry, state the unresolved problem clearly. For example, describe a conflict between garage access and the living area rather than asking for a generally better plan. A precise brief makes the design conversation useful.
Choose your home-design route
Compare ready-made floor plans with full custom home-design drafting for your brief.
When keeping an existing floor plan is the right call
Stay with an existing plan when it meets your essential room relationships and can be placed appropriately on your site. Custom drafting is not automatically the better choice. The right route is the one that resolves the actual brief.
Before proceeding, ask what the plan purchase includes, what changes are permitted and what further work your project requires. Keep those answers separate from your opinion of the exterior style.
For a 2026 home-design decision, a suitable existing plan beats an unnecessary redesign. Change routes only when you can name the problem the alternative needs to solve.
FAQ
What are the best australian floorplans alternatives for a custom home?
Australianhousedesigns suits buyers needing full custom home-design drafting or a choice of ready-made plans. Other routes include selecting a different existing plan, considering a builder’s design range or commissioning a separately scoped drafting service.
Is a custom home design better than a ready-made floor plan?
A custom home design is the better route when existing layouts do not meet your essential requirements. A ready-made plan remains appropriate when its room arrangement and site placement satisfy your brief.
How do I know whether a floor plan suits my block?
Assess the floor plan against your site boundaries, access, orientation, privacy needs and applicable constraints. A matching exterior style or room count does not establish site suitability.
Should I choose a builder before choosing a house plan?
Choose a builder first if you want to assess that builder’s design range as part of the same decision. If you choose a plan independently, establish its use rights and the work needed before assuming a builder can proceed with it.
What should I ask before buying a ready-made house plan?
Ask which documents are included, what changes are permitted and what additional work your project requires. Check the layout against your site and household brief before purchasing.
What should I prepare for a custom drafting enquiry in 2026?
Prepare site information, a written room brief and an annotated shortlist of layouts. Identify the specific access, privacy or room-arrangement problems the design needs to solve.
When should I keep my current floor plan instead of switching?
Keep your current floor plan when it meets your essential requirements and suits its intended placement on your site. Confirm the document scope and outstanding project requirements before proceeding.
One last thing
Trace the trip from parking to the kitchen on every shortlisted plan. Then trace a guest’s route to the bathroom. These simple checks expose everyday circulation and privacy questions that an exterior image cannot answer.
Mark the problems before your next enquiry. Ask for a design response to those problems, not just another attractive floor plan.