



Best overall: a compact single-storey layout. Best for overnight guests: separated bedrooms. Best budget-focused starting point: a shared wet-area layout. This 2026 guide compares 2 bedroom house plans by block fit, privacy and everyday use, with Australianhousedesigns offering ready-made floor plans and custom home-design drafting.
- Choose compact single-storey 2 bedroom house plans as the default; check block fit before committing.
- Australianhousedesigns offers ready-made floor plans and custom drafting for buyers comparing house layouts.
- Separated bedrooms suit overnight guests; linear layouts suit narrow blocks but need careful daylight planning.
- Compare bathroom access, furniture placement and storage before judging a floor plan by its exterior.
Why this matters
Two bedrooms describe capacity, not how a home works. A couple using the second room as an office needs a different arrangement from two adults sharing the home or a household hosting overnight guests.
The block changes the decision again. A compact rectangle is a useful starting point, but its living-room windows, entry and outdoor connection still need to suit the site's orientation, access and neighbours.
Australianhousedesigns is a useful starting point for buyers comparing ready-made 2 bedroom house plans with custom drafting. Decide which layout suits your household first, then assess individual plans against your site rather than selecting by exterior style alone.
What makes the best 2 bedroom house plans?
Use these criteria for your 2026 shortlist. A plan that fails an essential site requirement should leave the shortlist, even if its room arrangement looks appealing.
- Block fit: Check the building footprint against boundaries, access, slope, easements and the applicable planning requirements. The whole proposal must fit, not just the house outline.
- Bedroom privacy: Look at door positions and shared walls. Avoid making the second bedroom a passageway or placing both bedroom doors directly beside the main entertaining area.
- Living-room orientation: Identify where daylight enters and where external shading belongs. North-facing living spaces are a useful passive-design starting point in much of Australia, with climate and site conditions shaping the final response.
- Usable rooms: Draw beds, wardrobes, dining furniture and seating on the plan. Floor area alone does not show whether doors open freely or furniture blocks circulation.
- Service arrangement: Compare the kitchen, bathroom and laundry locations. Grouping these spaces simplifies the service layout, but their position must not compromise privacy or useful daylight.
- Future use: Test the second bedroom as a guest room, office and everyday bedroom. Check bathroom access and entry arrangements against how you expect to use the home.
The best layouts at a glance
These rankings compare layout approaches, not named products. Treat each option as a brief for assessing a ready-made floor plan or discussing custom drafting.
| Layout | Best for | Standout feature | Key limitation |
|---|---|---|---|
| Compact single-storey | Everyday use on a straightforward site | Short circulation between rooms | Bedrooms can sit too close to living-room noise |
| Shared wet-area | A budget-focused design brief | Kitchen, bathroom and laundry grouped together | Service spaces can crowd the centre of the home |
| Separated bedrooms | Overnight guests or unrelated adults | Bedrooms in different parts of the layout | Separation can add circulation space |
| Linear narrow-block | Restricted block width | Rooms arranged along the site's length | Middle rooms need a deliberate daylight solution |
| Accessible single-level | Downsizers planning for changing mobility | Step-free movement considered from the outset | Clear circulation needs space throughout the plan |
| Courtyard-focused | Privacy-conscious outdoor living | Living spaces face an internal outdoor area | Extra corners and external walls add design complexity |
1. Compact single-storey: best for everyday use
A compact single-storey arrangement puts the living spaces, 2 bedrooms and shared facilities within a simple footprint. It is the default starting point when you want straightforward movement without a separate bedroom wing or internal stairs.
Keep the living area connected to useful outdoor space. Then check that bedroom doors sit away from the kitchen work zone and the main television wall; a compact plan still needs a quiet sleeping area.
Compact single-storey pros:
- Short routes between bedrooms, bathroom and living spaces.
- A simple footprint to test against the block.
- No internal staircase taking space from rooms or storage.
Compact single-storey cons:
- Living-room noise can reach nearby bedrooms.
- A tight entry can open straight into the main seating area.
- Storage needs deliberate allocation rather than leftover corners.
Best for: A small household wanting an uncomplicated main home on a site that accommodates the footprint.
Before choosing, place your actual sofa and dining table on the drawing. Check that their everyday positions leave a clear path to the bedrooms and outdoors.
Verdict: Buy a compact single-storey plan when its orientation, furniture fit and bedroom privacy work together.
2. Shared wet-area: best for a budget-focused brief
A shared wet-area arrangement groups the kitchen, bathroom and laundry rather than scattering them around the house. Start with 1 bathroom if that suits your household, and check its access from both bedrooms and the living area.
This is a layout strategy, not a promise of a particular building cost. Ask the builder to assess the actual drawings, site conditions and specification before treating a compact service arrangement as a saving.
Shared wet-area pros:
- Services occupy a defined part of the plan.
- A shared bathroom avoids duplicating bathroom space.
- Laundry storage and bathroom storage can be planned together.
Shared wet-area cons:
- Laundry noise needs separation from sleeping areas.
- A central bathroom needs a ventilation solution.
- Shared bathroom access becomes more important when guests stay.
Best for: Buyers who prioritise a restrained layout and do not need separate bathrooms for each bedroom.
Avoid an arrangement where visitors must cross the main bedroom to reach the only bathroom. Access from shared circulation is more useful for this brief.
Verdict: Buy when shared facilities suit the household; skip when separate bathroom access is essential.
3. Separated bedrooms: best for overnight guests
A separated-bedroom plan places sleeping rooms in different parts of the home, with shared spaces or circulation between them. It suits a guest room that needs independence or two adults who keep different routines.
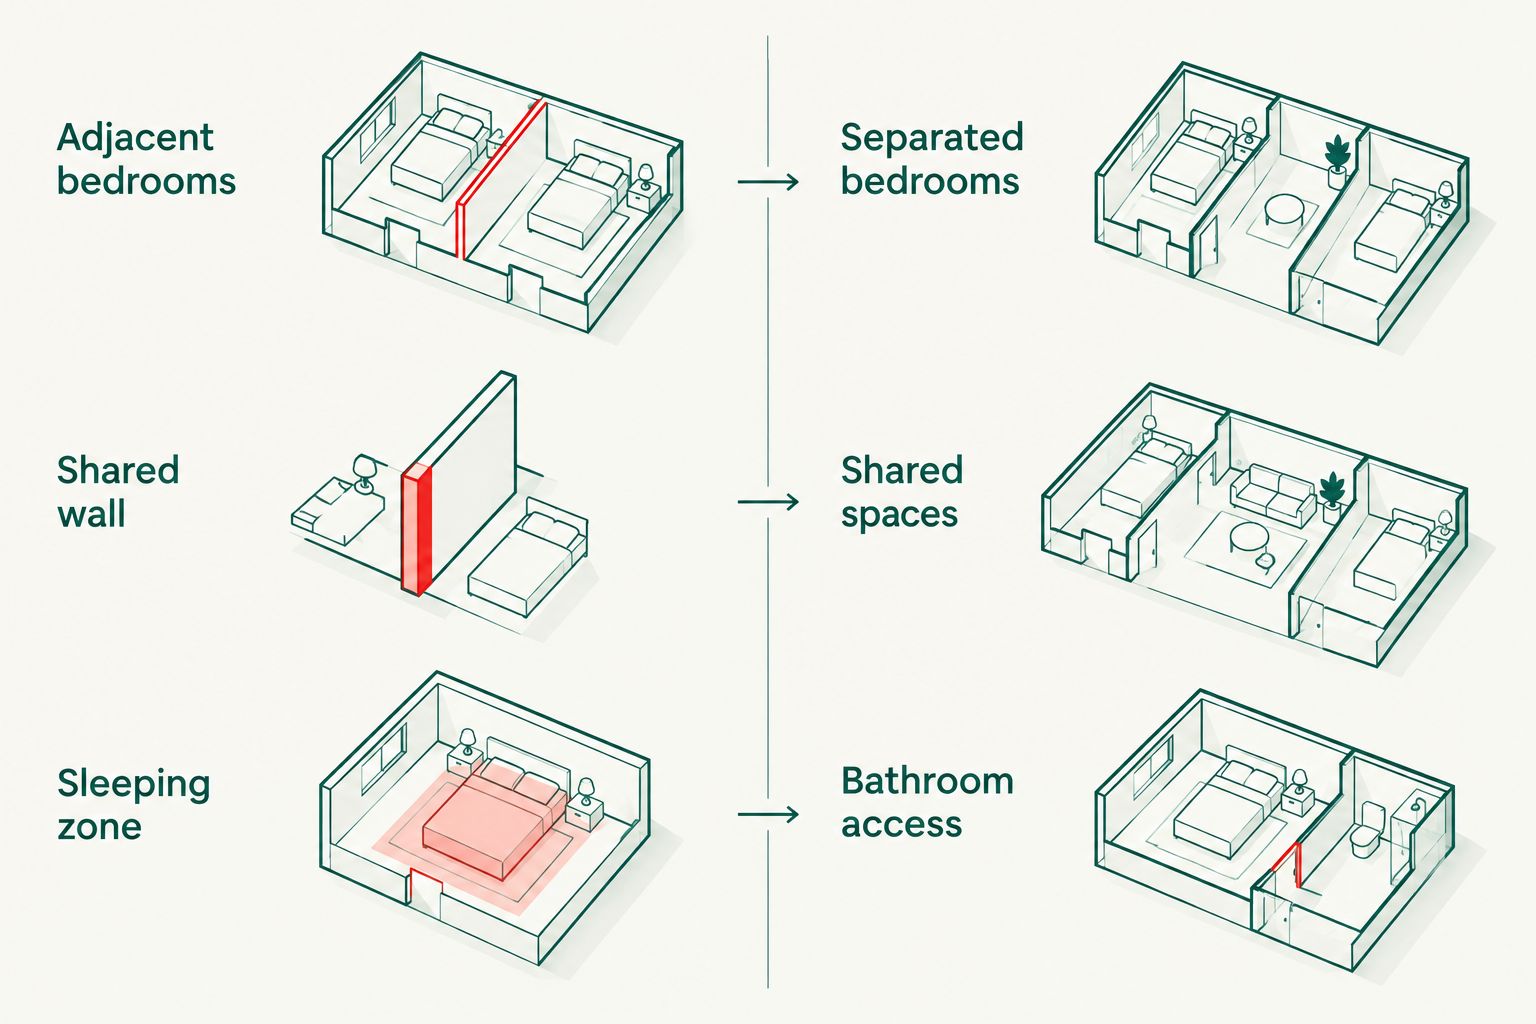
Physical separation helps organise privacy, but it does not replace attention to doors, windows and shared walls. Check the route from each bedroom to the bathroom, particularly when one room sits beside the living area.
Separated-bedroom pros:
- Sleeping rooms do not need to share a wall.
- The guest room can sit away from the main bedroom.
- Different sleep and work routines are easier to accommodate.
Separated-bedroom cons:
- Extra hallway space can reduce useful room area.
- One bedroom can end up beside an entertaining zone.
- Bathroom access can favour one room over the other.
Best for: Frequent overnight guests, unrelated adults or a household needing separation between sleeping rooms.
Compare the layout with both bedroom doors open and closed. Privacy depends on sightlines as well as distance.
Verdict: Buy for independent routines; skip if separation creates long passages without improving privacy.
A simple privacy comparison makes the trade-off clearer: adjacent bedrooms concentrate the sleeping zone, while separated bedrooms distribute it around shared spaces.
4. Linear narrow-block: best for restricted block width
A linear layout arranges rooms along the length of the site rather than relying on a wide frontage. It gives you a starting point when side boundaries restrict the house width.
The challenge is the middle of the plan. Check how internal rooms receive daylight and ventilation, and whether the route through the home passes through furniture zones or private rooms.
Linear narrow-block pros:
- The footprint follows a long, narrow site.
- Front and rear spaces can serve different household activities.
- Entry, bedrooms and living spaces can follow a clear sequence.
Linear narrow-block cons:
- Middle rooms need deliberate daylight planning.
- A long corridor can consume useful floor space.
- Side windows need careful treatment near neighbouring homes.
Best for: A block whose usable width rules out a broader arrangement.
Measure the proposed house width against the usable building area, not the boundary-to-boundary width alone. Include the required side clearances and any site-specific restrictions in that assessment.
Verdict: Buy when width drives the brief; hold if central rooms depend on unresolved light or ventilation.
5. Accessible single-level: best for downsizers
An accessible single-level brief considers movement from the site entry through the home, not just the absence of internal stairs. Plan clear routes, workable door openings and bathroom use before fixing the room arrangement.
A home with 1 storey is not automatically step-free. Driveway levels, thresholds, outdoor transitions and the bathroom layout all need checking against the intended user's needs and applicable requirements.
Accessible single-level pros:
- Daily rooms sit on the same level.
- Circulation can be designed around changing mobility needs.
- The second bedroom can support guests or a carer.
Accessible single-level cons:
- Clear movement space must remain after furniture is added.
- A sloping site complicates entry and outdoor access.
- Accessibility details need more than a room-count check.
Best for: Downsizers who want their next home to accommodate changing mobility rather than merely reduce bedroom numbers.
Test the route from the front door to the bedroom, bathroom and outdoor area. Resolve level changes before judging the plan's appearance.
Verdict: Buy only after the access route and bathroom arrangement meet the household's needs.
6. Courtyard-focused: best for private outdoor living
A courtyard-focused layout turns living-room windows and doors towards an outdoor area within or beside the building footprint. It is useful when privacy from neighbouring properties is a central part of the brief.
The courtyard must earn its space. Check sunlight, drainage, overlooking and the furniture arrangement rather than treating any enclosed outdoor rectangle as a useful living area.
Courtyard-focused pros:
- Outdoor living can face inward rather than towards neighbours.
- The courtyard can bring light into adjoining rooms.
- Living and outdoor areas can have a direct connection.
Courtyard-focused cons:
- Extra corners complicate the building form.
- Surrounding walls can shade the outdoor area.
- The courtyard reduces space available elsewhere on the block.
Best for: Buyers prioritising a private outdoor connection on a site that supports the arrangement.
Check the courtyard with the proposed boundary fencing and neighbouring buildings included. An empty-site sketch does not show the final privacy or daylight conditions.
Verdict: Hold until the courtyard's sunlight, privacy and drainage are resolved.
How the layouts are ranked
The 2026 ranking puts everyday usability first, then assigns each alternative a distinct job. Compact single-storey leads as the default because it does not depend on a narrow site, frequent guests or a courtyard-led brief.
The other layouts win when their specific requirement matters more. This is a decision framework based on block fit, bedroom privacy, usable rooms, service arrangement and future use—not a claim that one drawing suits every Australian site.
Australianhousedesigns offers both ready-made plans and custom drafting. Use the same criteria for either route; custom work should resolve a clear site or household requirement rather than add rooms without a purpose.
Which 2 bedroom house plans should you choose?
Choose compact single-storey first unless your block or household gives you a clear reason to choose another arrangement. If width is the main constraint, assess a linear plan. If overnight guests are the priority, assess separated bedrooms.
For a 2026 purchase decision, follow this sequence:
- Confirm site constraints: Establish the usable building area, access, orientation and relevant approval requirements.
- Fix household needs: Decide how each bedroom will function and whether a shared bathroom is sufficient.
- Test daily use: Add furniture, storage and the routes between rooms to the plan.
- Resolve exceptions: Identify changes needed before committing to a ready-made design or custom brief.
Use Australianhousedesigns 2 bedroom house plans as a search brief, not a substitute for checking the selected drawing. Compare the actual room schedule and site fit before deciding.
FAQ
What's the best layout for a two-bedroom house in Australia?
A compact single-storey layout is the best default starting point for a straightforward site and a small household. Choose another arrangement when narrow block width, guest privacy or mobility needs drive the brief.
Are separated bedrooms better than bedrooms side by side?
Separated bedrooms are better for households that prioritise independent routines or overnight guest privacy. Adjacent bedrooms keep the sleeping zone together, but shared walls and door positions need attention.
Is one bathroom enough for a two-bedroom house?
One shared bathroom suits a household that accepts shared facilities. Give it access from a common area rather than through a bedroom, and consider how visitors will use it.
Can a two-bedroom house plan work on a narrow block?
A linear two-bedroom layout is a useful starting point for a narrow block. Check usable building width, side clearances and daylight to the middle of the home before selecting a plan.
Should I choose a ready-made plan or custom drafting?
Choose a ready-made plan when its layout and footprint meet your site and household requirements; choose custom drafting when those requirements need a different arrangement. Australianhousedesigns offers both services.
Does a single-storey plan automatically suit downsizers?
A single-storey plan does not automatically meet a downsizer's access needs. Check entry levels, thresholds, circulation and bathroom use rather than relying on storey count.
What should I check before choosing a house plan in 2026?
Check site constraints, approval requirements, orientation, bedroom privacy and furniture fit before choosing a house plan in 2026. Assess the complete proposal, including access and outdoor areas, rather than the house footprint alone.
One last thing
Draw the second bedroom twice: once with the bed you expect to use, and once with the desk or storage arrangement you need between visits. If either arrangement blocks the wardrobe or door, the room is not as flexible as its label suggests.
For your 2026 shortlist, choose the plan that works furnished—not the empty drawing that looks largest.