



Best overall: a zoned single-storey layout. Best for an acreage brief: A3001 Acreage House Design. Best for an atrium-led brief: DSR3001 House Design. The best 3 bedroom house plans in Australia in 2026 start with your block, bedroom privacy and everyday access—not the front elevation.
- Choose zoned single-storey 3 bedroom house plans when you want living areas separated from sleeping spaces.
- A3001 Acreage House Design has 3 bedrooms, 3 bathrooms and a stated area of 277.58 m².
- DSR3001 House Design has 3 bedrooms, 2 bathrooms and a stated area of 360.2 m², excluding its atrium.
- Australianhousedesigns offers ready-made floor plans and custom home-design drafting; choose the route that fits your site.
Why this matters
Three bedrooms describe capacity, not how a home works. A plan can contain the right rooms yet put the main living area away from useful sunlight, send visitors past bedroom doors or leave an awkward route from parking to the kitchen.
Australianhousedesigns is best for buyers comparing ready-made 3 bedroom house plans with custom drafting for their block. Start with the Australianhousedesigns catalogue, but assess each layout against your survey and household brief before choosing it.
For your 2026 shortlist, treat appearance and floor planning as separate decisions. A modern, traditional or Hamptons exterior does not tell you whether the kitchen, bedrooms and outdoor space sit in useful positions.
What makes the best 3 bedroom house plans?
Use these criteria before comparing the options. They explain why a straightforward layout can be a better starting point than a larger, more elaborate design.
- Site fit: Check the building footprint against boundaries, setbacks, easements, slope and vehicle access. Total floor area alone cannot establish whether a house fits.
- Bedroom privacy: Look for separation between sleeping rooms and noisy living areas. Check whether guests need to pass bedroom doors to reach shared facilities.
- Living orientation: Locate the rooms you use during the day before choosing the street-facing appearance. Assess sunlight, shading and outdoor connections together.
- Daily circulation: Trace groceries, laundry, school bags and visitors through the plan. Avoid making a living room the only route between unrelated spaces.
- Storage provision: Identify actual locations for linen, cleaning equipment, pantry goods and household clutter. Empty corners are not a storage strategy.
- Scope clarity: Separate the floor plan from the documentation and site work needed for your build. Confirm what your chosen design package includes.
Do not score a plan by bedroom count alone. Compare the footprint, bathroom arrangement and room relationships on the same basis, then reject options that fail your non-negotiable site requirements.
3 bedroom house plans at a glance
The following shortlist combines layout approaches with named designs. Layout approaches are planning choices, not claims about a particular catalogue product.
| Option | Best for | Standout feature | Key limitation |
|---|---|---|---|
| Zoned single-storey layout | Everyday household use | Separates living and sleeping zones | A wider arrangement needs a suitable building envelope |
| A3001 Acreage House Design | An acreage brief with separate bathroom needs | 3 bedrooms, 3 bathrooms, 277.58 m², single storey | Not a compact starting point; verify footprint and area inclusions |
| Narrow-frontage layout | A block constrained by width | Arranges rooms around a restricted frontage | Internal daylight and passage length need close attention |
| DSR3001 House Design | An atrium-led, larger-home brief | 3 bedrooms, 2 bathrooms, 2-car garage, single storey | Its stated 360.2 m² excludes the atrium |
| Custom three-bedroom layout | A site that conflicts with standard plans | Starts from your site and room relationships | Requires a detailed brief rather than a catalogue-only choice |
1. Zoned single-storey layout: best for everyday household use
A zoned single-storey layout groups living spaces together and places bedrooms away from the busiest activity. It is the default recommendation for a three-bedroom brief because the room relationships are easy to assess before you commit to a particular style.
Start with the kitchen, dining and living area, then check the path to the bedrooms. Separation should create privacy without forcing you through excessive passage space or isolating a bedroom from shared facilities.
Zoned single-storey layout pros:
- Keeps everyday rooms on one level.
- Gives you a clear basis for separating noisy and quiet activities.
- Allows you to assess the living-to-outdoor connection directly.
- Makes routes between bedrooms, bathrooms and laundry easy to trace.
Zoned single-storey layout cons:
- Spreading rooms sideways can conflict with a restricted building envelope.
- A bedroom wing can create wasted passage space if poorly arranged.
- Single-storey planning does not automatically solve entry levels or accessibility.
Best for: Buyers who want a straightforward everyday layout without a site requirement that demands another arrangement.
Verdict: Buy into this layout approach first; select a specific plan only after checking the block.
2. A3001 Acreage House Design: best for an acreage bathroom brief
A3001 Acreage House Design is a single-storey, cottage-inspired option with 3 bedrooms, 3 bathrooms and a stated area of 277.58 m². Its acreage designation makes it relevant to a rural-site shortlist, while the bathroom count provides a clear point of difference from a two-bathroom design.
For a 2026 acreage brief, assess where the house sits on the land before focusing on its appearance. Arrival, parking, outdoor living and the route between the house and other site uses belong in the same decision.
A3001 Acreage House Design pros:
- Provides the requested three-bedroom accommodation.
- Includes three bathrooms for households prioritising bathroom separation.
- Keeps the home on one storey.
- Offers a cottage-inspired direction for buyers seeking that style.
A3001 Acreage House Design cons:
- The 277.58 m² stated area is not a compact-house starting point.
- Three bathrooms mean more wet areas to include in your building brief.
- An acreage label does not establish suitability for a particular slope or access arrangement.
Check which rooms use each bathroom and how visitors reach shared facilities. Bathroom count is useful; bathroom location determines whether the arrangement suits your household.
Best for: An acreage buyer who wants three bedrooms, one-level living and three bathrooms.
Verdict: Hold A3001 Acreage House Design on your shortlist until its footprint and bathroom arrangement match the site brief.
3. Narrow-frontage layout: best for width-constrained blocks
A narrow-frontage layout arranges the home around limited building width, often making the relationship between front access, central rooms and rear outdoor space the main planning issue. It is a layout approach rather than a guarantee that any named plan fits your block.
Read the narrow-block house plans guide alongside your survey. The usable building envelope—not just the advertised lot width—sets the constraint.
Narrow-frontage layout pros:
- Makes frontage a primary design constraint from the start.
- Lets you assess parking and pedestrian entry together.
- Creates a clear brief for connecting living rooms to usable outdoor space.
- Supports a focused comparison of passage space and room access.
Narrow-frontage layout cons:
- Deep arrangements need careful attention to daylight in central spaces.
- Long corridors can consume space without improving room use.
- Side-facing windows need assessment against neighbouring buildings and privacy.
Do not accept an awkward middle bedroom simply because the drawing fits between the boundaries. Check its window position, furniture arrangement and route to the bathroom before retaining the plan.
Best for: Buyers whose usable building width rules out a broader three-bedroom arrangement.
Verdict: Hold a narrow-frontage layout until daylight, access and bedroom privacy work together.
4. DSR3001 House Design: best for an atrium-led brief
DSR3001 House Design lists 3 bedrooms, 2 bathrooms, a 2-car garage and one storey. Its stated area is 360.2 m², and the product description explicitly excludes the atrium because it is not under roof.
That exclusion matters when you assess site fit. Do not treat 360.2 m² as the complete space requirement for DSR3001 House Design. Use the full drawing to understand the relationship between covered areas, the atrium and the building envelope.
DSR3001 House Design pros:
- Provides three bedrooms and two bathrooms.
- Includes a two-car garage in the stated specification.
- Keeps accommodation on one storey.
- Identifies an atrium as a distinct part of the design brief.
DSR3001 House Design cons:
- Its stated area makes it a larger-home option, not a compact default.
- The atrium is additional to the published area figure.
- Atrium drainage, privacy and maintenance access need assessment.
For your 2026 comparison, ask what the atrium contributes to the rooms around it. Keep it in the brief only if that relationship justifies the space it occupies.
Best for: Buyers deliberately seeking a larger single-storey home with an atrium component and a two-car garage.
Verdict: Hold DSR3001 House Design until the full footprint and atrium arrangement suit your block.
Compare the two named three-bedroom designs
A3001 Acreage House Design and DSR3001 House Design both meet the three-bedroom requirement, but they answer different briefs. Compare their bathroom provision, stated areas and defining features rather than treating them as interchangeable versions of the same home.
The stated areas are not a like-for-like footprint comparison: DSR3001 explicitly excludes its atrium. Confirm area inclusions before using either figure to compare building scope.


5. Custom three-bedroom layout: best for conflicting site constraints
A custom three-bedroom layout starts with the site and household brief rather than requiring you to accept a standard room arrangement. Australianhousedesigns offers full custom home-design drafting as well as ready-made floor plans.
Choose custom drafting when standard layouts repeatedly conflict with access, orientation, privacy or the usable building envelope. Describe those conflicts clearly; a request for a preferred exterior style is not enough to resolve them.
Custom three-bedroom layout pros:
- Puts site constraints into the initial brief.
- Lets you specify the relationships between living rooms, bedrooms and outdoor areas.
- Allows household priorities to guide storage and circulation decisions.
- Avoids treating a catalogue layout as fixed when it does not fit.
Custom three-bedroom layout cons:
- Requires you to define priorities and resolve competing requests.
- Does not remove planning controls or site limitations.
- Needs clear agreement about drawing scope and revisions.
Prepare a survey, an accommodation list and a short list of non-negotiables before requesting custom drafting. Mark preferences separately so they do not obscure requirements.
Best for: Buyers whose site or household needs do not align with a ready-made plan.
Verdict: Buy into custom drafting when standard layouts fail a specific requirement—not simply because custom sounds preferable.
Check site fit before choosing a plan
Use this sequence for every three-bedroom option. It stops an attractive drawing becoming your preferred choice before you have checked whether its basic arrangement works.
- Site survey: Establish boundaries, levels, access and recorded constraints.
- Building envelope: Check the space available after applicable site restrictions.
- Living orientation: Position daytime rooms, windows and outdoor connections.
- Room routes: Trace everyday movement and identify privacy conflicts.
- Drawing scope: Confirm what documentation the selected package provides.
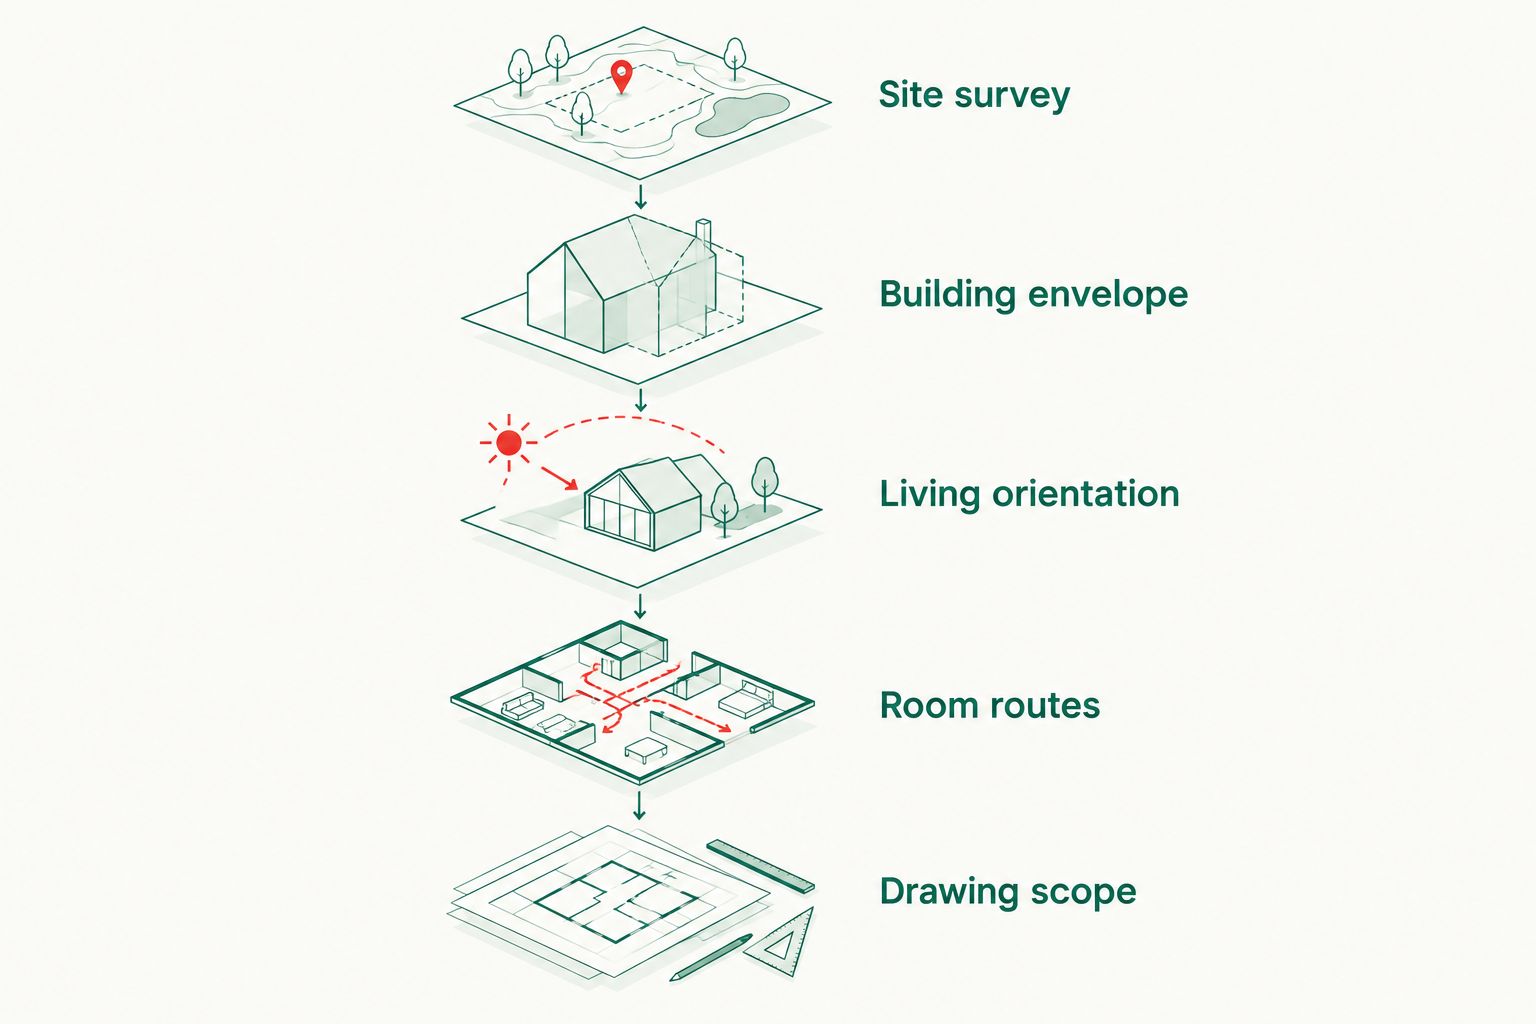
Repeat the room-routes check with furniture shown. Trace a visitor arriving, someone carrying groceries and a person moving between a bedroom and bathroom; these simple checks expose conflicts that an empty plan hides.
How the shortlist is ranked
The ranking puts everyday zoning first, then separates acreage, narrow-frontage, atrium-led and custom briefs. The criteria are site fit, privacy, orientation, circulation, storage and scope clarity—not a claim that every option suits every Australian block.
For the named designs, the comparison uses the supplied bedroom, bathroom, storey and area specifications. Neither a product name nor an exterior image proves site suitability.
Which 3 bedroom house plans should you choose?
Start with a zoned single-storey layout unless your site gives you a reason not to. It provides a clear baseline for comparing privacy, shared spaces and daily movement.
Choose A3001 Acreage House Design for an acreage shortlist where three bathrooms matter. Choose DSR3001 House Design when the atrium and larger stated area are deliberate parts of your brief. Prioritise narrow-frontage planning when width controls the decision, and custom drafting when standard layouts cannot resolve your constraints.
For 2026, your strongest next move is a site-based shortlist, not a style-based purchase. Australianhousedesigns gives you both ready-made and custom routes; decide which route solves the actual planning problem.
FAQ
What's the best layout for a three-bedroom house in Australia?
A zoned single-storey layout is the default recommendation for separating living activity from bedrooms. Check the building envelope, orientation and everyday routes before selecting a specific plan.
Which named designs here have three bedrooms?
A3001 Acreage House Design and DSR3001 House Design both list three bedrooms. A3001 lists three bathrooms; DSR3001 lists two bathrooms and a two-car garage.
Is A3001 Acreage House Design smaller than DSR3001 House Design?
A3001 has a lower stated area: 277.58 m² compared with DSR3001's 360.2 m². DSR3001 excludes its atrium, so confirm all area inclusions before comparing complete footprints.
Can a three-bedroom house plan fit a narrow block?
A three-bedroom plan fits only when its footprint and access arrangement work within the usable building envelope. Check setbacks, easements, neighbouring windows and daylight rather than relying on bedroom count or lot width alone.
Should I choose a ready-made plan or custom drafting?
Choose a ready-made plan when its room arrangement and footprint match your site brief. Choose custom drafting when standard layouts conflict with specific access, privacy, orientation or household requirements.
Does buying a house plan mean it is approved for my block?
Buying a house plan does not establish approval for your particular block. Confirm the applicable approval pathway and the site-specific documentation required before proceeding.
What should I check before choosing 3 bedroom house plans in 2026?
Check your survey, building envelope, living orientation, room routes and drawing scope first. Then compare bathroom locations, storage and outdoor connections against your household brief.
One last thing
Draw the furniture before adding more floor area. If a bedroom only works without a wardrobe, or a dining chair blocks the outdoor door, the problem is the arrangement—not necessarily the size of the house.
Make every bedroom prove its usefulness in your 2026 brief. A third bedroom that doubles as a work room still needs a workable furniture layout, privacy and a sensible route to shared facilities.