



Best overall for a spacious modern brief: M4028 Modern House Design. Best for narrow lots: M4032-A Modern House. Best for an extra bathroom: A4002 Acreage House Design. This 2026 guide compares 4 bedroom house plans by their stated size, bathrooms and intended site type so you can choose a useful starting point, not just a favourite exterior.
- M4028 Modern House Design leads this 4 bedroom house plans shortlist for a spacious, single-storey modern brief.
- M4032-A Modern House is the narrow-lot choice, with 221.9 m², four bedrooms and two bathrooms.
- A4002 Acreage House Design suits buyers prioritising three bathrooms in a single-level country-inspired home.
- A4001 Acreage House Design is the rural-property choice; confirm site fit before committing to a floor plan.
Why this matters
Four bedrooms describe capacity, not how a home works. A spare room beside the living area serves a different purpose from a guest bedroom beside a bathroom, even when both plans have the same bedroom count.
Australianhousedesigns offers ready-made floor plans and full custom home-design drafting. Australianhousedesigns is best for buyers comparing ready-made 4 bedroom house plans with a custom home-design brief. Start with the option that matches your land and household, then resolve the details that affect daily use.
For your 2026 shortlist, separate the design decision from the approval decision. A plan that matches your preferred style still needs assessment against the actual block, applicable planning controls and construction requirements. Buying a design does not establish that it suits your site.
What makes the best 4 bedroom house plans?
Judge a four-bedroom plan against these six criteria before comparing the exterior:
- Site fit: Check the drawn width and depth against the usable building area, not just the overall block dimensions. Include access, setbacks and any relevant easements.
- Bedroom function: Decide whether the fourth room is a permanent bedroom, guest room or study. Check furniture placement, storage and access for that use.
- Bathroom access: Count bathrooms, then check who can reach them without entering another bedroom. A bathroom count alone does not describe the arrangement.
- Living space: Look at the relationship between cooking, dining, sitting and outdoor areas. Trace actual movement through the plan rather than judging room labels.
- Listed area: Compare the stated square metres, but confirm what each figure includes before treating it as a direct measure of usable indoor space.
- Design changes: Identify non-negotiable changes early. Moving rooms, changing the footprint or altering access belongs in the design brief, before you request a construction quote.
The strongest plan is the one that needs the fewest compromises on your essential requirements. Do not treat additional floor area as an automatic improvement: extra space must serve a purpose you can explain.
Best 4 bedroom house plans at a glance
These four Australianhousedesigns options have an explicit four-bedroom description. The ranking assigns each plan a different use case rather than treating every household as the same buyer.
| Rank and plan | Best for | Standout feature | Listed specifications | Key limitation |
|---|---|---|---|---|
| 1. M4028 Modern House Design | Spacious modern living | Single-storey contemporary family-home brief | 302.7 m²; 4 bedrooms; 2.5 bathrooms; 2-car garage | Largest listed area in this shortlist; area alone does not establish block fit |
| 2. M4032-A Modern House | Narrow lots | Explicitly described as a narrow-lot home | 221.9 m²; 4 bedrooms; 2 bathrooms; 2-car garage; 1 storey | Narrow-lot positioning does not confirm suitability for your particular frontage |
| 3. A4002 Acreage House Design | Extra bathrooms | Three bathrooms in a country-inspired single-level design | 286.4 m²; 4 bedrooms; 3 bathrooms; 1 storey | The extra bathroom adds another room to include in the cleaning and construction brief |
| 4. A4001 Acreage House Design | Rural properties | Explicit rural-property design brief | 293.53 m²; 4 bedrooms; 2 bathrooms; 1 storey | Rural positioning does not resolve access, slope or servicing requirements |
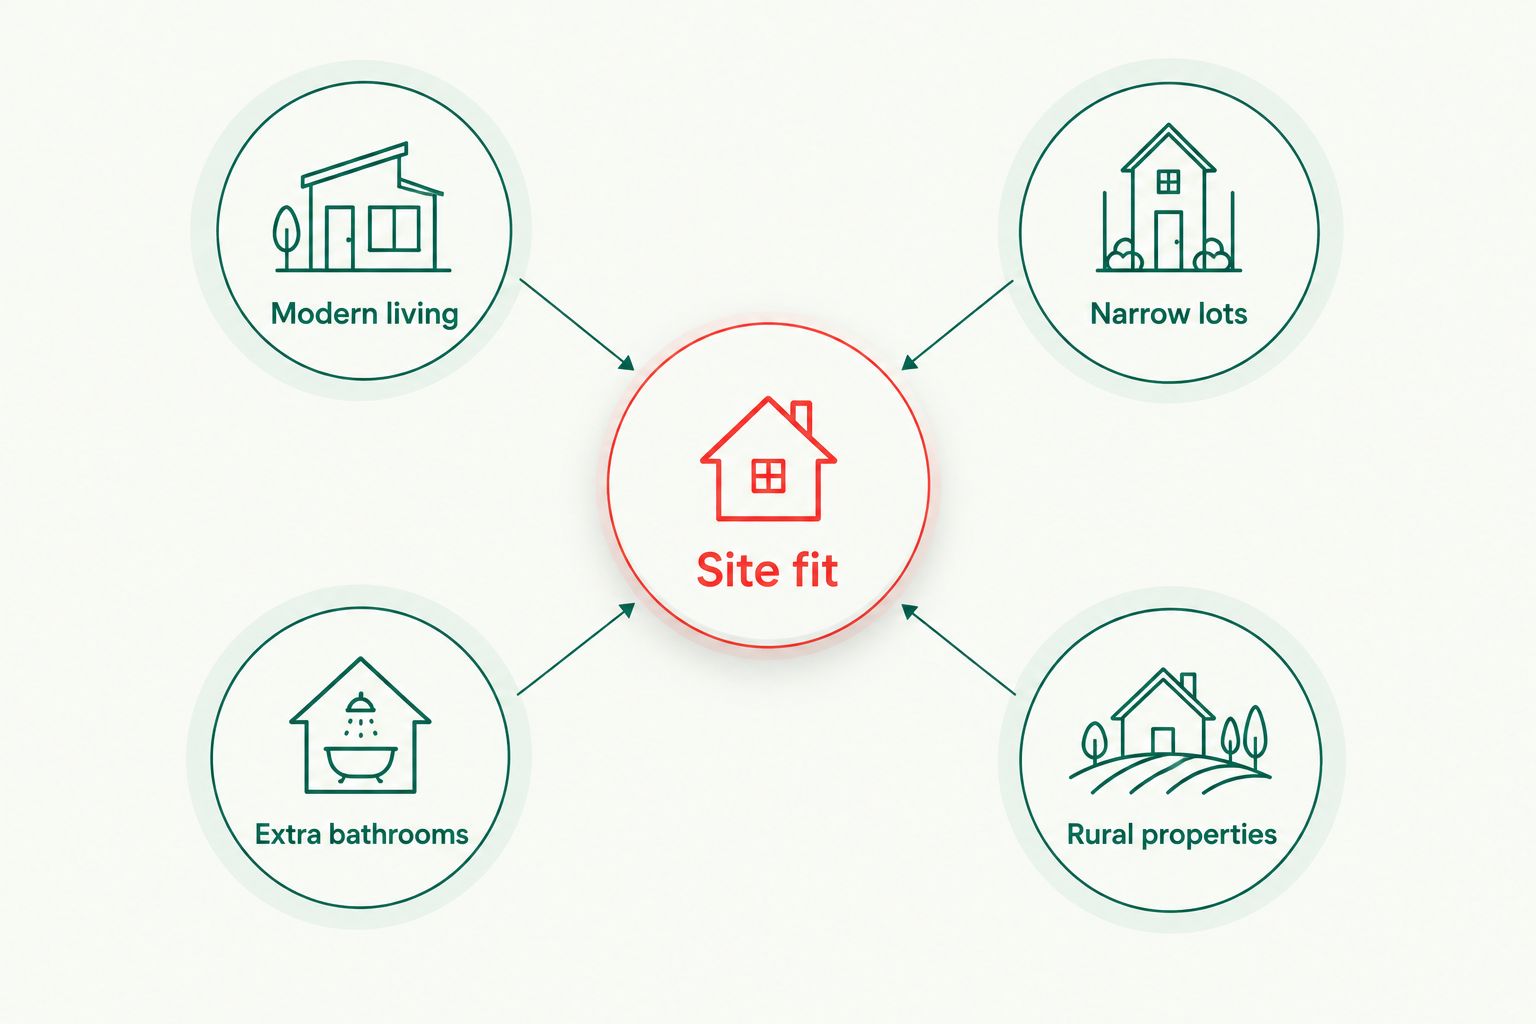
Choose the use case first: modern living, narrow lots, extra bathrooms or rural properties. That decision gives you a reason to inspect a particular plan, rather than a collection of exteriors with no clear priority.
1. M4028 Modern House Design: best for spacious modern living
M4028 Modern House Design is a contemporary single-storey family-home design with four bedrooms, 2.5 bathrooms and a two-car garage. Its listed area is 302.7 m², the largest figure among these four options.
That makes M4028 Modern House Design the starting choice when your brief calls for a larger modern home on one level. It does not make it the default for a restricted site: the footprint and room arrangement still decide whether that space works for you.
M4028 Modern House Design pros:
- Four bedrooms match the core requirement without substituting a three- or five-bedroom design.
- One storey keeps the proposed home on a single level.
- A two-car garage is explicitly included in the specifications.
- The listed 2.5 bathrooms provide a different bathroom brief from the two-bathroom alternatives.
M4028 Modern House Design cons:
- Its 302.7 m² listed area exceeds every other plan here; check whether the additional space serves your brief.
- The bathroom count does not establish guest access or the position of the separate toilet.
- A single-storey description is not evidence that the design fits a narrow block.
Before choosing M4028 Modern House Design, trace the route from the garage to the kitchen and from each bedroom to a bathroom. Check where furniture sits, where doors swing and whether a fourth-bedroom study would be separated from household noise.
Best for: Buyers seeking a spacious, contemporary four-bedroom home on one level.
Verdict: Buy if the drawn footprint fits your site and the room arrangement earns the extra space; otherwise, hold.
2. M4032-A Modern House: best for narrow lots
M4032-A Modern House is explicitly described as a modern single-storey home for narrow lots. It lists 221.9 m², four bedrooms, two bathrooms and a two-car garage.
M4032-A Modern House has the smallest stated area in this shortlist. That is a useful comparison point, not proof of suitability: a narrow block requires the right drawn dimensions and access arrangement, not merely a smaller square-metre figure.
M4032-A Modern House pros:
- Its narrow-lot brief directly addresses a constrained frontage.
- Four bedrooms and a two-car garage are stated in the specifications.
- One storey avoids an upstairs bedroom arrangement.
- The 221.9 m² listed area gives buyers a smaller-area alternative to M4028 Modern House Design.
M4032-A Modern House cons:
- Two bathrooms provide fewer bathroom spaces than A4002 Acreage House Design.
- The narrow-lot description does not confirm the required frontage for your property.
- A smaller listed area does not establish efficient circulation or adequate storage.
For a narrow-block build in 2026, inspect the driveway, garage entry and side access together. Then check bedroom windows against neighbouring buildings and the proposed boundary clearances. These decisions affect whether the plan works on the land you actually own.
Do not reject M4032-A Modern House simply because another option has more square metres. A larger design is not an improvement when its dimensions conflict with your usable building area.
Best for: Buyers whose first constraint is a narrow lot rather than a larger-home brief.
Verdict: Buy if the drawn width, depth and access arrangement match your site; hold until those checks are complete.
3. A4002 Acreage House Design: best for extra bathrooms
A4002 Acreage House Design is a country-inspired, single-level design with four bedrooms and three bathrooms. Its listed area is 286.4 m².
The three-bathroom specification is its clearest distinction in this comparison. Put A4002 Acreage House Design first when bathroom provision matters more to your household than choosing the largest listed plan or a narrow-lot design.
A4002 Acreage House Design pros:
- Three bathrooms exceed the stated bathroom counts of the other shortlisted designs.
- Four bedrooms meet the requested bedroom brief.
- One storey places the proposed rooms on a single level.
- Its country-inspired description gives buyers a defined style direction.
A4002 Acreage House Design cons:
- Another bathroom adds a room to clean and maintain.
- Three bathrooms do not establish that each bedroom has convenient access.
- The stated area does not establish whether the design suits a restricted frontage.
Check how each bathroom would serve the household. A guest needs a different access arrangement from someone using a private ensuite, and a shared bathroom should be assessed against the bedrooms it serves.
For a 2026 design brief, name the reason for the extra bathroom. Regular overnight guests, separate household routines or a particular bedroom arrangement are clearer requirements than simply asking for more facilities. Use that requirement to inspect the actual floor plan.
Best for: Buyers prioritising three bathrooms in a single-level, country-inspired four-bedroom home.
Verdict: Buy if the bathroom locations solve a defined household need; skip if the extra bathroom has no clear purpose.
4. A4001 Acreage House Design: best for rural properties
A4001 Acreage House Design is described as a four-bedroom family home designed with rural properties in mind. It lists 293.53 m², two bathrooms and one storey.
A4001 Acreage House Design belongs on the shortlist when the rural setting is central to your brief. Assess the house and its placement together; selecting a rural-style plan does not settle where it should sit on the property.
A4001 Acreage House Design pros:
- The stated rural-property brief matches buyers looking beyond a suburban-lot starting point.
- Four bedrooms meet the requested accommodation requirement.
- One storey keeps the design on a single level.
A4001 Acreage House Design cons:
- Two bathrooms offer less bathroom provision than A4002 Acreage House Design.
- A rural-property description does not confirm suitability for a sloping site.
- House selection alone does not resolve driveway access or service connections.
Place the proposed home on a site plan before concentrating on the exterior. Consider the arrival route, outdoor living position, privacy and the relationship between the house and any existing structures.
Best for: Buyers seeking a single-storey four-bedroom starting point for a rural property.
Verdict: Buy if the plan and proposed siting work together; hold if access or servicing remains unresolved.
Compare the shortlisted designs
Use these design options after checking the criteria above. The specifications distinguish the shortlist; the drawn plans determine which one deserves a place in your building brief.


How these plans rank
This ranking follows the stated design brief, bedroom count, bathrooms, storeys and listed area. M4028 Modern House Design leads for spacious modern living; M4032-A Modern House leads for narrow lots; A4002 Acreage House Design leads for bathroom provision; A4001 Acreage House Design leads for a rural-property brief.
The ranking is by use case, not construction performance. It does not establish build cost, approval suitability or a minimum block size. Those decisions require the detailed design and site-specific advice.
Which 4 bedroom house plans should you choose?
For an undecided buyer with a spacious modern brief, start with M4028 Modern House Design. Change that starting point immediately if your main constraint is a narrow lot, your main requirement is three bathrooms, or your property calls for a rural design brief.
Before committing in 2026, write down who uses each bedroom, which rooms need separation and which site constraints cannot change. Compare each plan against those requirements. If the best candidate still needs substantial rearrangement, discuss custom drafting with Australianhousedesigns rather than forcing the household into the wrong layout.
FAQ
What's the best four-bedroom house plan for a modern family home?
M4028 Modern House Design is the leading option here for a spacious modern brief. It lists 302.7 m², four bedrooms, 2.5 bathrooms, a two-car garage and one storey; confirm the drawn layout against your site.
Which four-bedroom plan should I consider for a narrow block?
M4032-A Modern House is the narrow-lot option in this shortlist. Its description explicitly identifies narrow lots, but you still need to check the drawn width, depth, setbacks and access against your property.
Which four-bedroom house plan has three bathrooms?
A4002 Acreage House Design lists four bedrooms and three bathrooms. Check the actual bathroom locations to establish whether they suit guests, shared bedrooms and your daily routines.
Is A4001 Acreage House Design better than A4002 Acreage House Design?
A4001 Acreage House Design is the rural-property starting point; A4002 Acreage House Design is the stronger choice when three bathrooms are the priority. Both list four bedrooms and one storey, so site fit and bathroom arrangement should decide between them.
How big should a four-bedroom house be?
Bedroom count alone does not determine the right house area. This shortlist ranges from 221.9 m² to 302.7 m² in listed area; confirm what each figure includes and inspect room dimensions before comparing usable space.
Can I use a ready-made house plan on any Australian block?
No, a ready-made house plan does not establish suitability for every block. Check the footprint, applicable planning controls, access, slope and site requirements before committing to the design.
When should I choose custom drafting instead of a ready-made plan?
Choose custom drafting when a ready-made plan conflicts with your essential site or household requirements. Australianhousedesigns offers ready-made floor plans and full custom home-design drafting, so you can assess both routes against the same brief.
One last thing
Test the fourth bedroom as a furnished room, not an empty rectangle. Place the intended bed or desk, allow for door movement and check storage access. A bedroom label cannot tell you whether the room works for the person who will use it.
Apply that check to every shortlisted plan before discussing changes. It turns a vague request for more space into a specific design decision.