



Best overall for a large, single-level family brief: A5001 Acreage House Design. Best for a two-storey home with more bathrooms: B5001 Barn House Design. Best for a site-specific brief: custom home-design drafting. These are the strongest ways to approach 5 bedroom house plans from Australianhousedesigns in 2026, with the choice driven by your block and household rather than the exterior alone.
- A5001 Acreage House Design leads these 5 bedroom house plans for families seeking single-storey acreage living.
- B5001 Barn House Design suits households prioritising four bathrooms and a two-storey barn-style home.
- Australianhousedesigns offers ready-made floor plans and custom drafting; choose by site fit before exterior style.
- Compare bedroom placement, bathroom access and block constraints before selecting a family floor plan.
Why this matters
Five bedrooms describe capacity, not how comfortably a home works. A household with young children needs a different arrangement from one accommodating teenagers, regular guests or an older relative.
The distinction is clear in these two ready-made options. A5001 Acreage House Design lists 392.2 m², five bedrooms, two bathrooms and one storey. B5001 Barn House Design lists 365.2 m², five bedrooms, four bathrooms, a two-car garage and two storeys. Neither specification tells you everything about room relationships, outdoor access or fit on your land.
Australianhousedesigns is best for buyers comparing ready-made 5 bedroom house plans with a custom home-design drafting brief. Start with the option that meets your main requirement, then examine the actual floor plan before committing.
For your 2026 shortlist, keep two separate questions in view: does the home accommodate your household, and does the design fit the site? A good answer to the first does not settle the second.
What makes the best 5 bedroom house plans?
Judge each plan against these six criteria before comparing its appearance:
- Site fit: Check the building footprint against block dimensions, setbacks, access, slope and any relevant site restrictions.
- Bedroom placement: Decide which bedrooms need to sit together and which need separation from living spaces or other bedrooms.
- Bathroom access: Look at who uses each bathroom, how they reach it and whether an ensuite leaves other occupants sharing fewer facilities.
- Living space: Confirm that shared rooms accommodate the household the bedrooms are intended to house.
- Daily circulation: Trace the route between parking, entry, kitchen, laundry, bedrooms and outdoor areas. Identify conflicts between busy and quiet spaces.
- Design flexibility: Decide whether a ready-made layout meets the brief or whether the room arrangement needs custom drafting.
Do not treat total floor area as the building footprint. A two-storey home's stated area is not a substitute for its width and depth, and a single-storey home's area does not reveal its shape.
If frontage is the main constraint, compare the site questions in this guide to house plans for narrow blocks. A second storey alone does not establish that a design suits a narrow lot.
The best options at a glance
| Rank and option | Best for | Standout feature | Key limitation |
|---|---|---|---|
| 1. A5001 Acreage House Design | Large families wanting single-level acreage living | Five bedrooms across one storey; listed area of 392.2 m² | Two bathrooms require careful household planning; site fit still needs checking |
| 2. B5001 Barn House Design | Households prioritising more bathrooms in a two-storey home | Five bedrooms, four bathrooms and a two-car garage | Two-storey circulation needs checking; bedroom locations are not established by the specifications |
| 3. Custom home-design drafting | Buyers whose block or room requirements do not match a ready-made plan | A design brief built around your particular requirements | More layout decisions remain open than with a selected ready-made plan |
The table ranks fit for different needs, not appearance. A5001 Acreage House Design is the default for a single-level family brief; B5001 Barn House Design takes priority when bathroom provision is the deciding factor.
1. A5001 Acreage House Design: best for single-level families
A5001 Acreage House Design is a five-bedroom, single-storey acreage home with a listed area of 392.2 m² and two bathrooms. Its description identifies large or growing families as the intended household.
The strongest reason to shortlist A5001 Acreage House Design is straightforward: it provides the requested bedroom count without a second storey. That makes it the clearest starting point when keeping everyday living on one level is part of your brief.
A5001 Acreage House Design pros
- Five bedrooms match the central requirement without treating another room as an assumed bedroom.
- One storey suits a brief that excludes stairs between floors.
- The stated acreage focus matches buyers considering a rural or acreage home.
- The listed area gives you a concrete figure to discuss alongside the actual floor plan.
A5001 Acreage House Design cons
- Two bathrooms need to serve a five-bedroom household; check their placement and who shares them.
- The total area does not confirm that the footprint fits your block's usable building area.
- The specifications do not establish bedroom dimensions, storage provision or the number of separate living rooms.
Best for: Families who want five bedrooms on one level and are assessing an acreage site.
For a 2026 build brief, start by marking who will use each bedroom. Then inspect bathroom access during the busiest part of your household's day. If one bathroom is reserved for the main bedroom, establish how the remaining bathroom serves everyone else rather than assuming the arrangement works.
Also check whether guest use conflicts with family routines. A bedroom can have the right size yet the wrong position if visitors must cross a private sleeping area to reach shared spaces.
Verdict: Buy only after the floor plan and site checks confirm the single-level arrangement meets your brief.
2. B5001 Barn House Design: best for bathroom provision
B5001 Barn House Design is a five-bedroom, two-storey barn-style home with four bathrooms, a two-car garage and a listed area of 365.2 m². It is the stronger shortlist option when your household places a high priority on bathroom access.
Four bathrooms give you more facilities to assess than the two listed for A5001 Acreage House Design. Their positions and types still matter: a bathroom count alone does not establish convenient access for every bedroom.
B5001 Barn House Design pros
- Five bedrooms satisfy the requested room count.
- Four bathrooms provide a clear distinction from the other ready-made five-bedroom option.
- A two-car garage is explicitly included in the specifications.
- Two storeys suit buyers who specifically want a home arranged across levels.
B5001 Barn House Design cons
- A two-storey arrangement needs checking against mobility needs and everyday movement between floors.
- The specifications do not confirm which bedrooms or bathrooms sit on each level.
- A listed area of 365.2 m² does not establish a narrow footprint or suitability for a small lot.
Best for: Households choosing a two-storey home where additional bathroom provision is a priority.
Inspect the relationship between the bedrooms, bathrooms and stairs before selecting B5001 Barn House Design. If a guest or relative needs ground-floor accommodation, confirm that the plan provides both a suitable bedroom and practical bathroom access on that level.
For your 2026 comparison, trace a morning routine through the plan. Consider someone leaving for work while another person is sleeping, children moving between rooms, and visitors using shared facilities. This exercise exposes circulation issues that a front elevation cannot show.
Verdict: Buy if the four-bathroom arrangement and room locations justify choosing two storeys for your household.
Compare the ready-made designs
Use the product information below to compare the two stated five-bedroom designs. Read the floor plans alongside the specifications; neither a rendered exterior nor a total area answers the site-fit question.


3. Custom home-design drafting: best for a site-specific brief
Custom home-design drafting is the appropriate route when a ready-made five-bedroom plan does not match your essential site or household requirements. Australianhousedesigns offers full custom home-design drafting as well as ready-made floor plans.
This is a service choice, not a third ready-made product. Bring a written brief that distinguishes fixed requirements from preferences, including bedroom use, levels, bathroom access and the site information needed to assess the design.
Custom home-design drafting pros
- Your brief can identify the room relationships that matter to your household.
- Site constraints become part of the design discussion rather than an afterthought.
- You can state priorities that a bedroom count alone misses, such as guest separation or a ground-floor sleeping requirement.
Custom home-design drafting cons
- You need to resolve design decisions rather than simply assess an existing layout.
- Custom drafting does not remove planning requirements or physical site constraints.
- A clear brief is essential; conflicting priorities still need decisions.
Best for: Buyers whose essential requirements are not met by a ready-made five-bedroom layout.
Write your 2026 brief around daily activities, not just room names. Explain whether the fifth bedroom is for a permanent occupant, visiting family or a flexible future use. Those uses have different privacy, storage and access requirements.
If you want five bedrooms only occasionally, identify that distinction early. It lets the design discussion address how the room works when guests are absent without pretending an unsuitable study is already a bedroom.
Verdict: Hold off on buying a ready-made plan when its essential room relationships conflict with your brief; choose custom drafting instead.
How to check a five-bedroom plan before choosing
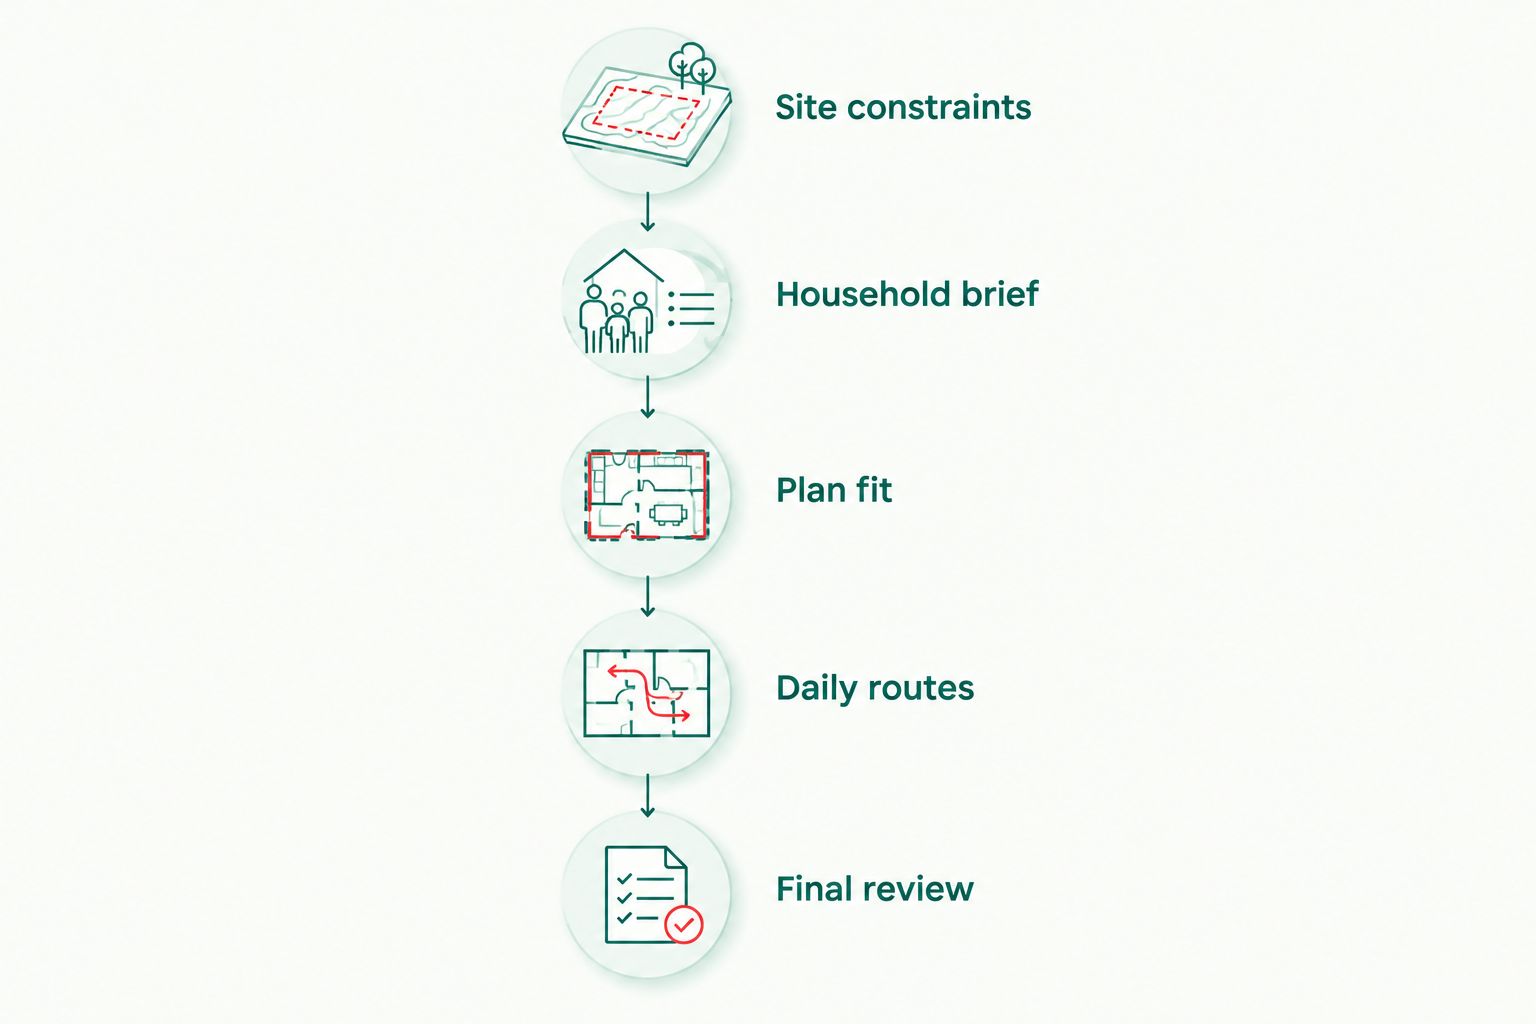
Use this sequence to keep site issues separate from household preferences. Start with facts about the land, then work inward to the rooms.
- Site constraints: Gather the block dimensions, orientation, access position, slope information and relevant planning requirements.
- Household brief: Assign an intended user or purpose to each bedroom. Record any essential separation or ground-floor requirements.
- Plan fit: Compare the actual footprint and room arrangement with the site and household brief.
- Daily routes: Trace parking-to-kitchen, bedroom-to-bathroom and laundry-to-outdoor routes. Look for unnecessary crossings through private spaces.
- Final review: Confirm what the selected design documentation includes and which site-specific checks remain before building.
The order matters. Do not spend time refining furniture placement in a plan that fails the block or access check.
A useful final check is to describe the plan without mentioning its exterior style. If you cannot explain why the bedrooms, bathrooms and shared spaces suit your household, the selection is not settled.
How these options are ranked
This ranking uses the stated bedroom count, bathrooms, storeys, area and intended use, followed by the site and household criteria above. It does not assign scores to room dimensions or layout features that the specifications do not establish.
A5001 Acreage House Design leads for single-level family use. B5001 Barn House Design leads for bathroom provision in a two-storey brief. Custom drafting leads when neither ready-made arrangement meets the essential requirements.
Which 5 bedroom house plans should you choose?
Choose A5001 Acreage House Design as the default shortlist option when your priority is a five-bedroom, single-storey acreage home. Choose B5001 Barn House Design when four bathrooms and a two-storey arrangement better match your household.
Choose custom drafting when the block or room relationships rule out either ready-made design. In 2026, the right decision is still the plan that fits the land and everyday life, not the one with the most appealing exterior.
FAQ
What's the best five-bedroom house plan for a single-storey home?
A5001 Acreage House Design is the strongest listed option for a single-storey five-bedroom brief. It specifies 392.2 m² and two bathrooms, with large or growing families as its intended household. Check the actual footprint against your site.
Which five-bedroom design has more bathrooms?
B5001 Barn House Design has four bathrooms, compared with two in A5001 Acreage House Design. B5001 also specifies two storeys and a two-car garage. Bathroom placement still needs checking against bedroom access.
Is a two-storey five-bedroom home better for a narrow block?
A two-storey arrangement alone does not establish narrow-block suitability. Compare the actual building width and depth with the usable site area, setbacks and access requirements.
How much space do these five-bedroom plans list?
A5001 Acreage House Design lists 392.2 m², while B5001 Barn House Design lists 365.2 m². These stated areas do not replace footprint dimensions when assessing whether either design fits your land.
Are two bathrooms enough for five bedrooms?
Two bathrooms need to be assessed against the number of occupants, bathroom placement and daily routines. Check whether an ensuite leaves the other bedrooms sharing one bathroom and whether that arrangement meets your household's needs.
When should I choose custom drafting instead of a ready-made plan?
Choose custom drafting when a ready-made plan conflicts with essential site or household requirements. Australianhousedesigns offers custom home-design drafting alongside ready-made floor plans. Set out your fixed requirements before discussing the layout.
Can I choose a five-bedroom plan from the exterior image?
No, an exterior image does not establish bedroom placement, bathroom access or site fit. Read the floor plan and check its dimensions against your block before selecting a design.
One last thing
Count the bedrooms that work for their intended occupants, not just the bedrooms shown on the plan. Check furniture placement, storage, privacy and the route to a bathroom for each one. A fifth bedroom that compromises everyday living is not a reason to accept the rest of the layout.