



Best overall: A4001 ACERAGE HOUSE DESIGN for a four-bedroom rural home. Best for a larger family: A5001 ACERAGE HOUSE DESIGN. Best three-bedroom option: A3001 Acreage House Design. These acreage house plans serve different household sizes; the right choice in 2026 starts with your block and the rooms you need, not the largest floor area.
- A4001 ACERAGE HOUSE DESIGN is the best overall acreage house plan for a four-bedroom rural home.
- A5001 ACERAGE HOUSE DESIGN suits a five-bedroom household but has two bathrooms.
- A3001 Acreage House Design is the three-bedroom pick; A4002 Acreage House Design adds a third bathroom to a four-bedroom plan.
- Check block shape, access, setbacks and site constraints before committing to any floor plan.
Why this matters
An acreage block gives you space, but it does not make every floor plan fit. The buildable area, driveway approach and position of outdoor spaces still shape where a home can sit. Australianhousedesigns offers ready-made floor plans and custom home-design drafting; use a ready-made plan as a starting point, then check it against the actual site.
For 2026, the clearest distinction between these four plans is household fit. A3001 has 3 bedrooms, A4001 and A4002 have 4, and A5001 has 5. Their listed floor areas range from 277.58 m² to 392.2 m². More area is useful only when its rooms and site placement solve a need you have.
What makes the best acreage house plans?
These criteria let you judge the ranking before looking at the plans. They also give you a short brief to take into a discussion about your block.
- Bedroom fit: Choose the number of bedrooms you need to use. A spare room has a purpose when you can name it; otherwise, extra floor area is not a benefit on its own.
- Bathroom fit: Compare bathrooms alongside bedrooms. A five-bedroom plan with two bathrooms serves a different household from a four-bedroom plan with three.
- Floor area: Use the listed area to compare the scale of the designs, not to assume a plan fits your land. Ask which rooms account for the difference.
- Block placement: Mark the buildable area, setbacks and any site restrictions before choosing where the home goes. Acreage does not remove those limits.
- Access and privacy: Check where vehicles approach, where people enter and which parts of the site you want to keep private. Judge these against the plan, not a generic image of a rural home.
- Adaptation: Decide whether a ready-made plan meets the brief or whether your site and household needs call for custom drafting.
For example, A4002 has less listed floor area than A4001 but one more bathroom. That makes it a better comparison for a household deciding how its four-bedroom home should work, rather than simply choosing the larger figure. In 2026, treat every plan specification as a way to narrow the shortlist, then test the shortlist on the block.
Acreage house plans at a glance
| Plan | Best for | Standout feature | Key limitation |
|---|---|---|---|
| A4001 ACERAGE HOUSE DESIGN | Four-bedroom rural households | 4 bedrooms across 293.53 m²; designed with rural properties in mind | 2 bathrooms |
| A5001 ACERAGE HOUSE DESIGN | Larger families needing 5 bedrooms | 5 bedrooms across 392.2 m² | 2 bathrooms despite the larger bedroom count |
| A3001 Acreage House Design | Three-bedroom households | 3 bedrooms and 3 bathrooms across 277.58 m² | No fourth bedroom |
| A4002 Acreage House Design | Four-bedroom households wanting an extra bathroom | 4 bedrooms and 3 bathrooms across 286.4 m² | No fifth bedroom |
The plans are all listed as single-storey designs. The table separates them by a practical household decision: four bedrooms with two bathrooms, five bedrooms, three bedrooms, or four bedrooms with three bathrooms. It does not tell you whether a particular design fits your block; that takes a site-specific check.
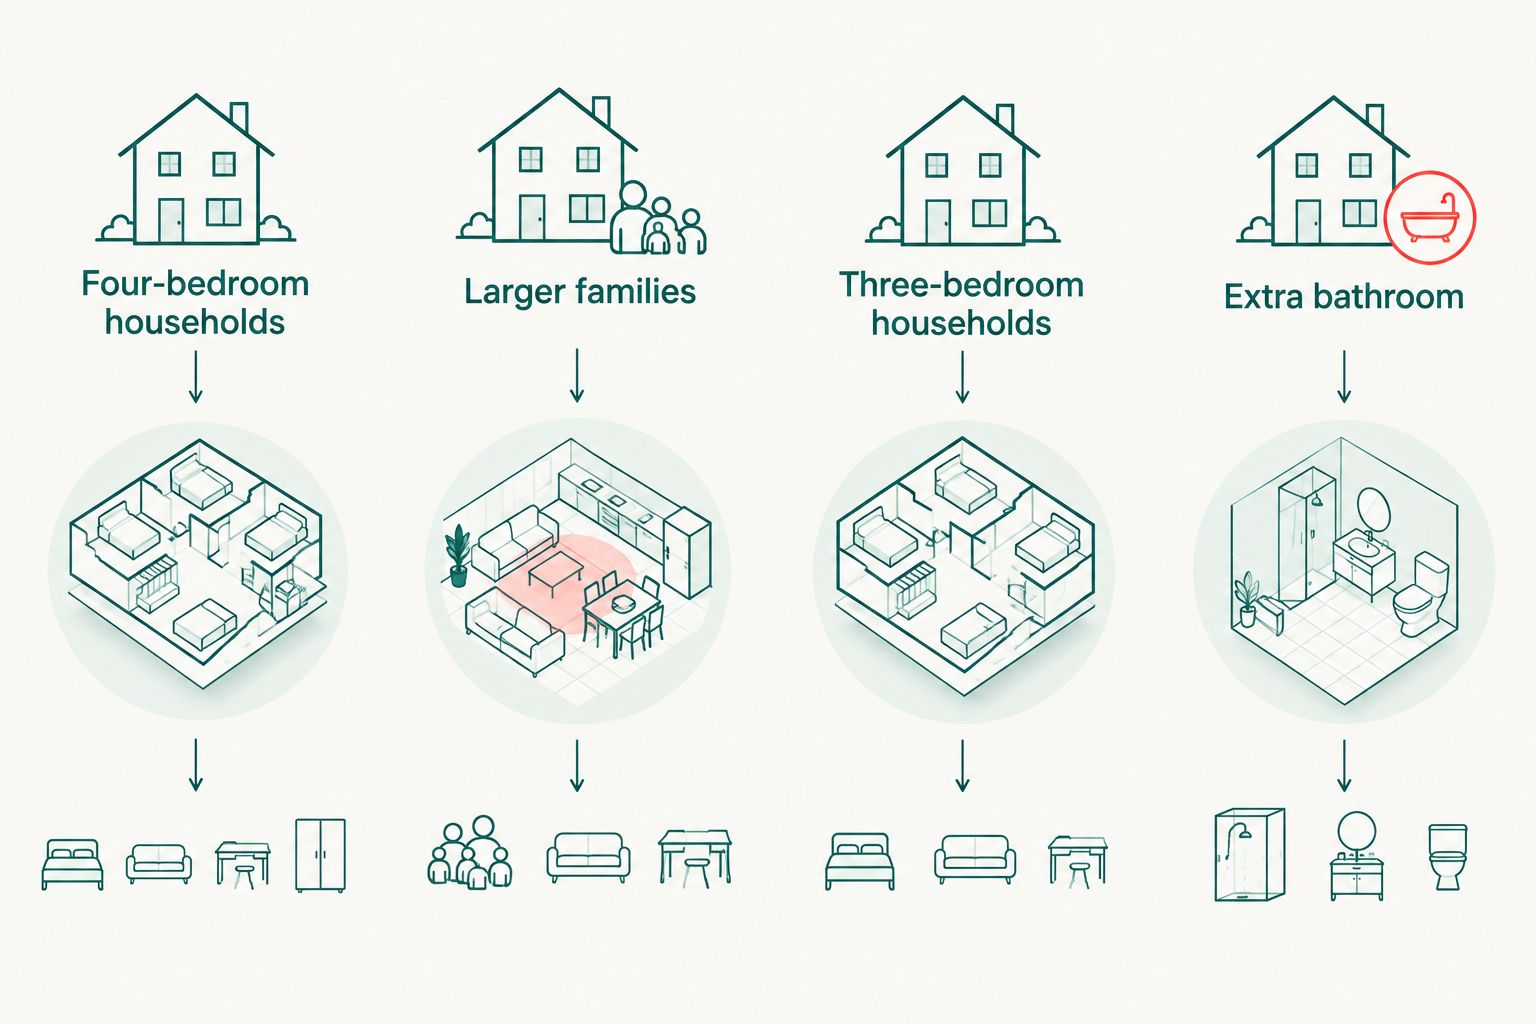
Use the plan details below to decide which designs deserve a closer look. Then compare their arrangement and siting against your actual access, privacy and site constraints.


1. A4001 ACERAGE HOUSE DESIGN: best acreage house plan for a four-bedroom rural home
A4001 ACERAGE HOUSE DESIGN is a single-storey design listed at 293.53 m², with 4 bedrooms and 2 bathrooms. Its product description says it was designed with rural properties in mind. That makes it the most direct starting point here for a four-bedroom household planning an acreage build without a stated need for a third bathroom or fifth bedroom.
A4001 ACERAGE HOUSE DESIGN pros:
- The 4-bedroom count meets a clear family brief without moving to the 5-bedroom A5001.
- The rural-property focus matches the acreage search more directly than a general house design.
- The 293.53 m² listed area gives you a defined scale to assess against the buildable part of your block.
A4001 ACERAGE HOUSE DESIGN cons:
- Its 2 bathrooms offer less bathroom capacity than A4002's 3 bathrooms.
- It does not meet a brief that needs 5 bedrooms.
- A rural focus does not establish whether its layout works with your driveway approach, setbacks or preferred orientation.
Best for: A household that needs 4 bedrooms, is comfortable with 2 bathrooms and wants a ready-made rural design to test against its site. Compare where the home's entry and main rooms would face once you place the design on the block; the specification alone cannot settle that decision.
Verdict: Buy if those room counts match your brief and the plan passes a site check. Otherwise, hold the decision until you have compared A4002's bathroom count and your block constraints.
2. A5001 ACERAGE HOUSE DESIGN: best acreage house plan for a larger family
A5001 ACERAGE HOUSE DESIGN is listed at 392.2 m² with 5 bedrooms and 2 bathrooms on one storey. Its description identifies it as an acreage home for large or growing families. It is the only five-bedroom choice in this shortlist, so it answers a specific need rather than serving as an automatic upgrade from a smaller plan.
A5001 ACERAGE HOUSE DESIGN pros:
- Its 5 bedrooms give a larger household a separate room count to assess.
- Its single-storey format matches a brief for a home arranged on one level.
- The listed 392.2 m² area makes the scale of the choice clear before you examine the full layout.
A5001 ACERAGE HOUSE DESIGN cons:
- It has 2 bathrooms, fewer than the 3 listed for both A3001 and A4002.
- It has the largest listed area in this comparison, making placement on the buildable area especially important to check.
- The extra bedroom and floor area do not help a household that needs a different arrangement rather than more rooms.
Best for: A family whose brief calls for 5 bedrooms on one level and whose block can accommodate the design after a site review. In 2026, check the relationship between bedrooms and bathrooms before treating floor area as the deciding factor. A large home can still miss the daily-use detail that matters most to your household.
Verdict: Buy when 5 bedrooms are necessary and 2 bathrooms meet the brief. Hold if the household's bathroom needs point instead to a different plan or custom drafting.
3. A3001 Acreage House Design: best acreage house plan for a three-bedroom household
A3001 Acreage House Design is a single-storey, cottage-inspired design listed at 277.58 m². It has 3 bedrooms and 3 bathrooms. Choose it for the combination of a three-bedroom brief and a bathroom for each listed bedroom, not because its floor area is the smallest in this shortlist.
A3001 Acreage House Design pros:
- It is the only 3-bedroom option among these four acreage designs.
- Its 3 bathrooms give a three-bedroom household a different room balance from the other plans.
- The cottage-inspired description offers a distinct direction for buyers comparing the character of their home.
A3001 Acreage House Design cons:
- It does not provide a fourth bedroom for a brief that requires one.
- Its 277.58 m² listed area is close to A4002's 286.4 m², despite having one fewer bedroom; floor area alone does not explain how the space is allocated.
- Three bathrooms are not a reason to choose it if your household instead needs another bedroom.
Best for: A household settled on 3 bedrooms that values the listed 3-bathroom arrangement. Put the plan beside A4002 if you are still deciding between three and four bedrooms; that is a more useful question than asking which design has the lower area figure. Check how either choice works with your block before committing.
Verdict: Buy for a firm three-bedroom brief with a use for 3 bathrooms. Skip it when a fourth bedroom is a requirement, not an optional extra.
4. A4002 Acreage House Design: best for four bedrooms and an extra bathroom
A4002 Acreage House Design is a single-level, country-inspired design listed at 286.4 m², with 4 bedrooms and 3 bathrooms. Its description calls it a modified version of A3001. Against A4001, its clearest stated difference is the extra bathroom, paired with a slightly smaller listed floor area.
A4002 Acreage House Design pros:
- Its 4 bedrooms match the same bedroom-count brief as A4001.
- Its 3 bathrooms exceed A4001's listed bathroom count by one.
- Its 286.4 m² area gives you a second four-bedroom scale to compare with A4001's 293.53 m².
A4002 Acreage House Design cons:
- It does not serve a household that needs 5 bedrooms.
- Its extra bathroom has little value if a two-bathroom plan already meets your brief.
- The room counts do not establish how well the plan handles your block's access, privacy or buildable area.
Best for: A four-bedroom household that specifically wants 3 bathrooms and prefers a country-inspired design. In 2026, compare the actual arrangement of A4002 and A4001 before deciding. A difference in floor area does not tell you where the rooms sit or how they relate to the site.
Verdict: Buy if the third bathroom solves a real household need and the plan suits the block. Hold if two bathrooms are sufficient; A4001 is the more direct rural-focused starting point.
Check the block before choosing a floor plan
A ranking answers which plan fits a household brief. It cannot approve a location on your land. Before choosing an acreage house plan in 2026, put the same site information beside every candidate so you compare them on equal terms.
- Mark the usable building area. Check the applicable setbacks and any other known site constraints. Do not assume the full acreage is available for the house.
- Draw the approach. Record where vehicles enter the property and how you expect to reach the home. A plan that looks right in isolation still needs a workable position on the block.
- Identify the private side. Decide which outdoor areas you want to keep separate from the entry and approach. Then examine how each plan could face those areas.
- Test the room brief. Write down required bedrooms and bathrooms before comparing floor areas. This keeps a larger design from winning on size alone.
- Record changes you need. If the required placement or room arrangement changes the ready-made plan substantially, use that list to brief a custom home-design service.
This order matters. Start with what the site permits, then judge what your household needs inside that envelope. Australianhousedesigns offers both ready-made plans and custom drafting, so a ready-made option can be a comparison point even when your final design needs changes.
How these acreage house plans were ranked
The ranking puts the clearest four-bedroom rural starting point first, then separates the remaining plans by distinct needs: 5 bedrooms, 3 bedrooms, and 4 bedrooms with a third bathroom. It uses the listed bedrooms, bathrooms, floor areas, store descriptions and single-storey formats. It does not treat a larger floor area as proof of a better plan.
That distinction matters for acreage house plans in 2026. A5001 has the most bedrooms and largest listed area, but A4002 has more bathrooms. A3001 has fewer bedrooms than A4001 but more bathrooms. The best match depends on the brief you take to the site, not a single specification.
Which acreage house plan should you choose?
Choose A4001 ACERAGE HOUSE DESIGN as the default four-bedroom acreage shortlist pick. Its rural-property focus, 4 bedrooms and 2 bathrooms form a clear starting brief. Choose A5001 when 5 bedrooms are necessary, A3001 when 3 bedrooms and 3 bathrooms match the household, or A4002 when a fourth bedroom and third bathroom belong together in your brief.
Do not make the final decision from this ranking alone. Place the preferred plan within your block's usable area, check access and privacy, and compare the room arrangement with the way you intend to live. If the plan needs substantial changes to meet those requirements, brief custom drafting rather than treating a ready-made drawing as a fixed answer.
FAQ
What is the best acreage house plan in Australia for 2026?
A4001 ACERAGE HOUSE DESIGN is the best overall pick here for a four-bedroom rural-home brief. Its listed 293.53 m², 4 bedrooms and 2 bathrooms still need to be checked against your block.
Which acreage house plan has five bedrooms?
A5001 ACERAGE HOUSE DESIGN has 5 bedrooms. It is a single-storey design listed at 392.2 m² with 2 bathrooms.
Is A4002 better than A4001 for four bedrooms?
A4002 Acreage House Design is the better match if your four-bedroom brief needs 3 bathrooms rather than 2. A4001 ACERAGE HOUSE DESIGN is the clearer rural-focused starting point if 2 bathrooms meet the brief.
Which acreage plan suits a three-bedroom household?
A3001 Acreage House Design is the three-bedroom choice in this comparison. It is listed at 277.58 m² with 3 bathrooms on one storey.
Does a larger block mean any acreage house plan will fit?
No. The usable building area, access, setbacks and other site constraints still determine whether a plan works on a particular block.
Should I choose a ready-made acreage plan or custom drafting?
Choose a ready-made plan when its rooms and site placement meet your brief. Choose custom drafting when the site or required arrangement calls for substantial changes.
What should I compare before choosing between A4001 and A5001?
Compare whether you need 4 or 5 bedrooms, then assess each design on your block. Both list 2 bathrooms, while A5001 has a larger listed floor area.
One last thing
The most useful comparison is not always between the smallest and largest homes. A4001 and A4002 both have 4 bedrooms, yet their listed bathroom counts differ. If your household is settled on four bedrooms, resolve that bathroom question before spending time comparing every plan on the market.