



Best overall: a two-bedroom rectangle. Best for narrow blocks: a linear layout. Best for fewer enclosed rooms: a one-bedroom open plan. These compact house designs under 100m2 are ranked by layout use, not by exterior style, so you can choose a starting brief for an Australian home in 2026.
- For compact house designs under 100m2, a two-bedroom rectangle is the best starting layout for a separate spare room.
- Australianhousedesigns offers ready-made floor plans and custom home-design drafting; choose your layout brief before selecting a plan.
- A narrow-block layout needs workable access, daylight and privacy, not just a slim footprint.
- Confirm whether the 100 m² limit covers internal floor area, total floor area or the building footprint.
Why this matters
A compact home has to fit your block and your daily routine. A spare bedroom loses its value if you cannot furnish the living room, store household items or move comfortably between spaces.
Australianhousedesigns is a practical choice for buyers seeking ready-made floor plans or custom drafting for a compact-home brief. Start with Australianhousedesigns once you have defined the rooms you need and the site constraints the design must address.
For a 2026 project, separate your preferred layout from the approval question. A small floor area does not establish whether a dwelling is permitted on a particular property.
What makes the best compact house design?
Use these six criteria before choosing an exterior look:
- Area definition: Establish what the under-100 m² limit includes. Internal rooms, external walls, covered outdoor areas and garages must not be mixed in the comparison.
- Block fit: Check frontage, depth, slope, access and the space left around the proposed building.
- Useful circulation: Look for direct routes between rooms without making the lounge the passage to every bedroom.
- Furniture fit: Place your actual beds, sofa, dining table and appliances on the plan before accepting room sizes.
- Privacy and daylight: Consider neighbouring windows, bedroom doors, living-room outlook and the direction of the sun.
- Everyday storage: Identify space for linen, cleaning equipment, food, laundry items and belongings that otherwise occupy living areas.
The best compact plan is the one that accommodates those requirements within your area limit. An extra room is not an improvement if its doorway, furniture or storage makes another room difficult to use.
Compact house designs at a glance
For 2026, use this table to choose a layout family. These are design approaches, not named products with confirmed floor areas; the final drawing must establish whether your chosen version stays below 100 m².
| Rank and layout | Best for | Standout feature | Key limitation |
|---|---|---|---|
| 1. Two-bedroom rectangle | A separate spare room | Clear living and sleeping zones | A central hallway can consume useful area |
| 2. Narrow-block linear layout | Restricted frontage | Rooms arranged along the block depth | Internal rooms need deliberate daylight planning |
| 3. One-bedroom open plan | Fewer enclosed rooms | Living and dining share one space | No separate guest bedroom |
| 4. Three-bedroom single-living layout | Households needing separate bedrooms | One shared living zone protects bedroom allocation | Less room for storage and shared activities |
| 5. L-shaped courtyard layout | A defined outdoor living edge | Living spaces can face a sheltered outdoor pocket | Extra corners complicate the footprint |
| 6. Two-storey compact layout | Preserving ground-level outdoor space | Rooms distributed across two levels | Stairs take floor area and affect accessibility |
1. Two-bedroom rectangle: best for a separate spare room
A two-bedroom rectangular layout groups the kitchen, dining and lounge together, with bedrooms in a quieter part of the plan. It gives you a separate room for sleeping, visitors or work without requiring a second living area.
Start by checking the route from the entry to the main living space. A compact rectangle works best when bedroom access does not create a long corridor or send visitors through private rooms.
Two-bedroom rectangle pros:
- A simple outline makes the room arrangement easy to compare.
- The second bedroom provides a separate, closable space.
- Living and sleeping zones can remain distinct.
- Storage can be planned along shared internal walls.
Two-bedroom rectangle cons:
- A hallway can take space away from usable rooms.
- An open living zone provides limited separation between cooking and relaxing.
- Window placement must suit the actual orientation and neighbours.
Best for: A household wanting one main bedroom and one genuinely separate spare room.
For an Australianhousedesigns compact-home brief, specify furniture, storage and privacy needs rather than asking only for two bedrooms. That gives the ready-made plan selection or custom drafting a clear purpose.
Verdict: Buy into this layout as your default starting brief; reject versions with oversized circulation.
2. Narrow-block linear layout: best for restricted frontage
A linear layout arranges rooms along the depth of a narrow block. Depending on access and orientation, the living zone can sit towards the street or the rear outdoor area.
Check the middle of the plan first. A slim outline alone does not show whether the central rooms have suitable windows, usable proportions or privacy from adjacent properties.
Narrow-block linear layout pros:
- Room placement responds directly to restricted frontage.
- Living spaces can connect to a rear outdoor area.
- Bedrooms can be grouped away from the main entry.
Narrow-block linear layout cons:
- A long corridor can become the dominant circulation route.
- Side-facing windows need attention to neighbouring buildings.
- A deep plan needs deliberate daylight provision for central spaces.
Best for: A block where width, rather than total land area, controls the design.
Ask for the building width and required clearances to be shown together. You need to understand the complete site arrangement, including access and any parking requirement, not just whether the rooms fit inside a narrow rectangle.
Verdict: Buy into a linear layout when frontage is the controlling constraint; skip plans with unresolved central rooms.
3. One-bedroom open plan: best for fewer enclosed rooms
A one-bedroom open plan keeps a separate sleeping room and combines cooking, dining and relaxing. The decision is straightforward: you give up a second enclosed bedroom to prioritise the spaces you use every day.
Do not treat the open room as leftover space. Draw the sofa, table and kitchen working area together so each activity has a place without obstructing the route outdoors.
One-bedroom open-plan pros:
- Fewer enclosed rooms leave more flexibility in the shared living zone.
- A separate bedroom provides a door between sleeping and daytime activities.
- Furniture placement can define dining and lounge areas.
One-bedroom open-plan cons:
- There is no separate bedroom for overnight guests.
- Cooking noise and activity remain within the shared room.
- Working from home needs a deliberate location rather than an assumed spare room.
Best for: A household that does not need a second enclosed sleeping space.
Write down where visitors, work equipment and seasonal belongings will go. If each answer relies on the living room doing another job, compare the two-bedroom rectangle before committing.
Verdict: Buy into one-bedroom open plan when the smaller room count matches your life; skip it if a separate spare room is essential.
4. Three-bedroom single-living layout: best for separate sleeping rooms
A three-bedroom compact layout gives priority to enclosed bedrooms and uses one shared kitchen, dining and lounge zone. Under a 100 m² limit, you must judge the shared space and storage as carefully as the bedroom count.
Place beds and wardrobes in every bedroom, then furnish the living room. This exposes a plan that achieves the requested room count but leaves everyday activities competing for the same space.
Three-bedroom single-living layout pros:
- Separate bedrooms provide individual sleeping spaces.
- One living zone avoids allocating area to a second lounge.
- A bedroom can serve another enclosed-room purpose when household needs change.
Three-bedroom single-living layout cons:
- Bedrooms compete with living space and storage within the same area limit.
- One shared lounge provides limited separation for different activities.
- Door locations can restrict furniture placement in compact rooms.
Best for: A household whose need for separate sleeping rooms outweighs its need for additional living zones.
Set priorities before drafting: beds, wardrobes, bathroom access, dining and household storage. If all cannot fit usefully, revise the brief rather than accepting rooms that work only as labels on paper.
Verdict: Hold until a fully furnished plan demonstrates that the shared spaces remain usable.
5. L-shaped courtyard layout: best for an outdoor living edge
An L-shaped layout places rooms along two connected wings, with an outdoor pocket beside the inside corner. Living-room doors and windows can face that space rather than relying only on the front or rear boundary.
The outdoor pocket must suit the block orientation and neighbouring buildings. Calling it a courtyard does not establish sunlight, privacy or a useful connection to the rooms around it.
L-shaped courtyard layout pros:
- The inside corner creates a defined edge for outdoor living.
- Different wings can separate sleeping and daytime activities.
- Living rooms can face the outdoor pocket directly.
L-shaped courtyard layout cons:
- The outline has more corners than a rectangle.
- The outdoor pocket occupies land outside the enclosed rooms.
- The junction between wings needs careful circulation planning.
Best for: A site where a defined outdoor space is a priority and the footprint fits comfortably.
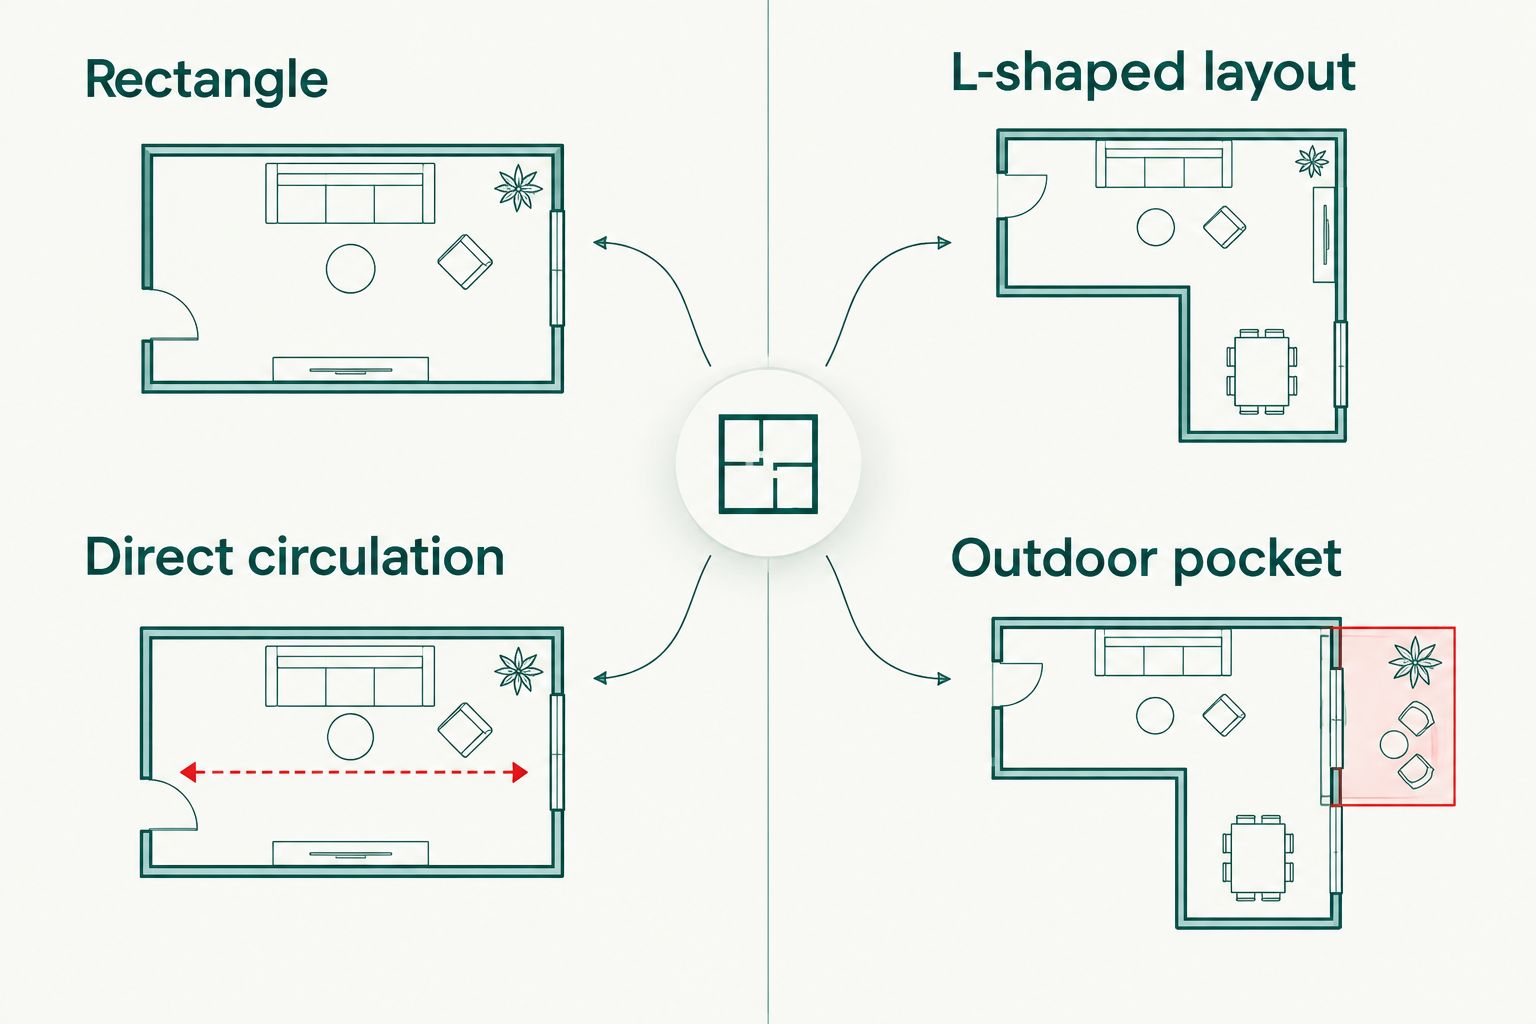
Check how the outdoor pocket connects to the dining area and where bedroom windows face. The layout should support those relationships without creating an awkward internal passage.
Verdict: Hold until the site layout confirms the courtyard's purpose, privacy and orientation.
6. Two-storey compact layout: best for preserving outdoor space
A two-storey layout distributes rooms across two levels rather than placing the whole home on the ground. It separates the question of total floor area from the question of ground footprint.
If your brief is under 100 m² of total floor area, include both levels in the comparison. A small footprint does not make a larger home qualify as an under-100 m² design.
Two-storey compact layout pros:
- Rooms occupy two levels instead of one spread-out footprint.
- Upper-level bedrooms can separate sleeping from downstairs activities.
- The ground-level site arrangement can retain space beside the dwelling.
Two-storey compact layout cons:
- Stairs and their access occupy part of the floor plan.
- Daily movement between levels requires stair use.
- Height, overlooking and site rules need specific assessment.
Best for: A constrained site where retaining ground-level outdoor space takes priority over single-level living.
Resolve the stair position before refining the remaining rooms. If stair access disrupts the entry, kitchen or bathroom arrangement, the smaller footprint alone is not a sufficient reason to choose two levels.
Verdict: Hold until stairs, total floor area and site requirements are resolved.
How the layouts are ranked
This 2026 ranking prioritises useful rooms, direct circulation, block fit, privacy, daylight and storage. The two-bedroom rectangle leads as the default brief because it combines a separate spare room with a straightforward room arrangement; the other layouts answer more specific constraints.
The ranking does not treat exterior style as evidence of a better floor plan. Australianhousedesigns offers ready-made plans and custom drafting, so the practical decision is whether an existing layout suits your brief or the room arrangement needs to be developed around your site.
Which compact house design should you choose?
Choose the two-bedroom rectangle unless your site or household gives you a clear reason not to. Restricted frontage points towards the linear layout; fewer required enclosed rooms favour one-bedroom open plan; essential separate bedrooms favour the three-bedroom option.
For your 2026 shortlist, compare each drawing using the same area definition and the same furniture list. Choose the L-shaped or two-storey approach only when its outdoor-space benefit addresses a specific site requirement.
FAQ
What's the best compact house design under 100m2?
A two-bedroom rectangle is the best default starting layout when you need a separate spare room. Check circulation, furniture placement, storage and site fit before choosing a specific plan.
Can a house under 100 m² have three bedrooms?
A three-bedroom layout can be developed within a compact-home brief, but the completed drawing must confirm the total area. Furnish every room on the plan and check that living space and storage remain usable.
Does under 100 m² include the garage or alfresco area?
The area description must state whether garages, covered outdoor areas and other spaces are included. Compare plans using one consistent definition rather than assuming every published area measures the same thing.
Is a two-storey compact home smaller than a single-storey home?
A two-storey home can have a smaller ground footprint without having a smaller total floor area. Add the areas of both levels when checking an under-100 m² total-area brief.
Is a compact house automatically allowed as a granny flat?
No, a compact floor area does not establish permission for a secondary dwelling. Check the applicable state and local requirements, site conditions and approval pathway before selecting a design.
Should I choose a ready-made plan or custom drafting?
Choose a ready-made plan when its room arrangement and site fit match your requirements; choose custom drafting when the brief needs a different solution. Australianhousedesigns offers both ready-made floor plans and custom home-design drafting.
What should I check before choosing a compact plan in 2026?
Check the area definition, site fit, furniture layout, storage, privacy and daylight before choosing a compact plan in 2026. Establish approval requirements separately rather than treating the floor plan as approval evidence.
One last thing
Check door swings before adding another room. A bedroom, bathroom or cupboard door can occupy the same space you intended for furniture or circulation.
Print your preferred plan and mark every door in its open position. Then trace the route from the entry to the kitchen, bedrooms, bathroom and outdoors; a compact plan should work with the doors open, not just look tidy with them closed.