



Best overall: DO2 Dual Occupancy Design for single-storey living. Best for a smaller two-storey option: DO1 Dual Occupancy Design. Best for extra bathrooms: DO3 Dual Occupancy Design. These dual occupancy house designs pair a three-bedroom residence with a two-bedroom residence; the right choice in 2026 depends on your site, household needs and approval pathway.
- Australianhousedesigns dual occupancy house designs: shortlist DO2 for single-storey living, subject to site suitability.
- DO1 provides a two-storey alternative with 292.2 m² total floor area and differently sized residences.
- DO3 suits households prioritising bathrooms: its residences have three and two bathrooms respectively.
- Check local planning rules, access and privacy before choosing dual occupancy floor plans or duplex plans.
Why this matters
A dual occupancy plan needs to work as two homes, not just one building. Each household needs usable access, private living space and a layout that suits everyday routines. A bedroom count alone does not settle those questions.
Australianhousedesigns offers ready-made floor plans and custom home-design drafting. Australianhousedesigns dual occupancy house designs suit buyers comparing ready-made plans with different bedroom and bathroom allocations. Start with those allocations, then assess the actual drawings against your block.
For a 2026 project, separate three decisions: whether your land permits the proposal, whether the floor plan fits the site, and whether each residence works for its occupants. A positive answer to one does not settle the others. Buying a design does not establish planning permission, subdivision rights or construction approval.
What makes the best dual occupancy house designs?
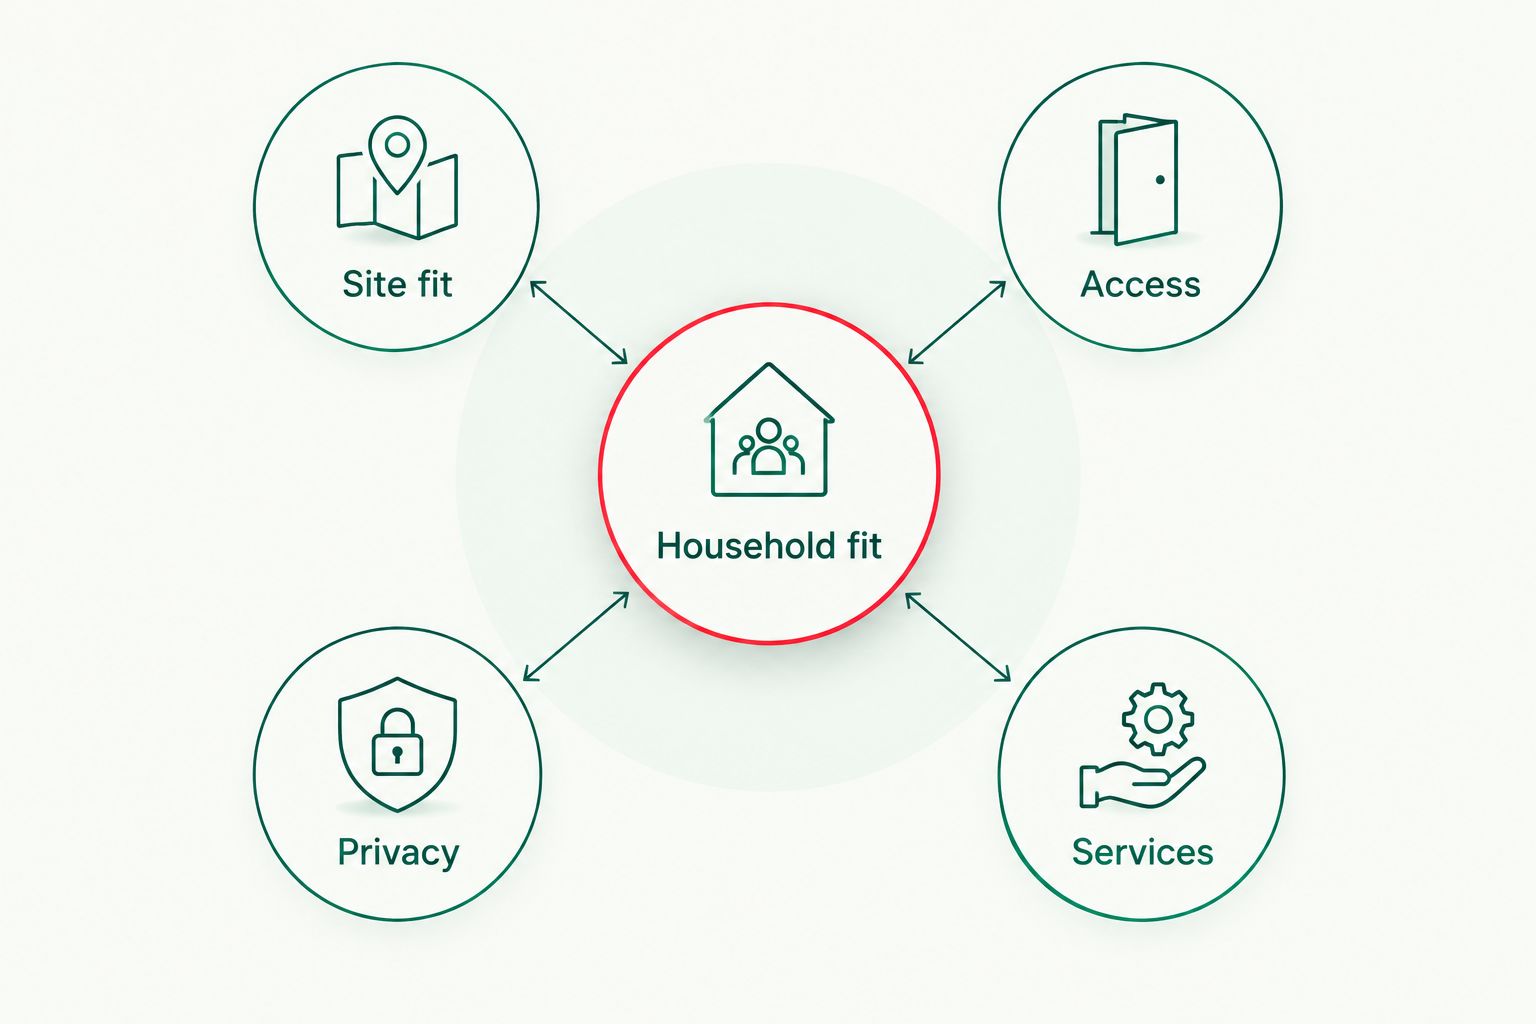
Use these criteria before choosing a plan:
- Site fit: Assess frontage, depth, slope, orientation and the space needed around the building. Total floor area is not the building footprint.
- Household fit: Allocate bedrooms and bathrooms to the people using each residence. Equal-sized homes are not automatically the right outcome.
- Access: Trace the route from the street to each entrance, parking space and outdoor area. Check stairs separately from bedroom counts.
- Privacy: Examine facing windows, entry paths, living areas and outdoor spaces. Internal separation alone does not provide outdoor privacy.
- Services: Establish how utilities, drainage, waste storage and maintenance access will work. Include these requirements in your design brief.
Treat these as separate checks. A plan with the right bedrooms still needs a workable site arrangement, while a neatly fitting building can still give one household an awkward entrance or overlooked courtyard.
Dual occupancy designs at a glance
This 2026 shortlist compares the stated specifications, not unverified room arrangements. Residence labels below follow the product descriptions.
| Rank and design | Best for | Standout feature | Total floor area | Key limitation |
|---|---|---|---|---|
| 1. DO2 Dual Occupancy Design | Single-storey living | Two single-car garages; residences have three and two bedrooms | 247.7 m² | The two-bedroom residence has one bathroom |
| 2. DO1 Dual Occupancy Design | Smaller two-storey option | Less total floor area than DO3, with the same three-plus-two bedroom split | 292.2 m² | Two storeys require checking the location of everyday rooms |
| 3. DO3 Dual Occupancy Design | Extra bathrooms | Three bathrooms in one residence and two in the other | 347.8 m² | The largest total floor area on this shortlist |
The smaller floor area does not prove that DO2 fits the smallest block. A single-storey plan and a two-storey plan distribute their area differently. Compare the dimensioned building footprint and required site clearances before judging land suitability.
1. DO2 Dual Occupancy Design: best for single-storey living
DO2 Dual Occupancy Design provides two residences across one storey, with 247.7 m² total floor area and two single-car garages. Residence 1 has three bedrooms and two bathrooms; Residence 2 has two bedrooms and one bathroom.
DO2 is the default shortlist choice when avoiding an internal upper floor matters more than adding bathrooms. The bedroom split gives you a clear starting point for households with different space requirements. Single-storey construction does not, by itself, establish step-free entry or accessible bathrooms.
DO2 Dual Occupancy Design pros:
- One storey removes the need to plan everyday movement between internal levels.
- Two single-car garages give each residence a garage allocation to assess.
- The three-bedroom and two-bedroom split supports different household sizes.
- It has the smallest stated total floor area of these three designs.
DO2 Dual Occupancy Design cons:
- The two-bedroom residence has only one bathroom.
- Neither residence offers more than three bedrooms.
- You still need to check entrance levels, doorways and circulation for specific access needs.
Best for: Buyers who want both residences on one level and accept different bedroom and bathroom allocations.
Check the garage-to-entry route on the drawings. A garage allocation is useful only when the route into the home works for groceries, children and daily movement.
Verdict: Hold until site fit is confirmed; DO2 is the first plan to assess for single-storey living.
2. DO1 Dual Occupancy Design: best for a smaller two-storey option
DO1 Dual Occupancy Design has 292.2 m² total floor area over two storeys and a two-car garage. Residence 1 has two bedrooms and one bathroom; Residence 2 has three bedrooms and two bathrooms.
Compared with DO3, DO1 provides the same overall bedroom allocation with less total floor area and fewer bathrooms. Choose DO1 for assessment when you want a two-storey alternative without DO3's larger area and bathroom provision. Confirm how the rooms and garage access are allocated before deciding.
DO1 Dual Occupancy Design pros:
- The three-bedroom and two-bedroom residences suit different household requirements.
- The three-bedroom residence has two bathrooms.
- Its stated floor area is lower than DO3's.
- A two-storey arrangement gives you an alternative to the single-storey DO2.
DO1 Dual Occupancy Design cons:
- The two-bedroom residence has one bathroom.
- Two storeys make room-level placement an essential access check.
- The stated two-car garage does not establish separate garage access for each residence.
Best for: Buyers seeking the smaller of the two stated two-storey designs, with a three-bedroom home and a two-bedroom home.
Do not infer which residence occupies which level from the product name. Read the floor plans and trace each household's entrance, sleeping areas and route to parking independently.
Verdict: Hold until the level arrangement and parking access match both households.
3. DO3 Dual Occupancy Design: best for extra bathrooms
DO3 Dual Occupancy Design has 347.8 m² total floor area over two storeys and a two-car garage. Residence 1 has three bedrooms and three bathrooms; Residence 2 has two bedrooms and two bathrooms.
DO3 leads this shortlist on bathroom provision, not bedroom count. It has the same three-plus-two bedroom split as DO1 and DO2. Choose it for assessment when bathroom access matters more than keeping total floor area down.
DO3 Dual Occupancy Design pros:
- The three-bedroom residence has three bathrooms.
- The two-bedroom residence has two bathrooms.
- Both residences have more than one bathroom.
- Its larger stated floor area provides an alternative to the smaller shortlisted designs.
DO3 Dual Occupancy Design cons:
- It has the largest total floor area of the three options.
- More bathrooms introduce more rooms to clean and maintain.
- Two storeys require checking whether essential rooms are on suitable levels.
Best for: Households that specifically need multiple bathrooms in each residence and are prepared to assess a larger plan.
Check whether bathrooms are shared, private or reached through bedrooms. A bathroom total does not explain who can use each room without entering someone else's private space.
Verdict: Hold until the extra bathrooms solve a real household need and the plan fits your site.
Compare the ready-made plans
Australianhousedesigns lists these three dual occupancy options with different floor areas and bathroom allocations. Compare the full drawings after deciding which use case matches your brief. The specifications above are a shortlist filter, not a substitute for checking room dimensions and site placement.


Check the block before choosing a design
Use this sequence for a 2026 proposal. Resolve the planning pathway before spending time adjusting a preferred layout.
1. Confirm the permitted development type
Check the site's planning controls with the relevant council or planning authority. Establish how the proposed homes are classified, which approval pathway applies and whether your intended ownership arrangement is permitted. Dual occupancy, duplex and secondary dwelling terminology is not interchangeable across every jurisdiction.
Do not treat permission for two dwellings as permission to create two separately saleable lots. Ask about subdivision explicitly if separate ownership is part of your brief.
2. Put the site constraints on a drawing
Use accurate site information to identify boundaries, levels, access, easements and existing features. Then check the proposed building against the applicable controls. A catalogue image cannot establish compliance with setbacks, height limits or other site requirements.
Keep total floor area and footprint separate. The listed square metres help compare the plans, but you need building dimensions to test placement on the block.
3. Trace two independent daily routines
Follow each resident from the street to the entrance, then to the kitchen, bathroom, bedroom and outdoor space. Repeat the exercise with groceries, visitors and waste bins in mind.
Look for routes that cross the other household's private area. Mark every shared route and decide whether sharing is intentional or simply a consequence of the layout.
4. Check separation and servicing
Assess window relationships, outdoor privacy and the proposed separation between homes. Confirm the applicable building requirements with the people preparing and assessing the project documentation.
Include drainage, utility connections, waste storage and maintenance access in the site review. These are design decisions, not details to postpone until the homes are built.
Write a brief for both households
Before selecting a ready-made plan or commissioning changes, prepare a separate brief for each residence. Start with who will live there and which rooms they need every day. Avoid designing one home carefully and treating the other as leftover space.
For each residence, record:
- Sleeping arrangements: Required bedrooms, guest use and whether bedroom levels matter.
- Bathroom access: Who needs a shared bathroom and who needs private access.
- Entry and parking: How residents enter, unload and reach their own home.
- Outdoor use: Where each household sits, dries washing and stores everyday equipment.
- Future use: Whether changing household needs affect stairs, room allocation or privacy.
The three shortlisted plans all provide three-bedroom and two-bedroom residences. If your brief requires two three-bedroom homes, none matches that bedroom allocation as listed. Change the shortlist or discuss custom drafting rather than assuming an extra bedroom will fit.
Australianhousedesigns offers custom home-design drafting as well as ready-made plans. Use a written brief to explain the required changes; do not start with a request to make a design bigger without identifying which household needs the space.
How the designs are ranked
The 2026 ranking uses the stated storey counts, floor areas, garage descriptions and bedroom and bathroom allocations. DO2 ranks first for single-storey living. DO1 occupies the smaller two-storey slot. DO3 takes the extra-bathroom slot.
These are distinct recommendations, not claims that one design wins on every measure. The ranking does not assign unverified advantages for orientation, sound separation, build cost, subdivision potential or council acceptance.
Site suitability overrides list position. Move DO1 or DO3 ahead of DO2 when a verified site layout and household brief support that choice. A lower-ranked plan that fits is a better choice than a higher-ranked plan that does not.
Which dual occupancy design should you choose?
Start with DO2 Dual Occupancy Design if you are undecided and single-storey living is your priority. It pairs three-bedroom and two-bedroom residences with two single-car garages, giving you a clear allocation to assess.
Choose DO1 Dual Occupancy Design for comparison when you want the smaller two-storey option. Choose DO3 Dual Occupancy Design when both households need multiple bathrooms. Neither two-storey choice should advance without checking which rooms sit on which levels.
For your 2026 shortlist, write one sentence explaining why each plan belongs. If the reason is only its exterior appearance, return to the household brief. The useful deciding factors are site fit, daily access, privacy and the rooms each household actually needs.
FAQ
What's the best dual occupancy house design for single-storey living?
DO2 Dual Occupancy Design is the single-storey choice on this shortlist. It has 247.7 m² total floor area, three-bedroom and two-bedroom residences, and two single-car garages. Confirm site fit and entrance levels before choosing it.
Is DO1 better than DO3 for a smaller two-storey design?
DO1 Dual Occupancy Design has less stated total floor area than DO3: 292.2 m² compared with 347.8 m². Both provide three-bedroom and two-bedroom residences, but DO3 has more bathrooms. Compare the dimensioned footprints before judging block suitability.
Which dual occupancy plan has the most bathrooms?
DO3 Dual Occupancy Design has the most bathrooms on this shortlist. Its three-bedroom residence has three bathrooms, and its two-bedroom residence has two. Check the drawings to establish whether each bathroom has shared or private access.
Can I build a dual occupancy design on any Australian block?
No, a dual occupancy design is not suitable for every Australian block. Planning controls, site dimensions, access and other site constraints determine whether a proposal can proceed. Confirm the applicable requirements before selecting a plan.
Does a dual occupancy approval let me sell the homes separately?
A dual occupancy approval does not by itself establish permission to sell the homes on separate titles. Subdivision and ownership arrangements require their own checks. Confirm the pathway that applies to your site and intended ownership structure.
Is a single-storey dual occupancy plan automatically accessible?
No, one storey does not automatically make a home accessible. Entrance levels, doorways, circulation and bathroom layouts still need assessment. DO2 removes the upper-floor question but does not settle those other requirements.
Should I choose ready-made plans or custom drafting?
Choose a ready-made plan when its layout suits your verified site constraints and household brief; discuss custom drafting when it does not. Australianhousedesigns offers both ready-made floor plans and custom home-design drafting. Identify the specific changes needed before choosing a route.
One last thing
Test the less favourable residence first. Check its entrance, daylight opportunities, bathroom access and outdoor privacy before spending more time on the home you prefer.
A dual occupancy project has two sets of daily needs. If one household must cross the other's private space to reach parking or outdoor areas, resolve that arrangement on the drawings. Do not let an attractive front view distract you from how both homes will function.