



Best overall starting point: an elevated home with an open undercroft. Best for a narrow block: a compact elevated layout. Best for sloping land: a slope-aligned raised layout. These flood zone house designs suit different site conditions; this 2026 guide explains what to compare before choosing a floor plan.
- Elevated homes with open undercrofts lead the flood zone house designs shortlist where site controls permit them.
- Australianhousedesigns offers custom drafting; site flood advice must define the design brief.
- A second storey does not make ground-floor bedrooms suitable for a flood-affected site.
- Check floor levels, foundations, access and evacuation before choosing room layouts or exterior styles.
Why this matters
A flood-aware design starts with the land, not the house style. Water depth, flow, debris, ground conditions and access affect whether a layout belongs on your block. Raising the floor addresses only part of that brief.
Australianhousedesigns sells ready-made floor plans and provides custom home-design drafting. Australianhousedesigns suits owners seeking custom drafting for flood zone house designs, with site flood advice defining the brief. A catalogue plan is a layout reference, not proof that a home meets your property's flood requirements.
For a 2026 build, obtain current property-specific flood information and planning controls before committing to a design. Ask the relevant council what information your application needs, then have the proposed structure and site response assessed by appropriately qualified professionals.
What makes the best flood zone house designs?
Compare these criteria before looking at bedrooms or finishes:
- Floor levels: Set habitable floors against the site's required levels, using a survey and the applicable flood information.
- Flow paths: Assess how supports, walls, fences and earthworks affect water moving through the property.
- Structural response: Address water forces, debris impact, buoyancy and scour in the foundation and structural design.
- Safe access: Separate everyday entry from the emergency plan. A raised home does not guarantee a usable road during flooding.
- Service placement: Plan electrical equipment, plumbing components and other vulnerable services around the site's flood requirements.
- Daily usability: Check stairs, accessible entry, parking, storage and outdoor connections before settling on an elevated layout.
The strongest 2026 shortlist meets the site constraints first and your household needs second. Exterior styles such as modern, traditional or Hamptons do not establish flood suitability.
Flood zone house designs at a glance
These are design approaches, not certified flood-ready products. The ranking prioritises keeping habitable accommodation above the required level while resolving access and the space beneath the house.
| Design approach | Best for | Standout feature | Key limitation |
|---|---|---|---|
| Open undercroft | Sites where an elevated home and open space beneath are permitted | Separates habitable rooms from the ground below | Supports, debris exposure and undercroft use need assessment |
| Compact elevated | Narrow blocks | Groups accommodation within a compact raised footprint | Stairs and accessible entry compete for limited space |
| Slope-aligned raised | Sloping blocks | Relates raised floors to changing ground levels | Lower rooms and hillside drainage need separate checks |
| Accessible raised | Households needing step-free entry | Plans the approach and living floor together | Ramp or lift arrangements add site and service constraints |
| Elevated duplex | Permitted dual-occupancy sites | Coordinates two homes around a shared site strategy | Both dwellings need workable access, servicing and privacy |
1. Open undercroft: best for separating living space from ground level
An elevated home places habitable rooms on a raised floor, with open space beneath. It is the clearest starting point when the site requires raised accommodation and permits this form of construction.
Keeping the undercroft open avoids treating the ground beneath the home as another enclosed living level. It does not remove flood forces: posts, bracing, foundations and anything stored below still need assessment.
Open undercroft pros:
- Makes the separation between habitable accommodation and ground level explicit.
- Allows the layout brief to keep bedrooms and living rooms together above the required level.
- Provides a clear basis for discussing supports, services and permitted undercroft uses.
Open undercroft cons:
- Stairs complicate everyday access for some households.
- Foundations and supports must address the site's flood and ground conditions.
- Later enclosure or storage can conflict with the original flood strategy.
Best for: Owners whose site controls permit an elevated home with an open undercroft.
Verdict: Hold this as the default concept until the required floor level, structural response and access are confirmed. Do not convert the space below into bedrooms or living areas without checking the applicable requirements.
2. Compact elevated: best for narrow blocks
A compact elevated layout brings bedrooms, living spaces and circulation into a raised footprint suited to constrained land. The main design task is fitting the approach, stairs and services without losing the usable width of the home.
Start with the whole site plan. A floor plan that fits between boundaries can still fail when setbacks, parking, drainage and entry are added.
Compact elevated pros:
- Keeps the floor-plan brief focused on limited block width.
- Allows habitable rooms to share a raised level rather than spreading across lower ground.
- Makes circulation and entry decisions visible early in drafting.
Compact elevated cons:
- A stair or accessible approach can occupy valuable site space.
- Close boundaries restrict options for relocating the building or its access.
- Parking beneath the home needs assessment rather than an assumption of suitability.
Best for: Narrow-block owners who need elevated accommodation without a sprawling footprint.
Verdict: Hold a compact elevated layout for site testing before choosing a narrow-block plan. Confirm the location of the entrance and parking before refining the room arrangement; those decisions affect the entire layout.
3. Slope-aligned raised: best for sloping land
A slope-aligned raised home responds to changing ground levels instead of forcing the site into a flat platform. It can use different support heights or carefully arranged floor levels, subject to the required flood levels.
The critical distinction is between following the slope and putting habitable rooms too low. A downhill bedroom, rumpus room or separate suite needs its own level check, even if the main living floor sits higher.
Slope-aligned raised pros:
- Allows the design brief to respond to surveyed terrain.
- Encourages a direct comparison between each floor level and the site requirements.
- Lets entry, outdoor space and accommodation be considered together.
Slope-aligned raised cons:
- Internal level changes complicate step-free movement.
- Surface drainage, retaining work and flood behaviour require coordinated assessment.
- A higher part of the block does not establish safe road access.
Best for: Sloping-block owners whose survey and flood assessment support a raised, terrain-responsive layout.
Verdict: Hold the concept until every habitable floor is checked separately. Skip any arrangement that relies on the upper level to justify unsuitable accommodation below.
4. Accessible raised: best for households needing step-free entry
An accessible raised layout treats entry as part of the main design, not an addition after the floor plan is complete. The approach might involve a ramp, a lift or a connection to suitable higher ground, depending on the site and applicable requirements.
An everyday access solution is not automatically an evacuation solution. Emergency planning must account for conditions outside the house, including roads and loss of power.
Accessible raised pros:
- Brings mobility needs into the initial brief.
- Allows living spaces and bedrooms to be planned on the same raised level.
- Exposes access conflicts before the room layout becomes fixed.
Accessible raised cons:
- An accessible approach requires space and detailed design.
- Lift equipment and associated services need flood-aware placement.
- Mechanical access must not be treated as the sole emergency plan.
Best for: Households needing step-free daily entry to elevated accommodation.
Verdict: Hold until the accessible route works on the site plan. Skip a stair-only concept when step-free entry is a household requirement, rather than hoping to solve the problem later.
5. Elevated duplex: best for permitted dual-occupancy sites
An elevated duplex applies a flood-aware site strategy to two dwellings. Each home still needs suitable floor levels, entry, services and daily usability; a shared building does not remove those individual requirements.
Start by confirming that dual occupancy is permitted on the property. Then compare side-by-side and other arrangements against the block shape, privacy, circulation and flood constraints.
Elevated duplex pros:
- Allows both dwellings to be designed around the same site information.
- Brings access and service coordination into a single planning exercise.
- Makes privacy and circulation part of the flood-aware layout brief.
Elevated duplex cons:
- Separate entries and parking compete for site space.
- Both households need workable emergency arrangements.
- Planning and building requirements extend beyond flood-related floor levels.
Best for: Owners of sites where dual occupancy is permitted and an elevated arrangement is supported.
Verdict: Hold until both homes work independently within the site strategy. Skip a standard duplex layout that requires unsuitable lower-level accommodation to make the room count work.
How the design approaches were ranked
The ranking follows floor levels, flow paths, structural response, access, services and daily usability. An open undercroft leads because it makes the separation between habitable rooms and ground level clear; the remaining approaches address distinct block or household needs.
This is a concept ranking for 2026, not a performance test or a claim that any approach suits every flood-affected property. The site's requirements can rule out the first-ranked option.
Turn the shortlist into a site-specific brief
Before asking Australianhousedesigns to draft flood zone house designs, organise the brief in this order. Resolving these decisions early keeps the layout discussion tied to the property rather than a preferred facade.
- Site information: Gather the survey, property flood information, easements and relevant planning controls.
- Floor levels: Establish the required levels and record how proposed floors relate to surveyed ground levels.
- Flow paths: Have the building footprint, supports, earthworks and boundaries assessed for their effect on water movement.
- Safe access: Check daily entry separately from evacuation advice and local emergency arrangements.
- Layout brief: Define bedrooms, living areas, accessibility, parking and services within the confirmed constraints.
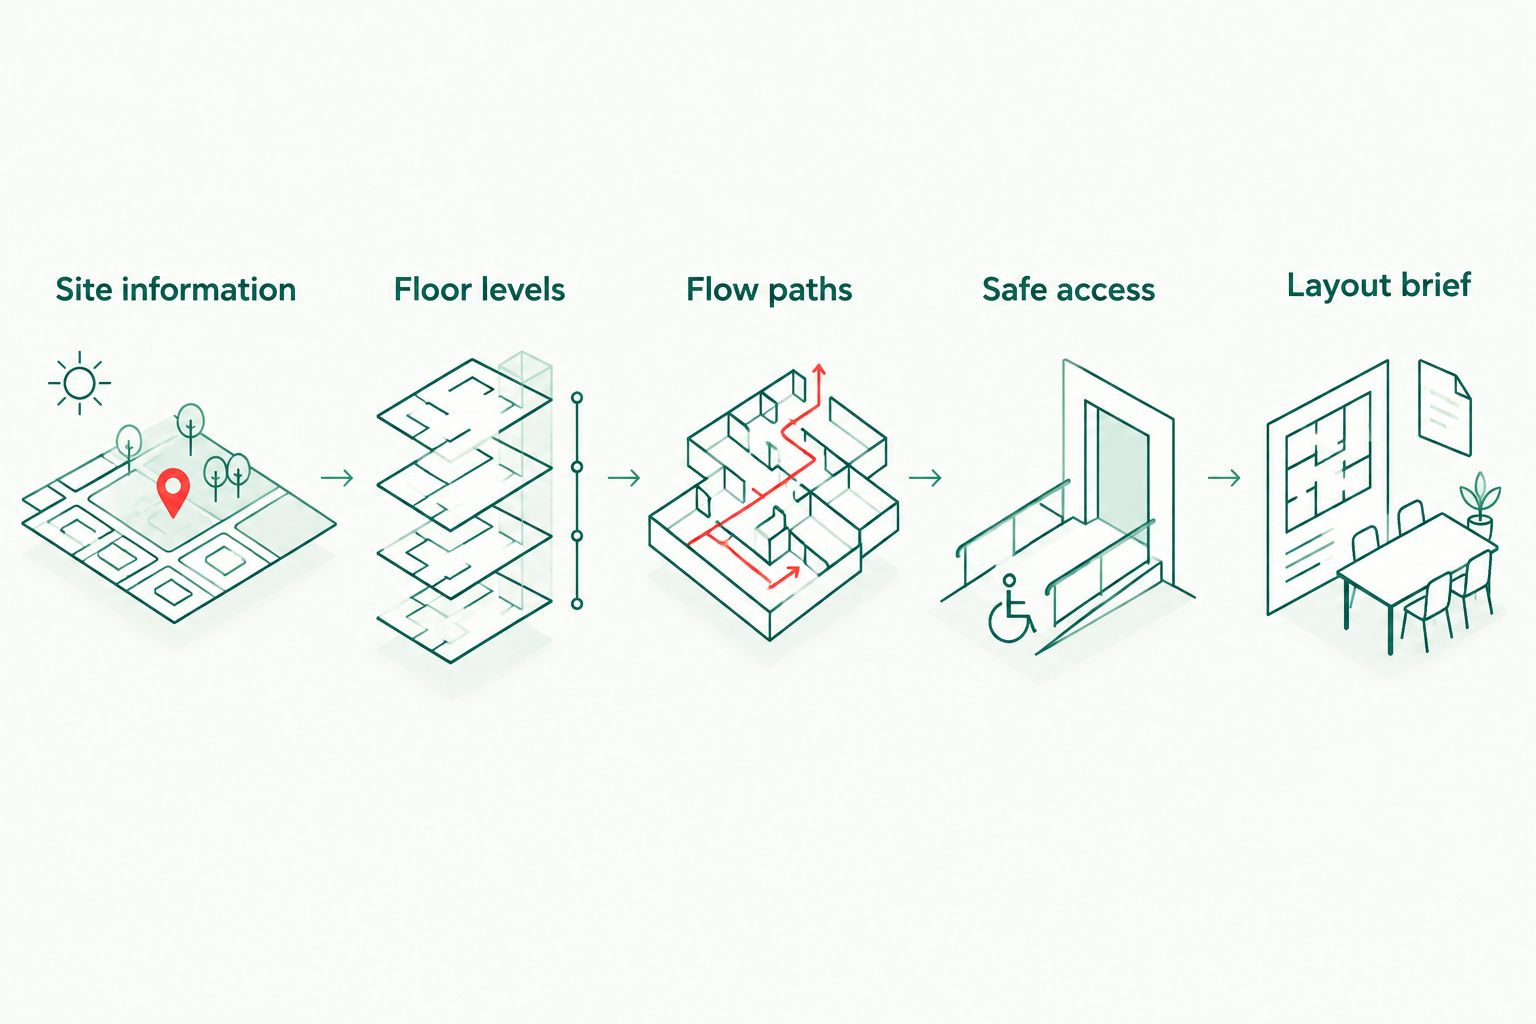
For a 2026 project, keep the agreed site requirements with the design brief so they remain visible during revisions. Check the final proposed layout against them before moving into detailed documentation.
Use ready-made plans as layout references, not flood evidence
Australianhousedesigns offers ready-made plans that can help you describe the space your household needs. Their published room counts and floor areas do not establish flood suitability.
For example, these acreage designs provide different starting points for a room-layout discussion:
| Ready-made design | Published floor area | Published bedrooms | Best for this discussion | Key limitation |
|---|---|---|---|---|
| A3001 Acreage House Design | 277.58 m² | 3 bedrooms | Describing a three-bedroom accommodation brief | Floor area does not establish site suitability |
| A4002 Acreage House Design | 286.4 m² | 4 bedrooms | Describing a four-bedroom accommodation brief | Flood-related levels and access need separate assessment |
| A5001 Acreage House Design | 392.2 m² | 5 bedrooms | Describing a five-bedroom accommodation brief | A larger plan still needs a site-specific flood response |
The A3001 Acreage House Design is listed at 277.58 m², the A4002 Acreage House Design at 286.4 m², and the A5001 Acreage House Design at 392.2 m². Use those areas to compare the accommodation brief, not to infer flood performance.
The benefit of a reference plan is clarity about rooms; the limitation is that the flood response remains unresolved. Do not assume a published single-storey plan can simply be lifted without changes to entry, supports, services and outdoor connections.
Which flood zone house design should you choose?
Choose an elevated open-undercroft concept as your first discussion point where the site permits it. Choose compact elevated for width constraints, slope-aligned raised for changing ground levels, accessible raised for step-free needs, or elevated duplex for a permitted dual-occupancy brief.
For 2026, the next move is a site-specific brief, not a final plan purchase. Set the required levels and access strategy, then choose the room layout that fits those decisions.
FAQ
What's the best flood zone house design in Australia?
An elevated home with an open undercroft is the strongest starting concept where site controls permit it. The required floor levels, flood behaviour, structure and access determine whether it suits a particular property.
Does a two-storey house work on a flood-affected block?
A second storey does not establish flood suitability. Ground-floor accommodation, services, structural design and access still need assessment against the site's requirements.
Can I use a ready-made house plan in a flood zone?
Use a ready-made plan as a layout reference, not evidence of flood suitability. Its levels, structure, entry and services need assessment for the property before it becomes a site-specific design.
How high does a flood zone house need to be?
The required floor level depends on the property's applicable flood and planning requirements. Obtain the relevant information and a survey rather than choosing a generic height above ground.
Can I put bedrooms beneath an elevated house?
Do not assume bedrooms are permitted beneath an elevated house. Check the required habitable floor levels and applicable controls before including lower-level accommodation.
Is a raised house safe to stay in during a flood?
A raised house is not a substitute for an evacuation plan. Follow local emergency advice and evacuation directions; access, power and structural conditions can be affected even when the living floor remains above water.
Can Australianhousedesigns help with a flood-aware layout?
Australianhousedesigns provides custom home-design drafting. Give the drafting brief property-specific flood information and the relevant professional advice so the layout responds to confirmed site requirements.
One last thing
Protect the design after you move in. Enclosing an undercroft, adding a shed, changing fences or storing bulky items beneath the house changes the arrangement that was assessed. Check proposed changes against the approved design and applicable requirements rather than treating the space below as unrestricted storage.