



Best overall: a single-storey, 2-bedroom plan with step-free daily access. Best for regular guests: a 3-bedroom plan with a flexible spare room. Best for living near family: a granny flat with a private entrance. This 2026 guide compares house plans for retirees and downsizers by access, upkeep, privacy and block suitability.
- The best house plans for retirees and downsizers put everyday rooms on one accessible level.
- Australianhousedesigns offers ready-made floor plans and custom home-design drafting; choose the service around your site requirements.
- Choose two bedrooms for a smaller household, or three when guests and separate activities need permanent space.
- Check entry levels, bathroom access and outdoor maintenance before choosing a floor plan.
Why this matters
Downsizing should remove work from your day, not just bedrooms from your house. A smaller home with an awkward entrance, cramped bathroom or inconvenient laundry can still be difficult to live in.
Australianhousedesigns is best for buyers choosing between ready-made house plans and custom home-design drafting. Start with the activities your home must support, then compare the Australianhousedesigns floor-plan options against your block.
For a 2026 shortlist, separate appearance from function. Modern, traditional and Hamptons styling describe the look you prefer; room arrangement, entry levels and usable space determine how the home supports your routine.
What makes the best house plans for retirees and downsizers?
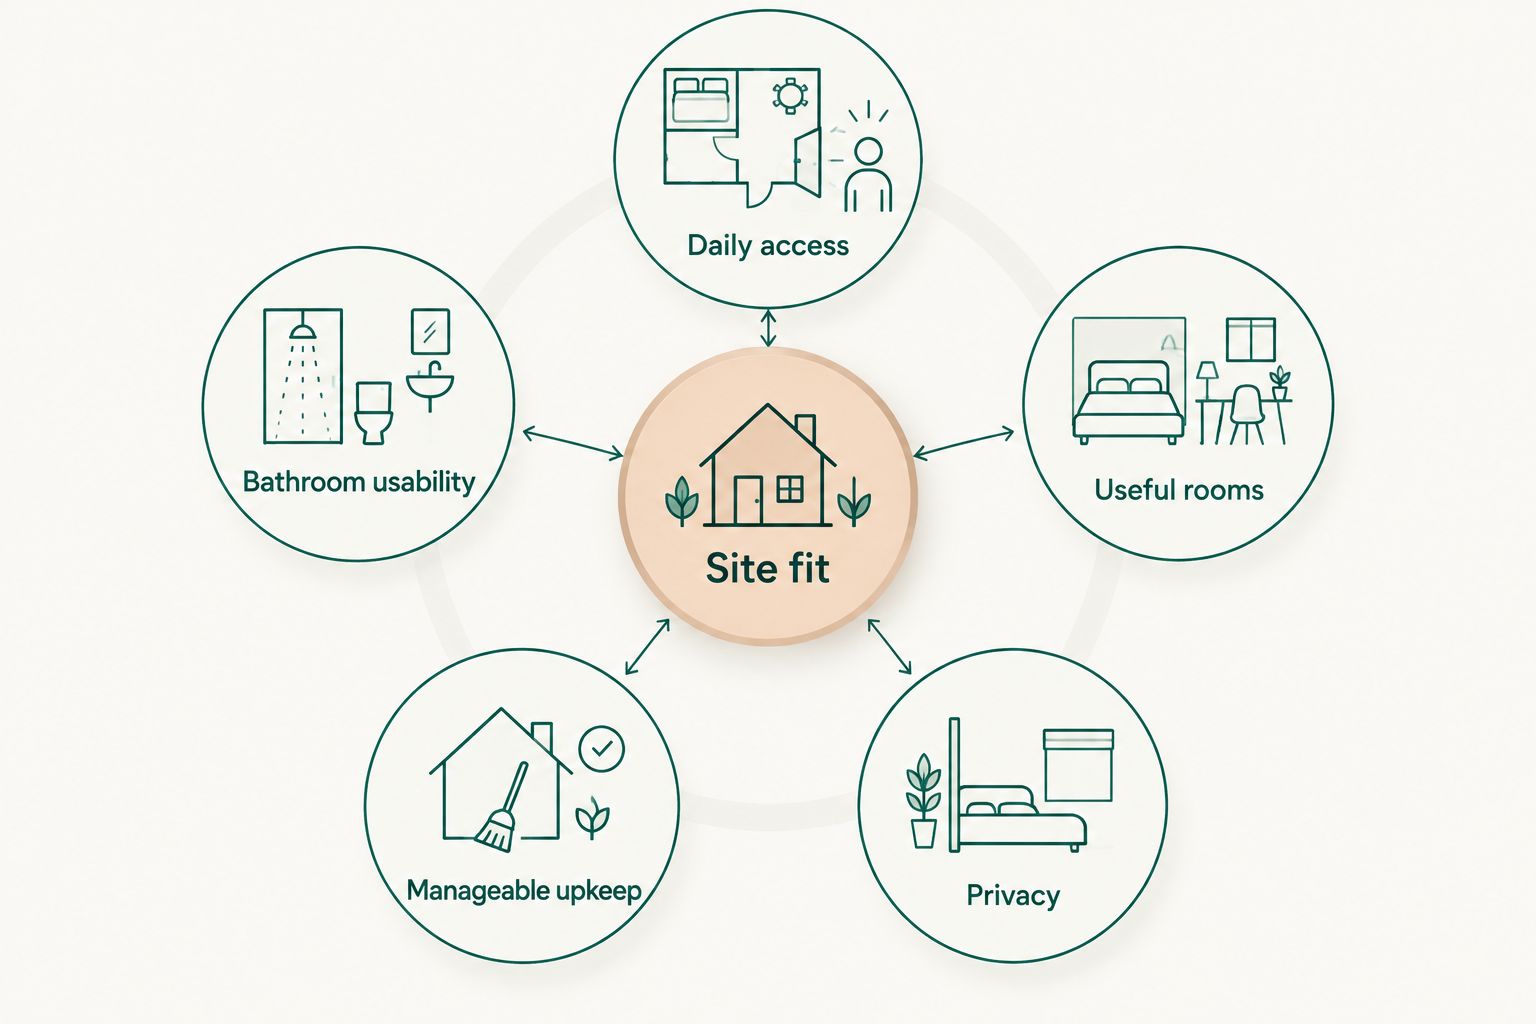
Use these six criteria before judging a plan by its exterior image:
- Daily access: Keep the bedroom, bathroom, kitchen, living area and laundry on the level you use every day. Check the route from parking as well.
- Bathroom usability: Review the shower entry, door swing and space around fixtures. A bathroom label alone tells you nothing about manoeuvring room.
- Useful rooms: Give each room a clear job. A guest room that also supports a hobby earns its place more readily than an unused formal lounge.
- Manageable upkeep: Consider floors, bathrooms, outdoor paving and garden areas together. Fewer bedrooms do not automatically mean less cleaning.
- Privacy: Check sightlines from the street, neighbouring homes and shared access paths. Separate guest sleeping areas when overnight visits are frequent.
- Site fit: Compare the footprint with the surveyed block, slope, orientation and applicable planning requirements. A good layout on the wrong site is not a good choice.
Do not treat a single-storey label as proof of step-free access. The finished floor level, driveway, entrance and outdoor thresholds still need attention.
Retirement floor plans at a glance
These are layout recommendations, not claims that every plan in a category meets access requirements. Compare the actual drawings before committing.
| Rank and option | Best for | Standout feature to seek | Key limitation |
|---|---|---|---|
| 1. Single-storey, 2-bedroom plan | A smaller household seeking less unused space | Everyday rooms grouped on one level | Limited separation when guests stay |
| 2. Single-storey, 3-bedroom plan | Regular visitors and separate hobbies | A guest room plus a flexible room | More space to furnish and maintain |
| 3. Narrow-lot, single-storey plan | Downsizers with a constrained frontage | A layout organised around block width | Side access, light and circulation need careful review |
| 4. Granny flat with private entrance | Retirees living close to family | Independent daily living on a shared property | Approval, privacy and access depend on the site |
| 5. Single-storey acreage plan | Retirees retaining a rural lifestyle | Rooms arranged around a larger site | Land maintenance remains outside the floor plan |
1. Single-storey, 2-bedroom plan: best for a smaller household
A single-storey, 2-bedroom layout is the default starting point when you want a main bedroom and one room for visitors or another activity. Keeping everyday rooms together removes the need to plan daily life around an upstairs bedroom or bathroom.
The useful version is not simply the smallest drawing. Look for workable furniture positions, storage near the rooms that need it and a direct route between the kitchen, laundry and outdoor areas.
Single-storey, 2-bedroom plan pros:
- Gives a smaller household a clear main bedroom and spare room.
- Avoids assigning everyday rooms to separate storeys.
- Supports a focused brief without extra bedrooms added by habit.
Single-storey, 2-bedroom plan cons:
- Guests and hobbies compete for the same spare room.
- Compact rooms still need careful furniture and door-clearance checks.
- A small footprint does not resolve a steep driveway or stepped entrance.
Best for: A person or couple who hosts occasionally and wants to reduce unused rooms.
Verdict: Buy only after confirming that access, furniture and storage work in the actual plan. Make this the first layout you assess, rather than assuming you need the same room count as your current home.
2. Single-storey, 3-bedroom plan: best for regular visitors
A single-storey, 3-bedroom plan separates the main bedroom, guest accommodation and a flexible room. That arrangement suits households where visitors stay regularly or two people need different spaces for quiet activities.
Write down the flexible room's everyday purpose before adding it. If the room is only for an imagined future use, compare a smaller layout first.
Single-storey, 3-bedroom plan pros:
- Keeps a guest room separate from a study or hobby room.
- Gives household members another space for different routines.
- Lets you assess guest privacy without surrendering the main living area.
Single-storey, 3-bedroom plan cons:
- Adds rooms that need cleaning and furnishing.
- Extra bedrooms can displace outdoor space on a constrained block.
- The bedroom count alone does not show whether circulation is efficient.
Best for: Downsizers who regularly accommodate family and use a separate activity room.
Verdict: Buy when all three bedrooms have a defined purpose; hold when the extra room is only a precaution. Your 2026 brief should reflect how you live now as well as the changes you want the home to accommodate.
3. Narrow-lot, single-storey plan: best for constrained frontage
A narrow-lot plan starts with block width as a central constraint. For retirees, the important question is whether that arrangement preserves convenient access between parking, entry, living spaces and the main bedroom.
Review corridors, side windows and outdoor access together. A long layout deserves particular attention to how often you walk its full length during ordinary tasks.
Narrow-lot, single-storey plan pros:
- Addresses a specific frontage constraint rather than ignoring it.
- Keeps everyday rooms on one storey when the site supports that approach.
- Provides a clear basis for checking room placement against neighbouring buildings.
Narrow-lot, single-storey plan cons:
- Circulation can consume space that you wanted for rooms.
- Side-boundary conditions affect window and access decisions.
- A narrow-lot description does not confirm fit on your particular block.
Best for: Downsizers who have selected a narrow block and want single-level daily living.
Verdict: Hold until the footprint, side clearances and entry route have been checked against the site. Do not choose a narrow-lot plan solely because its street-facing image looks compact.
4. Granny flat: best for living near family
A granny flat is worth assessing when you want an independent home close to relatives on the same property. The brief should cover a private entrance, bathroom, cooking facilities and an outdoor area that does not rely on crossing someone else's living space.
Start with site permission and access, not a preferred drawing. In Australia, applicable requirements depend on the location and proposal; confirm them with the relevant authority before treating a plan as suitable.
Granny flat pros:
- Creates a brief centred on independent living near family.
- Keeps the main household and retirement household distinct.
- Encourages an early discussion about shared and private outdoor areas.
Granny flat cons:
- Approval and site suitability require separate checks.
- Shared paths and overlooking can undermine privacy.
- A compact layout leaves less room for guests, storage and hobbies.
Best for: Retirees who value family proximity and can establish practical household boundaries.
Verdict: Hold until approval requirements, independent access and privacy are resolved. Decide who uses the driveway, garden and outdoor seating before finalising the layout.
5. Single-storey acreage plan: best for keeping a rural lifestyle
A single-storey acreage plan suits retirees who want to remain on a larger property rather than move to a smaller urban block. The floor plan should still shorten useful daily routes and avoid rooms retained only because land is available.
Separate the house decision from the land decision. Reducing indoor space does not remove work associated with gardens, fencing, outbuildings or long access routes.
Single-storey acreage plan pros:
- Supports a rural-living brief without putting daily rooms upstairs.
- Lets you assess room placement against views, orientation and outdoor use.
- Accommodates a specific guest or hobby brief when that space is genuinely needed.
Single-storey acreage plan cons:
- Property maintenance remains even when the home is smaller.
- A spread-out layout can lengthen everyday walking routes.
- Larger homes deserve scrutiny when reducing upkeep is the main goal.
Best for: Retirees committed to rural living who have a realistic plan for property upkeep.
Verdict: Buy only when both the house and the land support the workload you want. Choose the rural setting deliberately, not as a reason to keep an oversized home.
Two ready-made plans to assess against your brief
Australianhousedesigns lists the following single-storey options. Neither should replace the site and access checks above: the supplied specifications establish room counts and stated area, not entry levels, bathroom clearances or approval suitability.
| Plan | Best for assessment | Supplied specifications | Main caution |
|---|---|---|---|
| M4032-A Modern House | A narrow-lot brief needing four bedrooms | 221.9 m²; 4 bedrooms; 2 bathrooms; 2-car garage; 1 storey | Four bedrooms exceed the default smaller-household brief |
| A3001 Acreage House Design | A rural brief needing three bedrooms | 277.58 m²; 3 bedrooms; 3 bathrooms; 1 storey | Three bathrooms add spaces to maintain |
M4032-A Modern House gives you a single-storey narrow-lot option to assess, but its 4 bedrooms need a clear purpose. A3001 Acreage House Design offers 3 bedrooms on one storey, but its stated 277.58 m² deserves scrutiny if reducing space is your main objective.
Hold both plans until you have compared the drawings with your room needs and site. Their value here is as specific alternatives for those briefs, not as universal retirement recommendations.


How the layouts rank
The 2026 order prioritises daily access, useful rooms and manageable upkeep before specialised site or lifestyle needs. The single-storey, 2-bedroom layout leads because it directly addresses a smaller household; the other options answer distinct requirements rather than improving on it universally.
This is a layout-based ranking. It does not certify any individual drawing for accessibility, construction or planning approval.
Which retirement house plan should you choose?
Start with a single-storey, 2-bedroom plan unless your guest routine, activities or site establish a reason for something else. Add a third bedroom for a real recurring use, assess a narrow-lot layout for constrained frontage, or investigate a granny flat when family proximity is the priority.
Use Australianhousedesigns ready-made floor plans when a drawing matches your brief. Consider custom home-design drafting when the site or daily-living requirements demand a different arrangement. For a 2026 decision, settle those requirements before committing to the exterior style.
FAQ
What's the best house plan for retirees and downsizers?
A single-storey, 2-bedroom plan is the best starting point for a smaller household. Check step-free access, bathroom usability, storage and furniture placement before selecting a specific drawing.
Is a single-storey house automatically suitable for retirement?
No, a single-storey house is not automatically suitable for retirement. Entrances, driveway levels, thresholds and bathroom arrangements still need review against your access requirements.
Should I choose two bedrooms or three when downsizing?
Choose two bedrooms when one spare room covers your visitors and activities; choose three when those uses need separate rooms. Give every bedroom a recurring purpose before including it in your brief.
Can I build a granny flat near my family's home?
Whether you can build a granny flat depends on the property and applicable local requirements. Confirm the proposal with the relevant authority, then assess independent access and privacy.
Are narrow-lot plans good for retirees?
Narrow-lot plans suit retirees when the block and daily-access requirements support the layout. Review circulation, window placement, parking access and outdoor thresholds rather than relying on the category name.
Which Australianhousedesigns plans are worth assessing for downsizing?
M4032-A Modern House is worth assessing for a narrow-lot brief needing four bedrooms, and A3001 Acreage House Design for a rural brief needing three. Both are single-storey designs, but neither is automatically suitable for a smaller household or specific access needs.
What should I check before choosing a retirement floor plan in 2026?
Check the site, entry route, bathroom layout, useful room count and maintenance requirements before choosing a retirement floor plan in 2026. Compare the actual drawings with your furniture and daily routine, not just the exterior image.
One last thing
Trace the trip from your parked car to the kitchen while imagining groceries in your hands. Then trace the bedroom-to-bathroom route at night. These ordinary journeys expose doors, level changes and awkward circulation that a room count cannot explain.
Choose the plan that makes those journeys straightforward. A spare bedroom is optional; a workable daily route is not.