



Best overall starting point: M4032-A Modern House. Best for rural family living with two bathrooms: A4001 Acreage House Design. For low cost house plans in Australia in 2026, start with a design that fits your block and avoids space you do not need; the picks below compare documented floor areas, bedrooms, bathrooms and storeys—not unverified construction costs.
- For low cost house plans, M4032-A Modern House leads this shortlist with 221.9 m² and four bedrooms.
- Australianhousedesigns suits buyers comparing ready-made floor plans with custom home-design drafting.
- A4001 Acreage House Design suits rural families needing four bedrooms and two bathrooms.
- Choose by site fit and required space; a plan purchase does not establish the construction budget.
Why this matters
A house plan and a building budget answer different questions. The plan shows the proposed home; a site-specific building quote establishes what that home costs to construct on your land. Treating the first as proof of the second is the wrong starting point.
Australianhousedesigns offers ready-made floor plans and full custom home-design drafting. Australianhousedesigns is best for buyers comparing ready-made house plans with a custom design brief. Choose the route that addresses your block and household needs, rather than selecting a style and trying to force it onto the site.
For your 2026 shortlist, separate essential rooms from optional space. Four bedrooms do not automatically require several living areas, and a rural block does not automatically require a sprawling home. Write down what you need before comparing drawings, then ask a builder to assess the same requirements across your preferred options.
What makes the best low cost house plans?
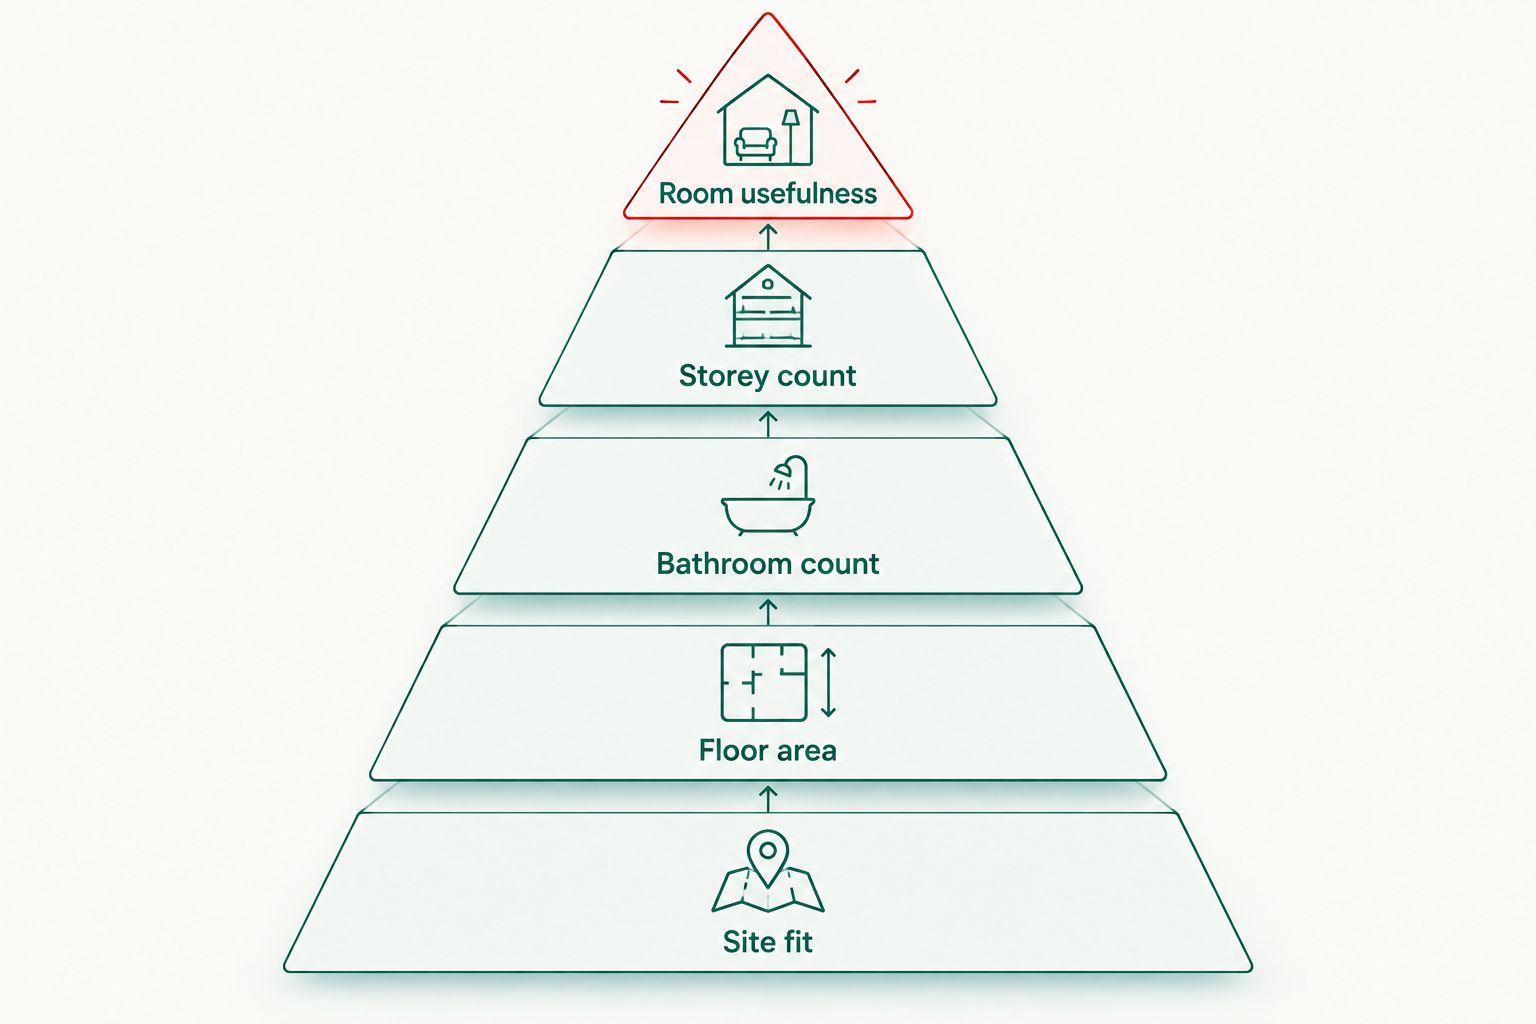
These criteria put practical requirements ahead of appearance:
- Site fit: Check the block shape, access, slope, orientation and applicable planning controls before committing to a layout.
- Floor area: Compare the stated area alongside room usefulness. Extra space needs a purpose, not just an appealing label.
- Bathroom count: Select the bathrooms your household actually needs. Compare the additional fixtures and servicing when reviewing building quotes.
- Storey count: Decide whether a single-storey layout fits the site before considering a different building form. Do not assume either form is universally cheaper.
- Room usefulness: Check furniture placement, circulation, storage and daily routines. A bedroom count alone does not establish a workable home.
For a 2026 decision, apply these criteria in that order. A smaller design that fails the site-fit check is not the better choice. Likewise, a plan with fewer bathrooms is not useful if it leaves your household without the facilities it needs.
Low cost house plans at a glance
The four designs below have documented specifications that support a useful comparison. They are ranked by suitability for a cost-conscious brief, not by a claimed finished-build total. Each occupies a different decision slot.
| Rank and design | Best for | Standout feature | Key limitation |
|---|---|---|---|
| 1. M4032-A Modern House | Narrow-lot families seeking the smallest listed area here | 221.9 m²; four bedrooms; two bathrooms; one storey | Narrow-lot description does not confirm fit on your particular block |
| 2. A4001 Acreage House Design | Rural families needing four bedrooms and two bathrooms | 293.53 m²; one storey; designed for rural properties | Larger stated area than the first pick |
| 3. A4002 Acreage House Design | Country-style households needing a third bathroom | 286.4 m²; four bedrooms; three bathrooms; one storey | The third bathroom needs a clear purpose in a cost-conscious brief |
| 4. M4028 Modern House Design | Modern families deliberately choosing more space | 302.7 m²; four bedrooms; 2.5 bathrooms; two-car garage | Largest stated area in this shortlist |
1. M4032-A Modern House: best for a narrow-lot family brief
M4032-A Modern House is a single-storey design described for narrow lots. It provides four bedrooms, two bathrooms and a two-car garage within a stated area of 221.9 m². That makes it the smallest documented design in this shortlist, while retaining the same bedroom count as the other picks.
Start here if your brief requires four bedrooms but you want to question every additional area. The narrow-lot description is useful for screening, not a substitute for checking the actual footprint against your land. Confirm how the home sits between the boundaries and where vehicles enter.
M4032-A Modern House pros:
- Smallest stated floor area among these four designs.
- Four bedrooms without moving to the larger listed options.
- Two bathrooms and a two-car garage in a single-storey design.
M4032-A Modern House cons:
- The narrow-lot description does not establish compatibility with your block.
- Room counts alone do not confirm storage, furniture fit or circulation.
Best for: Families seeking a narrow-lot starting point with four bedrooms and a smaller stated area than the alternatives here.
Verdict: Hold until the footprint and access work on your site. M4032-A Modern House is the default shortlist leader, not a guarantee of the lowest building quote. Ask the builder to assess the actual design rather than treating its area as a complete cost estimate.
2. A4001 Acreage House Design: best for rural living with two bathrooms
A4001 Acreage House Design is a single-storey home designed with rural properties in mind. Its specifications list 293.53 m², four bedrooms and two bathrooms. It earns this slot because it gives rural buyers a four-bedroom option without the three bathrooms listed for A4002 Acreage House Design.
Choose this brief when rural suitability matters and two bathrooms meet your household's needs. Do not assume a large block justifies every square metre of the home. Check how the rooms support everyday living, and review the position of the house alongside access and outdoor use.
A4001 Acreage House Design pros:
- Explicitly designed with rural properties in mind.
- Four bedrooms support a family-focused brief.
- Two bathrooms provide a distinct alternative to the three-bathroom country-style option.
A4001 Acreage House Design cons:
- Its 293.53 m² stated area exceeds the first-ranked design's 221.9 m².
- Rural positioning does not establish suitability for a particular slope, access route or servicing arrangement.
Best for: Rural households needing four bedrooms, a single-storey home and two bathrooms.
Verdict: Hold until the rural site requirements and room usefulness are checked. A4001 Acreage House Design belongs on your shortlist when the rural brief is essential. Reject it if the extra space has no clear role in how you intend to live.
3. A4002 Acreage House Design: best for households needing three bathrooms
A4002 Acreage House Design is a single-level, country-inspired design. Its stated specifications are 286.4 m², four bedrooms and three bathrooms. It is also described as a modified version of A3001, but the choice here rests on its own documented specifications.
This is the option to assess when a third bathroom is a genuine requirement. Compare who uses each bathroom and when, rather than adding one because it sounds convenient. Its stated area is smaller than A4001 Acreage House Design, but that fact alone does not establish a lower construction cost.
A4002 Acreage House Design pros:
- Four bedrooms within a single-level layout.
- Three bathrooms meet a different household brief from the two-bathroom picks.
- Country-inspired design gives buyers a defined style direction.
A4002 Acreage House Design cons:
- The third bathroom adds another space and set of fixtures to assess.
- A smaller stated area than A4001 does not prove a lower finished-build total.
Best for: Country-style households whose daily routines justify three bathrooms.
Verdict: Hold unless the third bathroom earns its place in your brief. A4002 Acreage House Design is not the default recommendation for someone whose priority is reducing unnecessary scope. Keep it when the bathroom arrangement solves an identified need, and request a quote for that exact arrangement.
4. M4028 Modern House Design: best for a larger modern family brief
M4028 Modern House Design is a contemporary single-storey family home. The specifications list 302.7 m², four bedrooms, 2.5 bathrooms and a two-car garage. It is the largest stated design in this shortlist, so it belongs in the comparison as a deliberate space choice rather than the default low-cost starting point.
Assess this design if the smaller modern option does not meet your room requirements. Identify what the larger layout gives you before accepting it into the brief. The extra area needs to solve a specific problem, such as a room arrangement that the smaller design cannot provide; verify that in the drawings rather than assuming it from the total area.
M4028 Modern House Design pros:
- Four bedrooms in a contemporary single-storey home.
- A two-car garage is included in the listed specifications.
- The 2.5-bathroom provision offers a different brief from the two-bathroom modern pick.
M4028 Modern House Design cons:
- Largest stated floor area among the four recommendations.
- The supplied specifications do not establish which room arrangements justify that area for your household.
Best for: Families who have established that they need a larger modern single-storey layout.
Verdict: Skip as your default low-cost starting point. Reconsider M4028 Modern House Design only when its drawings demonstrate a useful advantage over the smaller alternative and the building quote fits your budget.
Compare the shortlisted designs
Once a design passes your site and room checks, review its drawings and confirm what the purchased documentation includes. Australianhousedesigns provides ready-made plans and custom drafting; establish which route addresses the changes your project requires. Keep plan selection separate from confirmation of construction requirements.


How these house plans are ranked
This 2026 ranking uses the documented floor areas, bedrooms, bathrooms, storeys and stated design purposes. M4032-A Modern House leads because it combines the smallest listed area with four bedrooms, two bathrooms and a narrow-lot brief. The remaining positions address distinct rural, bathroom and larger-modern requirements.
The ranking does not treat appearance as evidence of affordability. It also does not assign construction totals or assume that a smaller home always costs less on every site. The decisive comparison is between suitable designs quoted against the same land, finishes and project requirements.
Which low cost house plans should you choose?
Start with M4032-A Modern House if you need four bedrooms and its narrow-lot layout fits your land. It is the clearest default in this shortlist because its stated area is smaller than the other listed designs. Confirm that advantage survives a review of the actual drawings and site requirements.
Choose A4001 Acreage House Design for a rural four-bedroom brief with two bathrooms. Choose A4002 Acreage House Design when the third bathroom is essential. Keep M4028 Modern House Design for a deliberate larger-home brief, not as an automatic upgrade.
For your 2026 decision, give each builder the same project brief:
- Identify the site and provide the available site information.
- State the rooms, bathrooms and garage provision you require.
- Use consistent finish and inclusion requirements across quotes.
- Ask which site-specific work and documentation each quote includes.
- Resolve exclusions before comparing the totals.
If none of the ready-made layouts fits, give Australianhousedesigns a custom drafting brief based on those requirements. Do not keep adapting an unsuitable plan simply because you started with it.
FAQ
What's the best starting point for low cost house plans in Australia in 2026?
M4032-A Modern House is the best starting point in this shortlist for a four-bedroom, narrow-lot brief. Its stated area is 221.9 m², smaller than the other listed designs, but site fit and a building quote still decide suitability.
Does buying a house plan establish the building budget?
No, buying a house plan does not establish the construction budget. Obtain a site-specific quote and confirm the documentation, finishes, inclusions and exclusions before committing to the build.
Is a smaller house plan always cheaper to build?
No, floor area alone does not establish which house is cheaper to build. Compare suitable designs against the same site conditions, finish requirements and scope of work.
Which listed plan suits a rural family needing two bathrooms?
A4001 Acreage House Design suits that brief. Its listed specifications are 293.53 m², four bedrooms, two bathrooms and one storey, and it is designed with rural properties in mind.
Should I choose A4002 instead of A4001?
Choose A4002 Acreage House Design when your household needs three bathrooms rather than two. Its stated area is 286.4 m², but that smaller area does not prove a lower construction total than A4001.
How do I know whether a narrow-lot plan fits my land?
Check the actual footprint against your block dimensions, access and applicable planning controls. A narrow-lot description alone does not confirm that the home fits your particular site.
When should I choose custom drafting instead of a ready-made plan?
Choose custom drafting when the ready-made options do not meet your site constraints or essential room requirements. Australianhousedesigns offers both ready-made floor plans and full custom home-design drafting.
One last thing
All four shortlisted designs have four bedrooms, but their stated areas range from 221.9 m² to 302.7 m². The bedroom count is therefore a poor shortcut for judging the size of your proposed home.
Before choosing a plan in 2026, mark each room with its intended use and check the furniture arrangement. If an area has no purpose, question it. A clear household brief gives you a better basis for selecting low cost house plans than a style label or bedroom count alone.