



Best overall: M4021-A Modern Design. Best for small-lot planning: SL4001-B Modern Design. Best compact option: M3004-A Modern Design. This 2026 guide compares six modern house designs from Australianhousedesigns by floor area, bedrooms, levels and the site checks that should decide your shortlist.
- M4021-A Modern Design leads modern house designs for four-bedroom, single-storey family living.
- M3004-A Modern Design suits buyers prioritising a compact floor plan: 135.3 m² with three bedrooms.
- SL4001-B Modern Design is the small-lot option; confirm its footprint against your buildable envelope.
- M4002-A Modern Design offers split-level planning; match its level changes to your site survey.
Why this matters
A modern exterior does not tell you whether a house works on your land. Start with the buildable envelope, vehicle access and living-room orientation, then decide which appearance you prefer.
For your 2026 shortlist, distinguish total floor area from the footprint on the block. A two-storey design distributes space across levels, but its stated area alone does not establish the width, setbacks or outdoor space it needs.
Australianhousedesigns modern house designs are best for buyers comparing ready-made plans with a custom home-design service. Choose a ready-made starting point when its layout matches your brief; discuss custom drafting when the site or household requirements demand a different arrangement.
What makes the best modern house designs?
Use these five criteria before comparing floor plans. The best design is the one that clears your site constraints and supports daily life, not simply the largest option.
- Block fit: Check building width, depth, setbacks, easements and driveway access against your land. Use the narrow-block house plans guide when frontage is the main constraint.
- Household needs: Match bedrooms, bathrooms and garage spaces to actual use. Decide whether a spare bedroom must serve guests, work or another permanent occupant.
- Level changes: Compare single-storey, two-storey and split-level arrangements against the site survey. Do not select split levels solely because the block slopes.
- Everyday access: Trace the route from parking to the kitchen, bedrooms and outdoor areas. Check whether stairs or internal steps interrupt the routes you use most.
- Living spaces: Check window orientation, shading, privacy and furniture placement. A large floor area does not establish that the living room receives useful daylight.
Modern house designs at a glance: 2026 shortlist
The areas below are the stated design areas, not confirmed building footprints. Use them to compare scale, then check the drawings for dimensions and room arrangements.
| Design | Best for | Standout specification | Key limitation or check |
|---|---|---|---|
| M4021-A Modern Design | Four-bedroom single-storey living | 249.7 m²; 4 bedrooms; 2.5 bathrooms; 2-car garage | Check the full single-storey footprint against the block |
| M3004-A Modern Design | Compact three-bedroom living | 135.3 m²; 3 bedrooms; 2 bathrooms; 1-car garage | One garage space; check storage and room dimensions |
| SL4001-B Modern Design | Small-lot family planning | 301.8 m²; 4 bedrooms; 2.5 bathrooms; 2 storeys | Small-lot description does not establish site fit |
| M4002-A Modern Design | Split-level site planning | 208.4 m²; 4 bedrooms; 2 bathrooms; 2-car garage | Internal level changes require careful access planning |
| MCM4001 Mid-Century Modern Design | Mid-century styling on one level | 299.9 m²; 4 bedrooms; 2 bathrooms; 2-car garage | Check land fit before choosing the style |
| M5006-A Modern Design | Five-bedroom households needing more bathrooms | 493.8 m²; 5 bedrooms; 4 bathrooms; 3-car garage | Largest stated area in this shortlist; two-storey access |
1. M4021-A Modern Design: best for single-storey family living
M4021-A Modern Design is the default four-bedroom choice in this shortlist. Its stated 249.7 m² includes four bedrooms, 2.5 bathrooms and a two-car garage across one storey.
That combination gives you a clear family brief without introducing a second storey. Confirm the internal levels and circulation on the drawings before treating it as a step-free home.
M4021-A Modern Design pros:
- Four bedrooms support a brief requiring more than three sleeping rooms.
- The 2.5-bathroom specification includes an additional half bathroom.
- A two-car garage suits a brief requiring two enclosed parking spaces.
- One storey keeps the accommodation on a single stated level.
M4021-A Modern Design cons:
- A single-storey arrangement needs a full footprint check; 249.7 m² does not establish block suitability.
- Four bedrooms fall short if your brief requires five permanent sleeping rooms.
Best for: Buyers who want four bedrooms and single-storey living as their starting point.
Verdict: Buy only after confirming the footprint, orientation and internal access match your site.
2. M3004-A Modern Design: best for a compact three-bedroom brief
M3004-A Modern Design is the smallest stated design in this shortlist at 135.3 m². It combines three bedrooms, two bathrooms and a one-car garage on one storey.
Choose this option when keeping the total area down matters more than adding another bedroom or garage bay. Compact does not automatically mean suitable for a narrow block; width and depth still decide that question.
M3004-A Modern Design pros:
- The 135.3 m² area gives you a clearly smaller option than the other shortlisted designs.
- Three bedrooms suit a brief that does not require a fourth bedroom.
- Two bathrooms provide more than a single shared bathroom.
- One storey avoids the need to distribute rooms across upper and lower floors.
M3004-A Modern Design cons:
- The garage accommodates one car, not two.
- Check furniture clearances and storage before accepting the compact layout.
Best for: Buyers deliberately limiting floor area while retaining three bedrooms.
Verdict: Buy for a compact brief; skip if a fourth bedroom or two-car garage is essential.
3. SL4001-B Modern Design: best for small-lot family planning
SL4001-B Modern Design is described as a modern small-lot family home. Its stated specifications are 301.8 m², four bedrooms, 2.5 bathrooms, a two-car garage and two storeys.
The small-lot positioning makes this the relevant starting point when land constraints drive your search. However, the label is not a substitute for checking the actual ground-floor dimensions and driveway arrangement.
SL4001-B Modern Design pros:
- The product description specifically identifies a small-lot family use case.
- Four bedrooms support a family brief without moving to five bedrooms.
- Two storeys distribute the accommodation across levels.
- The specification retains a two-car garage and 2.5 bathrooms.
SL4001-B Modern Design cons:
- Two-storey planning introduces stair access between levels.
- Confirm the footprint and setbacks; the stated 301.8 m² is not a minimum block-size requirement.
Best for: Buyers seeking four-bedroom accommodation with small-lot planning as the main constraint.
Verdict: Hold until the drawings fit your buildable envelope and your preferred bedroom locations.
4. M4002-A Modern Design: best for exploring split-level planning
M4002-A Modern Design is described as a split-level family home, with 208.4 m², four bedrooms, two bathrooms and a two-car garage. The specifications list one storey, so distinguish its internal level changes from a conventional two-storey arrangement.
Start with the site survey. A split-level label does not establish that the design follows your block's particular fall or avoids changes to the ground levels.
M4002-A Modern Design pros:
- Four bedrooms fit within a smaller stated area than M4021-A Modern Design.
- Two bathrooms support a brief requiring separate bathroom facilities.
- A two-car garage retains enclosed parking for two vehicles.
- Split-level planning gives you an option to assess where floor levels matter.
M4002-A Modern Design cons:
- Internal steps need scrutiny if uninterrupted access is a priority.
- Site suitability depends on matching the proposed floor levels to surveyed ground levels.
Best for: Buyers evaluating split-level planning rather than assuming a flat floor arrangement.
Verdict: Hold until the level changes have been checked against your survey and access needs.
Compare the first four floor-plan options
These four Australianhousedesigns modern house designs address different briefs: a single-storey family home, compact living, small-lot planning and split-level planning. Keep your site drawing beside each option so the comparison stays about fit rather than appearance alone.


5. MCM4001 Mid-Century Modern Design: best for mid-century styling
MCM4001 Mid-Century Modern Design is the style-led choice in this comparison. Its stated specifications are 299.9 m², four bedrooms, two bathrooms, a two-car garage and one storey.
Use the mid-century description to narrow your visual preference, then assess the plan independently. Styling cannot settle questions about privacy, daylight or the relationship between rooms.
MCM4001 Mid-Century Modern Design pros:
- The product is explicitly identified as a mid-century modern design.
- Four bedrooms support a four-bedroom household brief.
- One storey offers an alternative to the two-storey shortlisted designs.
- Two bathrooms and a two-car garage complete the stated specification.
MCM4001 Mid-Century Modern Design cons:
- Its 299.9 m² stated area exceeds the other single-storey options shortlisted here.
- Choosing by style alone leaves block fit and room usability unresolved.
Best for: Buyers whose brief combines mid-century styling with four bedrooms on one storey.
Verdict: Buy for the stated style and room brief only after checking the site fit.
6. M5006-A Modern Design: best for a larger five-bedroom household
M5006-A Modern Design has the largest stated area in this shortlist: 493.8 m² across two storeys. It provides five bedrooms, four bathrooms and a three-car garage.
Choose it because your household needs those facilities, not because more area appears better on paper. Check bedroom locations, bathroom access and the paths between floors before committing to the larger arrangement.
M5006-A Modern Design pros:
- Five bedrooms meet a brief that the four-bedroom options cannot.
- Four bathrooms suit a requirement for more separate bathroom facilities.
- A three-car garage exceeds the other shortlisted garage specifications.
- Two storeys provide a distinct alternative to a large single-storey arrangement.
M5006-A Modern Design cons:
- The 493.8 m² area is a substantial commitment compared with the smaller shortlisted designs.
- Two-storey access needs checking for occupants who should avoid stairs.
Best for: Households that specifically require five bedrooms, four bathrooms and three garage spaces.
Verdict: Skip unless the larger room and parking brief reflects your actual needs.
Check the plan before choosing finishes
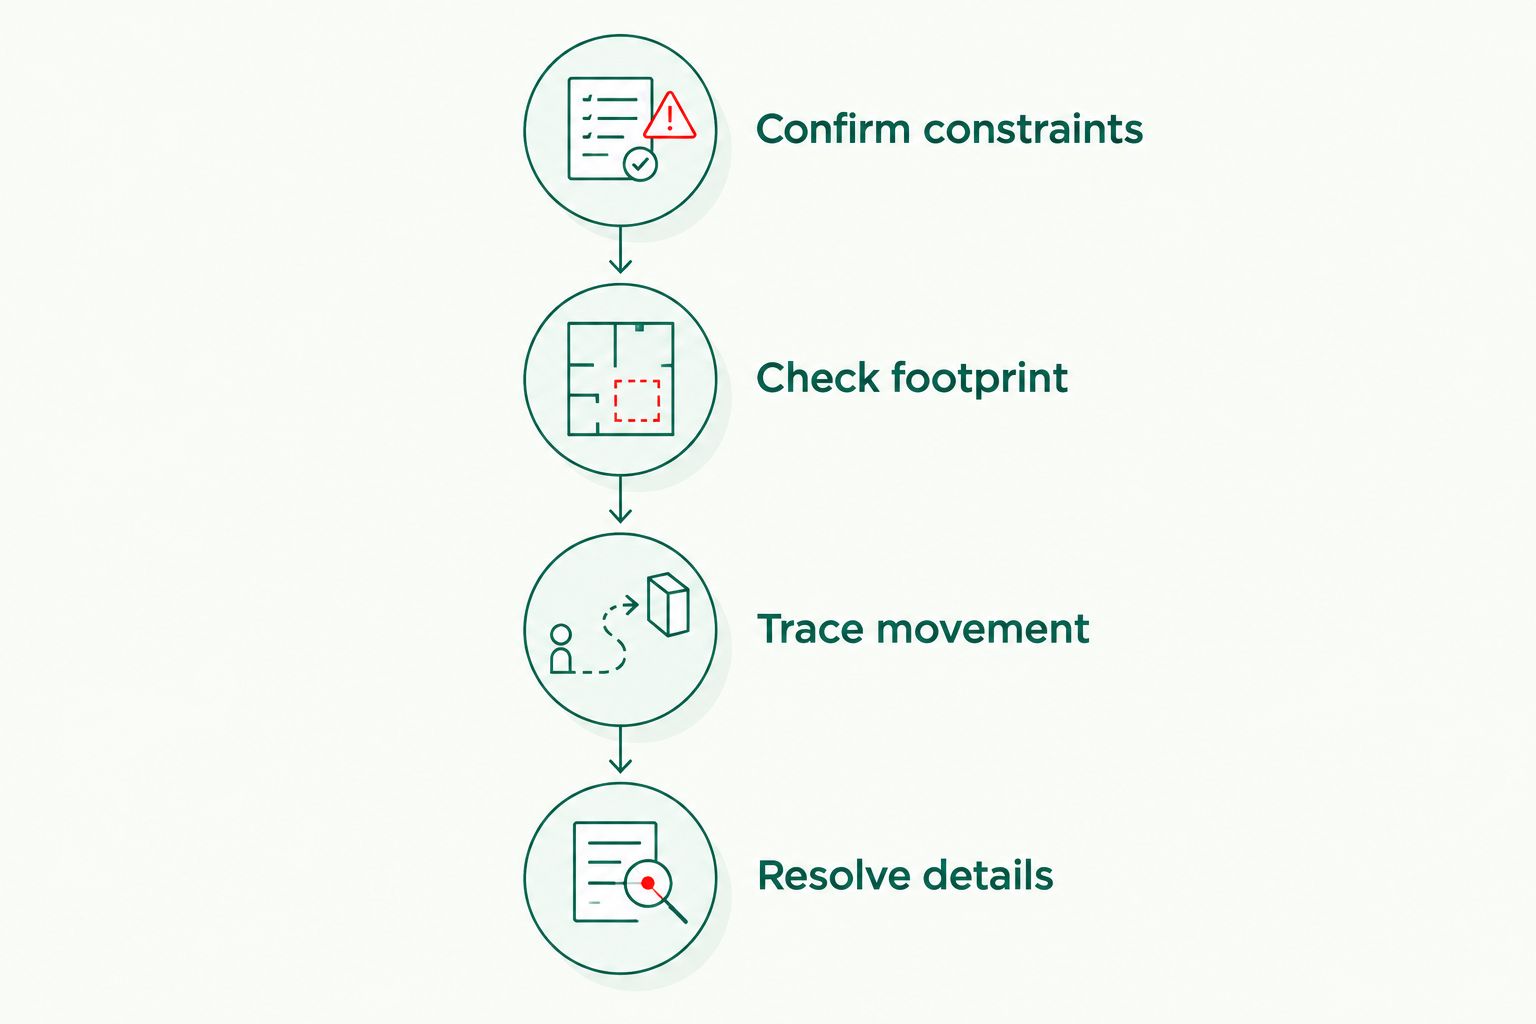
For a 2026 build brief, resolve the site and room arrangement before selecting interior features. Use this sequence to turn a preferred design into a meaningful discussion with your designer and builder.
- Confirm constraints: Identify boundaries, easements, planning controls and the surveyed ground levels.
- Check footprint: Place the proposed building and vehicle access within the buildable envelope.
- Trace movement: Follow routes between parking, kitchen, bedrooms, bathrooms and outdoor space.
- Resolve details: Mark furniture, storage, windows and any heating features on the plan.
Room planning includes the features that occupy wall or floor space. If your brief includes modern bioethanol fireplaces, settle their proposed position alongside seating, circulation and the selected model's installation requirements; do not treat them as a decorative addition after the layout is fixed.
Apply the same discipline to a television wall, dining table or home-work area. Draw the intended use into the plan before deciding that an open space is large enough.
How the designs are ranked
This 2026 ranking uses stated floor area, bedrooms, bathrooms, garage spaces, storeys and the product descriptions. It gives each design a different use-case slot rather than treating size as a quality score.
M4021-A Modern Design leads because its four-bedroom, single-storey specification is the clearest general family starting point here. The other choices address smaller area, small-lot planning, split levels, a specific style or a larger household brief.
The ranking does not establish council approval or suitability for a particular property. Those decisions require the actual drawings, site information and applicable local requirements.
Which modern house design should you choose?
Start with M4021-A Modern Design if you need four bedrooms on one storey. For your 2026 shortlist, change that default only when a clear constraint points elsewhere: compact area, a small lot, split levels, mid-century styling or five bedrooms.
Australianhousedesigns offers ready-made floor plans and custom home-design drafting. Keep a ready-made option when it fits; discuss a custom brief when meeting your requirements would mean changing the fundamental arrangement.
FAQ
What's the best modern house design for a four-bedroom family?
M4021-A Modern Design is the default pick in this shortlist for four-bedroom, single-storey living. Its stated specifications are 249.7 m², 2.5 bathrooms and a two-car garage; confirm the footprint against your block.
Which modern house design is the most compact here?
M3004-A Modern Design is the most compact shortlisted option at 135.3 m². It has three bedrooms, two bathrooms, a one-car garage and one storey.
What's the best modern house design to consider for a small lot?
SL4001-B Modern Design is the small-lot starting point in this shortlist. Its description identifies small-lot family use, but you must still check building dimensions, setbacks and driveway access.
Is a split-level home the same as a two-storey home?
No: split-level describes changes between floor levels, while two-storey describes accommodation across two storeys. M4002-A Modern Design is described as split-level and listed as one storey, so check its drawings for the actual internal steps.
Does total floor area tell me whether a house fits my block?
No: total floor area alone does not establish building width, depth or footprint. Check the drawings against setbacks, easements, access and your buildable envelope.
Which shortlisted design has five bedrooms and four bathrooms?
M5006-A Modern Design has five bedrooms and four bathrooms. Its stated specifications also include 493.8 m², two storeys and a three-car garage.
Should I choose a ready-made plan or a custom home design?
Choose a ready-made plan when its site fit and room arrangement match your brief. Australianhousedesigns also offers custom home-design drafting for buyers whose requirements call for a different layout.
One last thing
Trace the trip from your car to the kitchen before judging the front elevation. Carrying groceries, reaching a bathroom and moving between living spaces expose layout problems that an exterior image cannot show.
Repeat that check with furniture drawn in place. A modern house design should work as a home before it works as an image.