



Best overall: M4028 Modern House Design. Best for narrow lots: M4032-A Modern House. Best for a large acreage household: A5001 Acreage House Design. This 2026 guide compares single storey house designs from Australianhousedesigns by bedrooms, bathrooms, stated floor area and intended site type.
- M4028 Modern House Design leads single storey house designs for families wanting four bedrooms and a two-car garage.
- M4032-A Modern House is the narrow-lot pick, with four bedrooms across a stated 221.9 m².
- A3001 Acreage House Design suits buyers wanting three bedrooms and three bathrooms on one level.
- A5001 Acreage House Design suits larger acreage households needing five bedrooms; check its 392.2 m² against your site.
Why this matters
Choosing a single-level home starts with the block, not the front elevation. A plan can have the right bedroom count and still leave too little space for access, outdoor living or the setbacks that apply to your property.
Australianhousedesigns single storey house designs are best for buyers comparing ready-made plans or seeking custom home-design drafting. The useful question is which design fits your household and site, rather than which image looks most appealing.
For a 2026 shortlist, separate the requirements you cannot change from the preferences you can. Block boundaries, orientation and access come first; room counts and the external style follow. A ready-made design gives you a starting point, but it does not establish that the home suits your property.
What makes the best single storey house designs?
Use these criteria before comparing the plans. They explain the rankings and give you a way to reject an unsuitable design early.
- Site fit: Check the actual footprint against your buildable area, driveway position and outdoor-space requirements. Total floor area alone does not establish fit.
- Bedroom count: Choose rooms for the people who will use them. An extra bedroom earns its place when it has a clear purpose, such as guests or working from home.
- Bathroom provision: Compare bathrooms with the household's daily routine, not just the bedroom count. More bathrooms also mean more rooms to maintain.
- Stated floor area: Use square metres to compare scale, then check what each area measurement includes. A smaller figure is not automatically a better layout.
- Everyday movement: Examine the route between the entrance, garage, kitchen, bedrooms and outdoor space. A single storey removes the need for an internal stair between levels, but does not guarantee easy access throughout.
- Design route: Decide whether a ready-made plan suits your requirements or whether your block and brief need custom drafting. Avoid choosing a plan purely to preserve a preferred façade.
In 2026, treat these as screening criteria rather than a points system. A design that fails the site-fit check should leave your shortlist, even when it wins on bedroom count.
Single storey house designs at a glance
The ranking gives each design a distinct job. M4028 is the default family option; the other designs answer more specific needs rather than competing for the same household.
| Rank and design | Best for | Stated floor area | Bedrooms / bathrooms | Standout feature | Key limitation |
|---|---|---|---|---|---|
| 1. M4028 Modern House Design | General family shortlist | 302.7 m² | 4 / 2.5 | Four bedrooms and a two-car garage | Larger stated area than M4032-A |
| 2. M4032-A Modern House | Narrow-lot buyers | 221.9 m² | 4 / 2 | Narrow-lot design with a two-car garage | Two bathrooms rather than M4028's 2.5 |
| 3. A3001 Acreage House Design | Three-bedroom acreage households | 277.58 m² | 3 / 3 | Three bathrooms with three bedrooms | No fourth bedroom |
| 4. A4002 Acreage House Design | Four-bedroom acreage households prioritising bathrooms | 286.4 m² | 4 / 3 | Four bedrooms and three bathrooms | Smaller stated area does not prove a narrower footprint |
| 5. A5001 Acreage House Design | Large or growing acreage households | 392.2 m² | 5 / 2 | Five bedrooms on one level | Two bathrooms serve five bedrooms |
All five designs are identified as single storey in their product descriptions. The areas above are the stated product figures; compare the drawings and measurement inclusions before using them to assess your block.
1. M4028 Modern House Design: best for a family shortlist
M4028 Modern House Design is a contemporary single-storey family home with 4 bedrooms, 2.5 bathrooms and a 2-car garage. Its stated area is 302.7 m². It earns the overall slot because those specifications provide a clear starting point for a family wanting four bedrooms and garage accommodation.
Start here when your brief calls for those rooms, rather than when you simply want the largest home. Compare the bedroom positions, living spaces and garage access on the drawing against how your household uses a home. The room count cannot answer those questions by itself.
M4028 Modern House Design pros:
- Four bedrooms support a family brief without moving to a five-bedroom design.
- The stated 2.5 bathrooms provide more bathroom provision than the two-bathroom options listed here.
- A two-car garage is included in the specifications.
M4028 Modern House Design cons:
- Its stated 302.7 m² exceeds M4032-A's 221.9 m², so it is not the smaller four-bedroom option.
- It has one fewer bedroom than A5001, making it unsuitable when five separate bedrooms are essential.
Best for: Buyers wanting a modern four-bedroom family design as their first comparison point.
Verdict: Buy only after confirming the footprint and room arrangement suit your block and brief. M4028 is the default shortlist choice, not a universal answer for every site.
2. M4032-A Modern House: best for narrow-lot buyers
M4032-A Modern House is described as a modern single-storey home for narrow lots. It provides 4 bedrooms, 2 bathrooms and a 2-car garage within a stated 221.9 m². That makes it the most directly relevant option here when block width drives your search.
The stated area is 80.8 m² less than M4028, while retaining the same bedroom and garage counts. That is a useful comparison of scale, not proof that the rooms perform identically. Inspect room dimensions, circulation and outdoor connections before deciding that the smaller option meets the same brief.
M4032-A Modern House pros:
- Its description specifically identifies narrow lots as the intended site type.
- Four bedrooms are retained in the smallest stated area in this shortlist.
- The specifications include a two-car garage.
M4032-A Modern House cons:
- Two bathrooms provide less bathroom provision than M4028's 2.5 or A4002's three.
- A narrow-lot description does not establish that it fits your property's setbacks and access requirements.
Best for: Buyers seeking four bedrooms on a narrow block.
Verdict: Buy only after checking the proposed width, setbacks and driveway arrangement. Do not substitute the total square-metre figure for a measured site-fit check.
3. A3001 Acreage House Design: best for three-bedroom acreage living
A3001 Acreage House Design is a single-storey, modern cottage-inspired home with 3 bedrooms and 3 bathrooms. Its stated area is 277.58 m². It is the strongest match in this shortlist when you want an acreage design without requiring a fourth or fifth bedroom.
The bathroom count distinguishes A3001 from the other three-bedroom or larger-house briefs you might consider. Before choosing it, identify who uses each bathroom and where each bathroom sits. Three bathrooms are useful only when their positions and functions match your household.
A3001 Acreage House Design pros:
- Three bedrooms suit a brief that does not need extra sleeping rooms.
- Three bathrooms provide a clear alternative to the two-bathroom designs in this comparison.
- Its cottage-inspired description gives buyers a different style direction from the modern family options.
A3001 Acreage House Design cons:
- Three bedrooms rule it out when four dedicated bedrooms are non-negotiable.
- Three bathrooms mean more bathroom spaces to clean and maintain than a two-bathroom design.
Best for: Acreage buyers wanting three bedrooms, three bathrooms and a cottage-inspired design.
Verdict: Buy if the three-bedroom brief is settled; skip if you already need a fourth bedroom. Do not choose fewer bedrooms on the assumption that an additional room can be added without changing the design.
4. A4002 Acreage House Design: best for four bedrooms and three bathrooms
A4002 Acreage House Design is a single-level, country-inspired design with 4 bedrooms and 3 bathrooms. Its stated area is 286.4 m². The product description identifies it as a modified version of A3001, giving buyers another option within that acreage design direction.
A4002 answers a different question from M4028: what if you want four bedrooms but place greater priority on three bathrooms? The specifications support that comparison. They do not establish where the bathrooms sit or whether each one serves the room you expect, so read the plan before making that decision.
A4002 Acreage House Design pros:
- Four bedrooms serve a larger sleeping-room brief than A3001.
- Three bathrooms distinguish it from M4028 and M4032-A.
- Its stated area is smaller than M4028's while retaining four bedrooms.
A4002 Acreage House Design cons:
- Three bathrooms add another bathroom space to maintain compared with a two-bathroom option.
- Its acreage description and area figure do not establish suitability for a narrow suburban block.
Best for: Acreage households needing four bedrooms and specifically wanting three bathrooms.
Verdict: Buy when the extra bathroom has a defined purpose; hold if it is simply an attractive specification. Compare bathroom positions with bedroom privacy and guest access before choosing.
5. A5001 Acreage House Design: best for a five-bedroom household
A5001 Acreage House Design is a single-storey acreage home described for large or growing families. It has 5 bedrooms, 2 bathrooms and a stated area of 392.2 m². It takes the large-household slot because it is the only five-bedroom design in this shortlist.
The fifth bedroom is the reason to start here. If your household needs only four bedrooms, compare the smaller options before accepting the larger stated area. Extra space needs a purpose, whether that is another occupant, regular guests or a dedicated work room.
A5001 Acreage House Design pros:
- Five bedrooms meet a brief the other ranked designs cannot satisfy.
- All bedrooms are provided within a single-storey design.
- The product description specifically identifies large or growing families as its intended audience.
A5001 Acreage House Design cons:
- At 392.2 m², it has the largest stated area in this comparison.
- Two bathrooms serve five bedrooms, so bathroom access deserves attention on the drawing.
Best for: Acreage households with a confirmed need for five bedrooms.
Verdict: Buy for the fifth bedroom, not merely for the larger floor-area figure. Skip it when the additional bedroom has no clear role in your brief.
Compare the shortlisted designs
These Australianhousedesigns single storey house designs cover the default family, narrow-lot, three-bedroom acreage and five-bedroom acreage briefs. Use the specifications to narrow your choices, then examine the drawings before selecting a design.


Check the block before choosing a plan
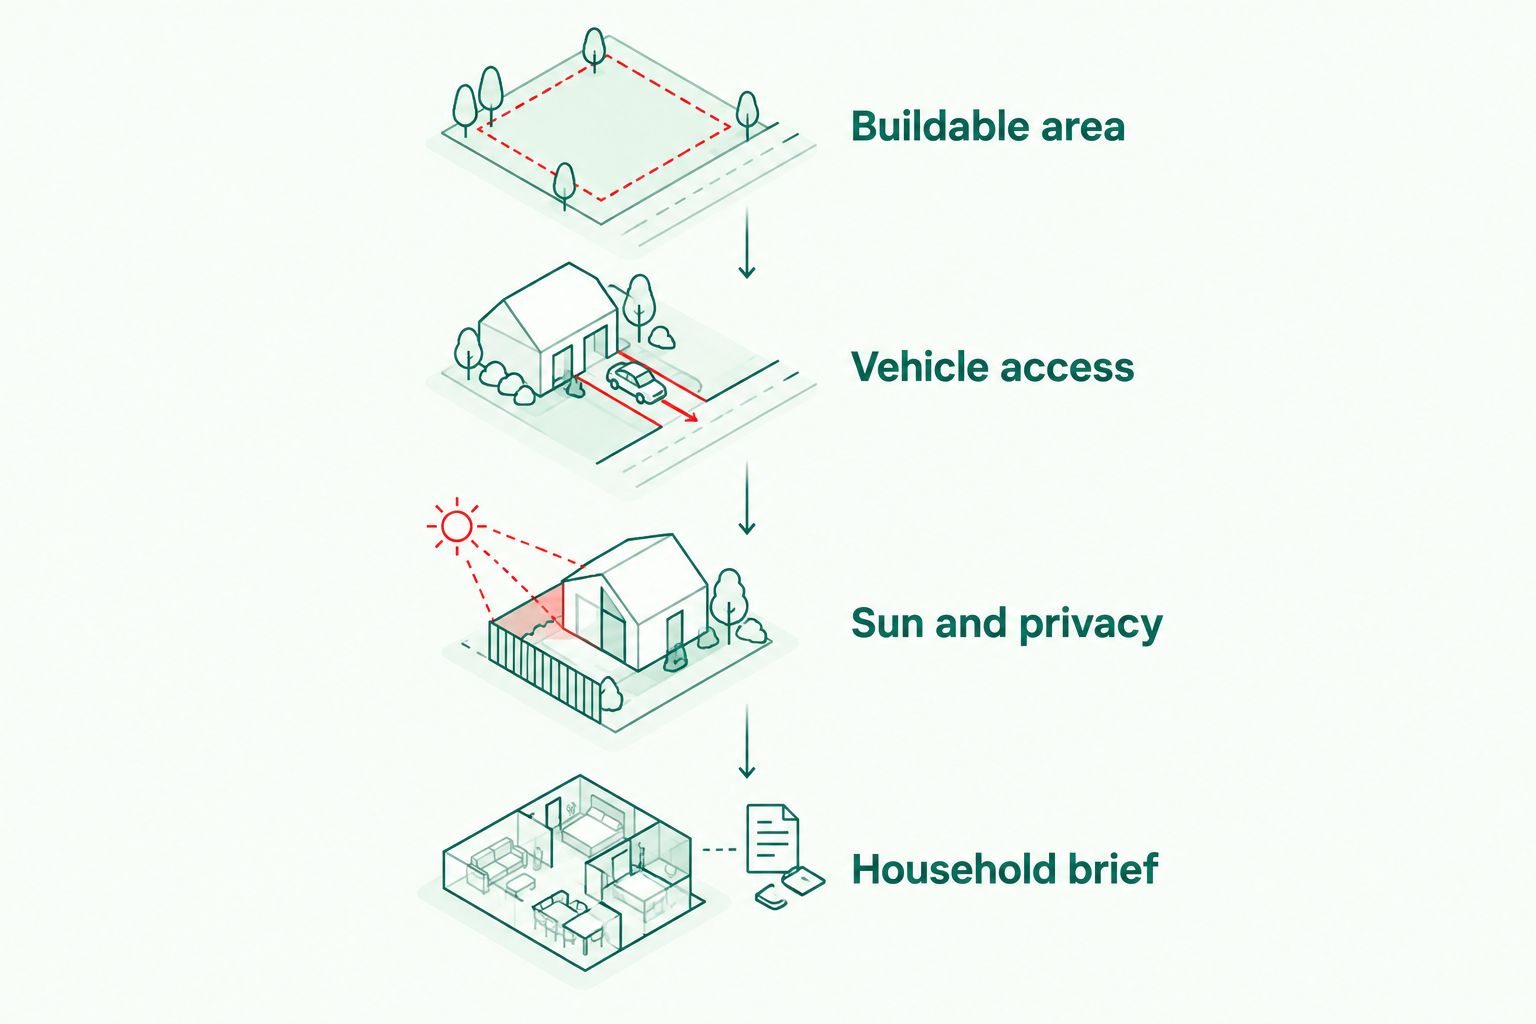
For your 2026 build brief, work through the site in this order. Each step answers a different question; none is replaced by choosing a preferred external style.
- Buildable area: Establish the boundaries, applicable setbacks and site constraints. Check the proposed home footprint against that area.
- Vehicle access: Trace the driveway and garage approach. Confirm that entering and leaving the property works alongside pedestrian access.
- Sun and privacy: Compare living-room and bedroom positions with orientation, neighbouring windows and the outdoor areas you intend to use.
- Household brief: Check bedrooms, bathrooms, storage and room connections against daily routines. Decide whether the ready-made plan fits or custom drafting is needed.
Keep the site information beside the floor plan while comparing. A design that answers the household brief but fails the buildable-area check is not ready for selection.
How the designs are ranked
This 2026 ranking uses the stated store descriptions and specifications: storey count, bedroom count, bathroom count, floor area, garage provision where listed, and intended site type. The overall choice prioritises a four-bedroom family brief; the remaining places identify distinct household or block requirements.
The ranking is not a construction-performance assessment. It does not establish approval, accessibility compliance or the suitability of any design for a particular property. Those checks belong to the site-specific selection process.
Which single storey house design should you choose?
Choose M4028 Modern House Design as the default for an undecided four-bedroom family brief. Choose M4032-A Modern House when a narrow lot is the central constraint, then check its dimensions against your site.
For acreage, let the room requirement make the decision: A3001 for three bedrooms and three bathrooms, A4002 for four bedrooms and three bathrooms, or A5001 for five bedrooms. Do not rank those designs by size alone.
For a 2026 decision, Australianhousedesigns provides ready-made floor plans and full custom home-design drafting. Start with a ready-made option when it matches your site and brief; seek custom drafting when the required changes affect the home's overall arrangement.
FAQ
What's the best single storey house design for an Australian family?
M4028 Modern House Design is the default family pick in this comparison. Its stated specifications include four bedrooms, 2.5 bathrooms, a two-car garage and 302.7 m²; check the footprint and room positions against your property.
Which single storey house design is best for a narrow lot?
M4032-A Modern House is the narrow-lot pick because its product description specifically identifies narrow lots. It provides four bedrooms, two bathrooms and a two-car garage within a stated 221.9 m², but you still need to check width, setbacks and access.
Is M4028 better than M4032-A for four bedrooms?
M4028 is the default family option, while M4032-A is the more relevant starting point for a narrow lot. Both have four bedrooms and a two-car garage; M4028 lists 2.5 bathrooms and 302.7 m², compared with two bathrooms and 221.9 m² for M4032-A.
Which acreage design has five bedrooms on one level?
A5001 Acreage House Design has five bedrooms on one level. It lists two bathrooms and a stated area of 392.2 m², making bathroom access and site fit important checks for a large household.
Which design should I compare if I want four bedrooms and three bathrooms?
A4002 Acreage House Design is the four-bedroom, three-bathroom option in this shortlist. It is a single-level, country-inspired design with a stated area of 286.4 m².
Does a single storey house automatically provide step-free access?
No, a single storey house does not automatically provide step-free access. Check entrances, floor-level changes, thresholds, door clearances and bathroom arrangements rather than relying on the storey count.
Should I choose a ready-made floor plan or a custom design?
Choose a ready-made floor plan when its footprint and room arrangement match your site and brief; choose custom drafting when those requirements need a different arrangement. Australianhousedesigns offers both ready-made floor plans and full custom home-design drafting.
One last thing
More bedrooms do not automatically mean more floor area. A3001 lists 3 bedrooms across 277.58 m², while M4032-A lists 4 bedrooms across 221.9 m². That comparison is a reason to inspect the drawings, not a reason to declare either layout more efficient.
Before selecting a plan, write down what every room needs to do. Then trace a normal morning through the drawing, including bathroom use, garage access and movement between bedrooms and living spaces. That exercise tests the home you will use, rather than the image you first liked.