



Best starting point for a moderate slope: a split-level layout. Best for a steep site: an elevated floor; best for a gentle slope: a stepped slab. This 2026 guide compares sloping block house designs by ground shape, vehicle access, outdoor connections and daily use—not by façade style.
- Split-level sloping block house designs suit moderate slopes when internal stairs fit your household.
- Elevated floors suit steep ground, but require careful structural, access and drainage design.
- Garage-underneath layouts suit blocks falling towards the street when driveway access works.
- Australianhousedesigns offers ready-made floor plans and custom home-design drafting; choose the route after assessing your site.
Why this matters
A house can fit inside your boundaries and still fit your slope badly. The critical drawing is the section: a side view showing natural ground, proposed floor levels, driveway transitions and outdoor access.
Australianhousedesigns is best for buyers comparing ready-made house plans with a custom drafting option. Use Australianhousedesigns to explore those routes, but make your site information the starting point for either.
For a 2026 shortlist, separate appearance from ground fit. Hamptons, modern and traditional describe design styles; split-level, stepped and elevated describe how the building meets the land. Choose the second before committing to the first.
What makes the best sloping block house designs?
Judge each layout against these criteria before comparing room arrangements:
- Ground fit: The floor levels should respond to the surveyed slope, not assume a flat building platform.
- Vehicle access: The driveway must connect the street, garage and pedestrian entrance without an unresolved level change.
- Daily movement: Bedrooms, bathrooms and living spaces should remain practical for the people using them.
- Outdoor connections: Check the route from living areas to the garden, terrace, clothesline and bins.
- Water management: Show how surface water moves around the building and where drainage needs a lawful discharge point.
- Site constraints: Check planning controls, ground conditions, easements and any relevant flood or bushfire requirements before selecting a layout.
The best 2026 design is the one that resolves these together. A view-facing living room is not a complete solution if its entrance, drainage or backyard connection remains unresolved.
Sloping block layouts at a glance
These are layout approaches, not interchangeable off-the-shelf products. Each earns its place through a different site condition.
| Rank and layout | Best for | Standout feature | Key limitation |
|---|---|---|---|
| 1. Split-level | Moderate slopes and separate household zones | Floor levels follow changes in ground height | Internal stairs interrupt step-free movement |
| 2. Stepped slab | Gentle slopes and direct garden connections | Ground-supported floor sections sit at different levels | Excavation, retaining and slab transitions need coordination |
| 3. Elevated floor | Steep ground beneath the proposed home | Supports hold the floor above natural ground | Structure, exposure and access need detailed resolution |
| 4. Garage underneath | Blocks falling towards the street | Vehicle entry sits below the main living floor | Driveway transitions and garage drainage can rule it out |
| 5. Contour-aligned | Sideways slopes on sufficiently wide blocks | The home follows the land across the site | Block width, setbacks and orientation can conflict |
1. Split-level: best for moderate slopes
A split-level home places groups of rooms at different floor heights, linked by stairs. It lets the layout respond to rising or falling ground rather than putting every room on the same level.
This is the strongest starting point when a moderate slope crosses the proposed building area and your household accepts internal stairs. Put frequently used rooms together so ordinary tasks do not require repeated changes of level.
Split-level pros:
- Different floor heights can follow the ground through the home.
- Separate levels create clear living and sleeping zones.
- An entrance can connect to the level nearest the street.
- Garden access can sit beside a living zone rather than below it.
Split-level cons:
- Internal stairs limit step-free access between zones.
- Furniture movement needs checking through stairways and landings.
- Floor transitions require coordinated structure and drainage details.
Best for: A household building on a moderate slope that wants distinct zones without treating the whole site as flat.
Ask for a section through the entrance, living area and backyard. It should explain the route through the house, not merely show attractive room proportions.
Verdict: Buy into the split-level approach when its stairs and outdoor connections work for your household.
2. Stepped slab: best for gentle slopes
A stepped-slab home uses ground-supported floor sections at different heights. Unlike an elevated floor, it meets prepared ground beneath those sections.
This approach belongs on a shortlist where the slope is gentle enough for practical building platforms. Compare the proposed excavation and retaining with the existing ground before accepting the layout.
Stepped slab pros:
- Floor sections can sit close to adjoining outdoor areas.
- Level changes can separate living and sleeping zones.
- Ground-level doors can connect selected rooms to the garden.
Stepped slab cons:
- The design still needs earthworks; stepping does not eliminate excavation.
- Slab transitions and retaining elements need coordinated detailing.
- Internal steps remain an access issue unless the brief resolves them.
Best for: Gentle slopes where close connections between indoor rooms and outdoor ground matter more than a raised outlook.
Check the site section at both ends of each platform. A level terrace beside one room does not prove that the rest of the home sits comfortably on the land.
Verdict: Hold until the ground conditions, excavation and retaining requirements are clear.
3. Elevated floor: best for steep ground
An elevated home uses structural supports to hold the floor above the ground. It separates the main floor from the slope beneath instead of requiring a continuous ground-supported platform.
This approach deserves attention when steep ground makes a conventional platform difficult to arrange. Elevation does not remove the need to design foundations, drainage or access.
Elevated floor pros:
- The floor can span changes in ground height.
- The design need not follow every ground-level variation internally.
- Raised living areas can connect to decks at the same floor level.
Elevated floor cons:
- Supports and foundations require site-specific structural design.
- Exposed floors need appropriate weather and thermal detailing.
- The garden can remain a substantial level change below living areas.
Best for: Steep sites where a raised main floor provides a workable alternative to a continuous building platform.
Plan the underside deliberately. Do not assume it becomes a garage, storage area or usable room: clearance, drainage, enclosure and approvals each need checking.
Verdict: Hold until structural feasibility and the entrance-to-garden route are resolved.
4. Garage underneath: best for a fall towards the street
A garage-underneath layout puts vehicle accommodation below the main living floor. It suits consideration where the land rises away from the street and the lower level can meet the driveway.
The driveway decides whether this arrangement works. A neat garage position on a floor plan means little without a section showing the street connection, transitions and garage threshold.
Garage underneath pros:
- Vehicle entry can occupy the lower part of the site.
- The main living floor can connect to higher ground behind it.
- Parking and household living spaces occupy separate levels.
Garage underneath cons:
- Carrying shopping upstairs can become a daily inconvenience.
- Water must be managed around the garage entrance and any retaining walls.
- Driveway geometry can make an otherwise appealing layout unsuitable.
Best for: Blocks falling towards the street where vehicle access works at the lower level and living spaces can connect to higher ground.
Check pedestrian arrival separately from car arrival. Visitors should have a planned route to the front door rather than an improvised path beside the driveway.
Verdict: Skip the garage-underneath approach if the driveway section does not work.
5. Contour-aligned: best for a sideways slope
A contour-aligned layout places the home broadly along the ground's contours rather than directly across the fall. On a sufficiently wide site, this can keep the building within a narrower range of ground heights.
This is a siting strategy, not a particular exterior style. It still needs testing against sunlight, views, setbacks and the position of the entrance.
Contour-aligned pros:
- The home can respond to a sideways slope through its placement.
- Rooms can spread along a similar ground level.
- Outdoor areas can sit beside selected rooms along the contour.
Contour-aligned cons:
- A narrow block can prevent the required arrangement.
- Following contours can conflict with desirable solar orientation.
- A long layout can create lengthy internal circulation.
Best for: Wider blocks with a sideways fall where the home has room to follow the land.
Sketch furniture and walking routes before extending the footprint. Extra width is useful only when the rooms, passages and outdoor connections remain practical.
Verdict: Hold until the contour-aligned footprint passes the setback and orientation checks.
Floor area is not a slope rating
Published floor area helps you compare accommodation, but it does not establish ground fit. The following Australianhousedesigns examples show why a size figure needs a separate site assessment.
| Ready-made design example | Published area | Published storeys | What still needs checking |
|---|---|---|---|
| M4032-A Modern House | 221.9 m² | Single-storey | Whether the proposed floor level works with the slope |
| M4028 Modern House Design | 302.7 m² | Single-storey | Entrance, garden and driveway level connections |
| A4002 Acreage House Design | 286.4 m² | Single-storey | Building placement, ground levels and site constraints |
These figures describe the plans, not their suitability for a sloping block. Do not treat published area as a verified building footprint or assume that a single-storey plan needs no level changes when adapted to your site.
Turn your shortlist into a site brief
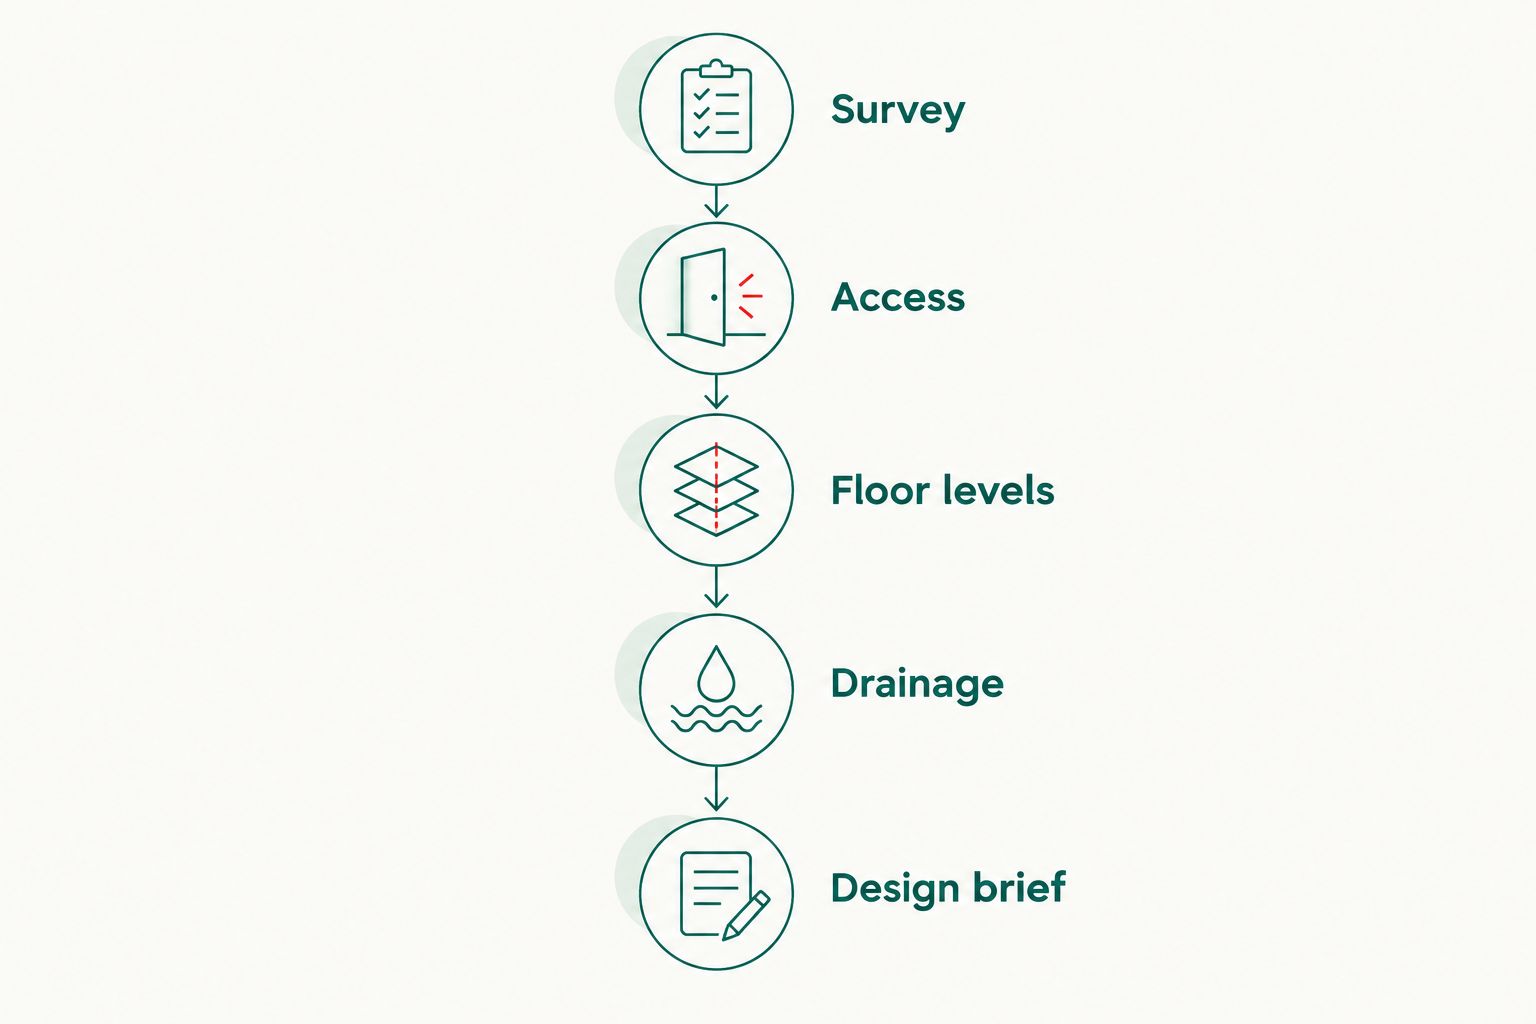
Before choosing sloping block house designs in 2026, prepare a brief that lets the layout be assessed against the land. Follow this sequence rather than starting with a room-count wish list.
- Survey: Obtain site levels, boundaries and the location of relevant features.
- Access: Identify vehicle entry, pedestrian arrival and the intended garage position.
- Floor levels: Compare the entrance, main living area and outdoor ground in section.
- Drainage: Establish how water reaches, crosses and leaves the proposed building area.
- Design brief: Set your room needs, access priorities and preferred outdoor connections.
The sequence exposes conflicts early. If the preferred garage position forces awkward floor levels, revise the layout before refining finishes and elevations.
Give Australianhousedesigns the site brief when comparing ready-made plans with custom drafting. Choose custom drafting when the required floor levels and access arrangement cannot be resolved within the plan you are considering.
How the layouts are ranked
This 2026 ranking uses ground fit, vehicle access, daily movement, outdoor connections, water management and site constraints. It ranks layout approaches by their stated use cases, not by unsupported construction-cost comparisons.
Split-level leads as a starting point for moderate slopes because it addresses changing ground levels directly. That recommendation stops applying when internal stairs conflict with your household's needs.
Which sloping block design should you choose?
Start with split-level for a moderate slope, then reject it if the stairs or outdoor connections fail your brief. For steep ground, assess an elevated floor; for gentle ground, compare a stepped slab.
Let street access decide whether a garage underneath belongs on the shortlist. Let width, setbacks and orientation decide whether a contour-aligned layout earns its place. The final choice needs a site section, not just a floor plan.
FAQ
What's the best house design for a sloping block?
A split-level layout is a strong starting point for a moderate slope when your household accepts internal stairs. Steep sites need an elevated-floor assessment, while gentle slopes suit consideration of a stepped slab.
Is a split-level home better than a stepped slab?
Neither is better for every site: split-level describes the arrangement of floor levels, while stepped slab describes a ground-supported construction approach. A home can combine both, so compare the proposed section and construction details.
Can I use a ready-made house plan on a sloping block?
A ready-made plan needs a site-specific assessment before you use it on a sloping block. Check ground levels, access, drainage and planning constraints to establish whether adaptation or custom drafting is required.
What design works when my block slopes down towards the street?
A garage-underneath layout deserves consideration when the block falls towards the street. Confirm the driveway transitions, garage threshold and water management before selecting that arrangement.
How much does building on a sloping block cost?
A reliable construction figure requires a site-specific scope and builder's estimate. Ground conditions, excavation, retaining, foundations, drainage and access all need defining before comparing proposals.
Can a sloping block home have step-free access?
Step-free access must be designed into the entrance and the rooms you need to use. Ask for a continuous route through those spaces and check outdoor connections separately; a single-storey label does not establish step-free site access.
What should I check before buying a sloping block house plan?
Check the site survey, access arrangement, proposed floor levels, drainage and relevant planning controls before choosing a plan. Request a section showing how the house meets the ground, not just a room layout.
One last thing
Before committing to a 2026 layout, trace two everyday journeys on the drawings: carrying groceries from the car to the kitchen, and taking laundry from the washing machine to the clothesline. Mark every stair, door and outdoor level change.
If either journey is awkward, revise the floor levels before choosing the façade. That check turns an attractive plan into a useful design brief.