



Best overall: side-by-side townhouse designs. Best for a deep block: tandem townhouses. Best for step-free living: single-storey paired units. This 2026 guide compares layout types by block shape, access and privacy; Australianhousedesigns offers ready-made floor plans and custom home-design drafting.
- Side-by-side townhouse designs are the default shortlist when both homes can have workable street access.
- Tandem townhouses suit deep blocks, but driveway placement must protect the rear home's privacy.
- Single-storey paired units suit step-free living; stacked units require separate access and acoustic planning.
- Australianhousedesigns offers ready-made floor plans and custom drafting for buyers comparing home layouts.
Why this matters
The best townhouse layout starts with the land, not the façade. A plan that looks tidy on paper still needs workable vehicle access, private outdoor space and windows that do not expose neighbouring living areas.
For your 2026 shortlist, distinguish a townhouse from a unit before comparing plans. Townhouses generally place living spaces across multiple levels with their own entrances; units include single-storey and stacked arrangements. The distinction matters because stairs, shared access and the building footprint change how each dwelling works.
Australianhousedesigns is best for townhouse designs buyers who want ready-made floor plans or custom home-design drafting. Choose the service route after deciding whether the site suits a standard layout or needs a site-specific response. A ready-made plan is a starting point, not proof that a proposal meets local requirements.
What makes the best townhouse designs
Use these criteria before choosing a style or room arrangement:
- Site fit: Check frontage, depth, slope and easements against the proposed building footprint. A dwelling count alone does not establish suitability.
- Independent access: Trace the route from the street to each front door, parking space and private outdoor area. Identify where people and vehicles share space.
- Privacy: Compare opposing windows, balcony views and outdoor seating areas. Assess the neighbour-facing edges as carefully as the internal rooms.
- Daylight and outdoor space: Look at orientation, overshadowing and the relationship between living rooms and usable outdoor areas.
- Daily movement: Check stairs, bedroom locations, laundry access and furniture routes. Match the layout to the intended occupants rather than a generic buyer.
- Approval and documentation: Confirm local planning controls and the drawings needed for the proposed development before committing to a layout.
Give each criterion a written answer. If a plan leaves access or outdoor space unresolved, keep it off the final shortlist even when its room arrangement appeals to you.
Townhouse and unit designs at a glance
These are layout recommendations, not a ranking of named products. Each option serves a different site or household need, and none establishes development approval.
| Rank and layout | Best for | Standout feature | Key limitation |
|---|---|---|---|
| Side-by-side townhouses | Street-facing homes | Each dwelling can face the street | Needs enough frontage for access and entrances |
| Tandem townhouses | Deep blocks | Places a dwelling behind another | Driveway placement affects the rear home |
| Courtyard townhouses | Inward-facing outdoor living | Living rooms connect to a sheltered outdoor space | Courtyards compete with rooms for footprint |
| Ground-floor-bedroom townhouses | Households needing a downstairs bedroom | Separates a bedroom from upstairs sleeping areas | Uses ground-floor space otherwise available for living |
| Single-storey paired units | Step-free living | Keeps daily rooms on the same level | Spreads the accommodation across more land |
| Stacked units | Separate dwellings above and below | Reuses the building footprint vertically | Requires careful entry and acoustic design |
1. Side-by-side townhouses: best for street-facing homes
Side-by-side townhouse designs put neighbouring dwellings next to each other rather than placing one behind the other. For a 2-dwelling concept, both homes can address the street and have clearly identifiable entrances. Start here when the frontage supports the proposed access, parking and building arrangement.
Do not assume a mirrored plan is the right answer. Different sun exposure, neighbouring windows or site levels can justify different room arrangements on each side. Equal-looking façades do not guarantee equally useful living spaces.
Side-by-side townhouse pros:
- Street-facing entrances make each home easier to identify.
- Rear outdoor areas can connect directly to rear living rooms.
- Separate pedestrian routes can reduce dependence on shared circulation.
Side-by-side townhouse cons:
- Entrances, parking and landscaping compete for frontage.
- Shared boundaries need deliberate window and privacy treatment.
- A symmetrical layout can ignore differences between the dwelling positions.
Before selecting a plan, sketch both vehicle movements and pedestrian movements. Check that opening a garage or parking a vehicle does not obstruct the route to either front door.
Best for: Sites that can accommodate adjacent homes with workable street access.
Verdict: Buy into this layout direction first if frontage and local controls support it. It is the default 2026 shortlist, not a universal site solution.
2. Tandem townhouses: best for deep blocks
Tandem townhouses place a rear dwelling behind a front dwelling. The arrangement uses block depth rather than relying on both homes sitting across the frontage. Its central design decision is the access route: the rear home needs a practical connection to the street without turning its private spaces into circulation areas.
For a 2-dwelling tandem proposal, mark the driveway, rear entry and outdoor seating area separately. Where those functions collide, adjust the layout before refining the room sizes. The rear dwelling should work as a home, not as the leftover space behind the front one.
Tandem townhouse pros:
- Uses depth where side-by-side placement does not fit.
- Allows front and rear homes to respond to different site conditions.
- Can place rear living spaces away from the street-facing edge.
Tandem townhouse cons:
- Driveway access takes space away from other uses.
- Passing vehicles can affect windows and outdoor privacy.
- The rear entrance requires a clear, usable pedestrian route.
Check turning movements, waste-bin movement and visitor access together. A driveway that reaches a garage does not automatically resolve the everyday movement of residents.
Best for: Deep sites where rear access can be resolved without sacrificing the rear home's liveability.
Verdict: Hold until the access arrangement is drawn and checked. Do not choose tandem townhouse designs solely because a rear dwelling fits on the outline of the block.
3. Courtyard townhouses: best for inward-facing outdoor living
Courtyard townhouse designs organise living spaces around an outdoor area within or beside the building footprint. This creates an alternative to relying entirely on a rear garden. The useful question is whether the courtyard gives the rooms a practical outlook and outdoor connection, not whether it looks attractive in a plan illustration.
Position seating, doors and windows before treating the courtyard as finished. An outdoor area crossed by circulation routes needs a different arrangement from one intended for quiet sitting or dining.
Courtyard townhouse pros:
- Gives living rooms a direct connection to outdoor space.
- Allows an inward-facing outlook where boundary views are difficult.
- Can separate household activities around an outdoor centre.
Courtyard townhouse cons:
- Takes footprint that could otherwise accommodate rooms.
- Enclosing walls can limit sunlight at different times.
- Poorly placed doors can leave little usable seating space.
Compare the courtyard's sun exposure with neighbouring walls and the home's upper level. An enclosed space is not automatically private, and an open roof does not automatically provide useful daylight to every adjoining room.
Best for: Households prioritising an outdoor living area connected closely to internal rooms.
Verdict: Buy this direction when the courtyard remains useful after doors, circulation and shading are considered. Skip layouts where outdoor space exists only as a leftover gap.
4. Ground-floor-bedroom townhouses: best for flexible sleeping space
A townhouse with 1 ground-floor bedroom gives you a sleeping space separate from the upper-level bedrooms. It suits a brief that includes guests, changing household needs or someone who wants to avoid stairs when reaching a bedroom. The bedroom alone does not create a complete downstairs living arrangement.
Check bathroom access alongside the bedroom position. If daily living still requires repeated trips upstairs, the layout does not meet a brief for downstairs independence. Entry, kitchen and outdoor access also belong in that assessment.
Ground-floor-bedroom townhouse pros:
- Separates a sleeping room from upstairs bedroom areas.
- Gives guests a room outside the main bedroom group.
- Provides flexibility when your household's room use changes.
Ground-floor-bedroom townhouse cons:
- Reduces space available for ground-floor living or storage.
- A bedroom near the entry needs privacy from arriving visitors.
- Downstairs sleeping space does not remove all stair-related barriers.
For your 2026 design brief, identify the intended use explicitly: occasional guest room, everyday bedroom or flexible room. Those uses produce different priorities for bathroom proximity, storage and separation from living-room noise.
Best for: Households that need a downstairs bedroom without moving every room onto one level.
Verdict: Buy this direction when the ground-floor bedroom and bathroom arrangement meet the actual household brief. Hold if the bedroom displaces essential living space.
5. Single-storey paired units: best for step-free living
Single-storey paired units keep each dwelling's rooms on one level. This differs from the usual multi-level townhouse arrangement and deserves a separate comparison when stairs are a deciding factor. The site must accommodate the rooms, access and outdoor areas across the ground rather than distributing accommodation upstairs.
Single-storey paired units are the strongest shortlist for buyers prioritising step-free daily movement. Still, a single-storey drawing does not prove step-free access: changes in ground level, entry thresholds and paths need attention too.
Single-storey paired unit pros:
- Keeps bedrooms and living spaces on the same level.
- Removes an internal staircase from daily room-to-room movement.
- Allows direct outdoor access from ground-level rooms.
Single-storey paired unit cons:
- Occupies more ground area than vertically arranged accommodation.
- Needs careful separation of adjacent windows and outdoor areas.
- Site slope can complicate otherwise simple entry routes.
Compare the whole journey from parking to the front door and through the home. Ask for the intended access arrangement to appear in the drawings rather than relying on the label single-storey.
Best for: Buyers prioritising one-level living over a compact multi-level footprint.
Verdict: Buy this layout direction when the site supports usable rooms, outdoor space and the required access. Skip it if achieving the footprint leaves those functions unresolved.
6. Stacked units: best for dwellings above and below
Stacked units place separate homes above and below one another. A 2-storey concept can accommodate a lower dwelling and an upper dwelling without making each home a multi-level townhouse. Treat this as a distinct building arrangement rather than an interchangeable townhouse plan.
The separation between homes requires attention to sound, entrances, services and applicable building requirements. A compact footprint does not remove those obligations. Confirm the development type and documentation requirements before progressing the concept.
Stacked unit pros:
- Arranges separate dwellings within a vertically shared footprint.
- Allows the lower dwelling to occupy one level.
- Provides an alternative to side-by-side or front-and-rear placement.
Stacked unit cons:
- The upper dwelling needs its own workable access arrangement.
- Floor separation requires acoustic planning.
- Outdoor space and service routes need deliberate allocation.
Trace each resident's route independently. Then identify which parts of the building or site are shared and which belong to an individual dwelling; do not leave those distinctions until the interiors are settled.
Best for: Briefs seeking separate dwellings above and below, where the site and local controls support that arrangement.
Verdict: Hold until entry, acoustic separation and approval requirements are resolved. Skip this option when the brief specifically requires every home to have ground-level living and outdoor access.
How to choose before refining the rooms
Work through the same sequence for every shortlisted layout. Australianhousedesigns offers both ready-made floor plans and custom drafting; your site constraints determine which route to investigate.
- Site checks: Establish boundaries, levels, easements and the relevant local controls.
- Access routes: Draw pedestrian and vehicle movement for every dwelling.
- Room layout: Place living spaces, bedrooms and bathrooms around the household brief.
- Privacy checks: Assess windows, balconies and outdoor areas against neighbouring homes.
- Documentation: Confirm what drawings and supporting information the proposal requires.
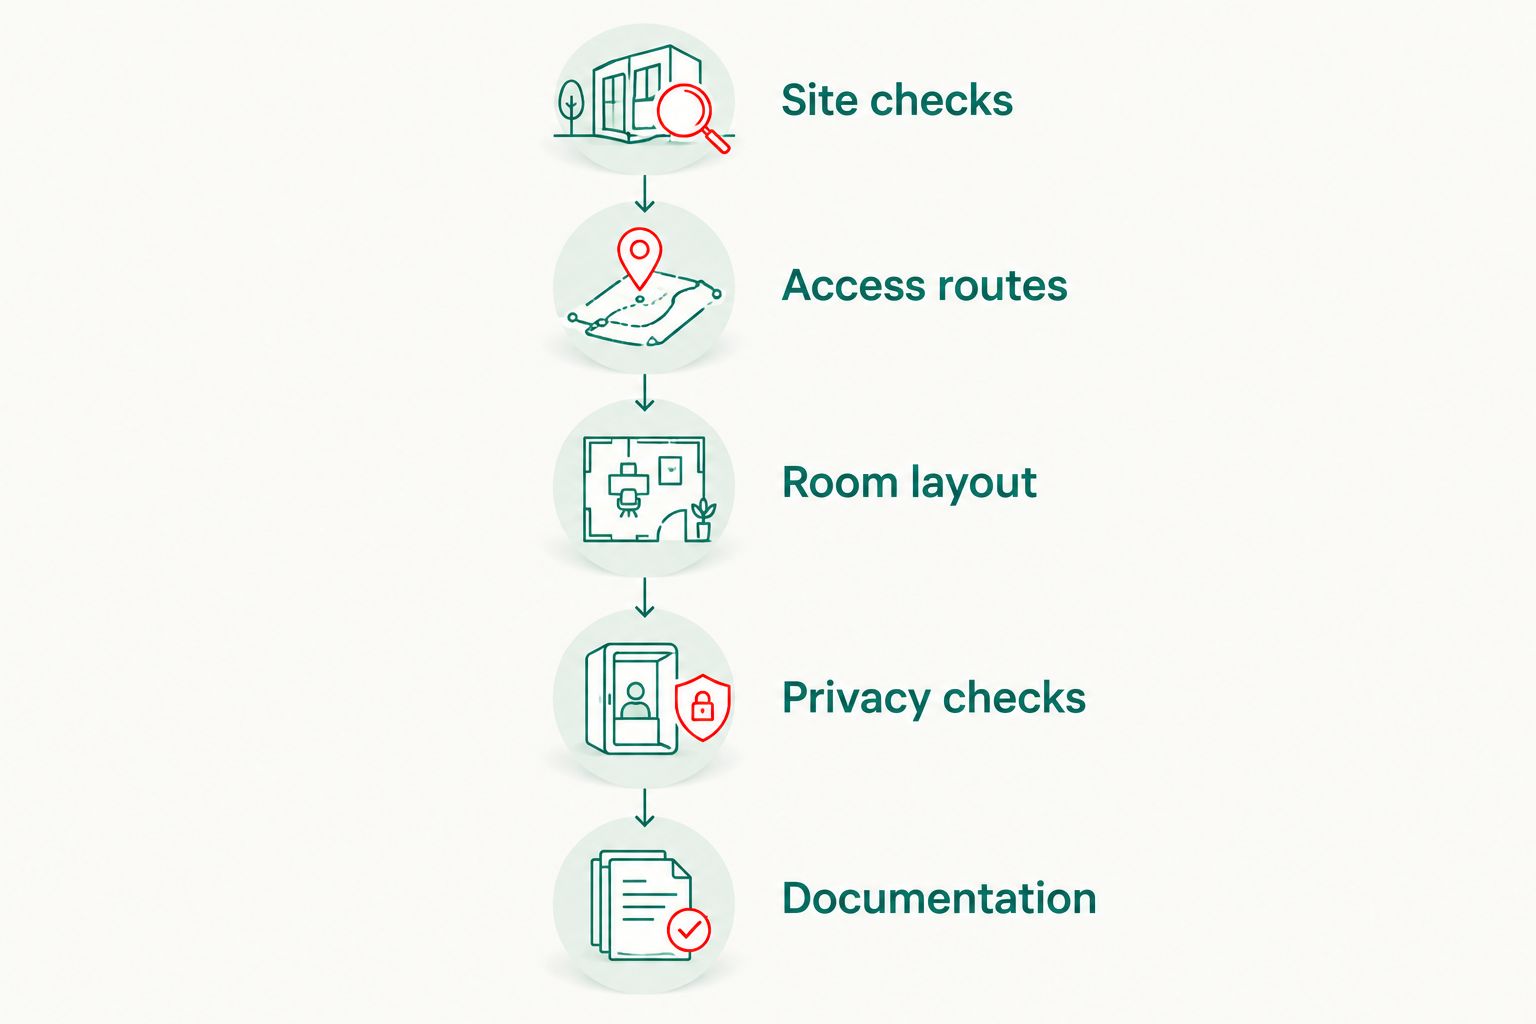
Write the unresolved decisions beside each concept. That makes the comparison useful: you are choosing a workable layout direction, not simply the drawing with the most appealing furniture arrangement.
How the layouts are ranked
Side-by-side townhouse designs lead because they provide a clear starting arrangement for street-facing homes when frontage permits. The remaining options address different constraints: depth, inward-facing outdoor space, downstairs sleeping, one-level living or vertical dwelling separation.
This 2026 ranking uses site fit, access, privacy, daylight, daily movement and documentation as its criteria. It does not rank construction costs or claim that one layout receives easier approval. Choose the option whose limitation your site and brief can resolve.
Which townhouse or unit design should you choose?
Start with side-by-side townhouse designs if adjacent street-facing homes fit the site. Switch to tandem townhouses when depth is the useful dimension and the access route works. Choose single-storey paired units when avoiding internal stairs takes priority over a compact footprint.
For Australianhousedesigns buyers, settle that layout decision before selecting a ready-made plan or commissioning custom drafting. A specific brief makes both routes more useful: state who will live there, how they enter, where they spend time and what must remain private.
FAQ
What's the best townhouse design for an Australian block?
Side-by-side townhouse designs are the default shortlist when the frontage supports adjacent homes with workable access. Choose a different arrangement when block depth, slope, privacy or household needs make that layout unsuitable.
Are tandem townhouses better for a deep block?
Tandem townhouses suit a deep block when a rear dwelling has a workable access route. Check the driveway, pedestrian entry and outdoor privacy together before choosing the layout.
Is a duplex plan the same as a townhouse plan?
A duplex plan is not automatically interchangeable with a townhouse plan. Check the proposed dwelling arrangement, local planning definitions and site requirements rather than relying on the label.
Which unit layout is best if I want to avoid stairs?
Single-storey paired units are the strongest shortlist for avoiding internal stairs. Check ground levels, paths and entry thresholds too, because single-storey does not automatically mean step-free.
Should a townhouse have a ground-floor bedroom?
Choose a ground-floor bedroom when your household brief needs downstairs sleeping space. Assess bathroom access and the effect on living space before treating it as a useful feature.
Can I use a ready-made townhouse plan on any block?
A ready-made townhouse plan is not proof of suitability for every block. Check dimensions, access, orientation, easements and local controls before committing to the design.
Does Australianhousedesigns offer custom drafting?
Australianhousedesigns offers ready-made floor plans and custom home-design drafting. Choose the route after identifying the site constraints and household requirements your layout must address.
One last thing
Before choosing your 2026 plan, trace an ordinary day through each dwelling: arrive with shopping, reach the kitchen, use the laundry and step outside. Then trace the same movements while someone else is sleeping. A layout earns its place on the shortlist when everyday routes work without borrowing another room's privacy.