



Best overall starting point: T4028-B Traditional Design; best for five bedrooms on one level: T5008-A Traditional Design; best for five bedrooms over two levels: T5004-A Traditional Design. This 2026 guide compares traditional house designs from Australianhousedesigns by floor area, bedrooms, bathrooms, storeys and vehicle storage, then explains what to check against your block.
- Australianhousedesigns offers traditional house designs as ready-made floor plans or through a custom home-design service.
- T4028-B Traditional Design is the default shortlist choice: four bedrooms, two bathrooms and one storey.
- T5008-A Traditional Design suits buyers needing five bedrooms without stairs between floors.
- T4019-A Traditional Design combines a one-car garage with a two-car carport.
- Choose your floor plan by site fit and household needs before judging the facade.
Why this matters
A traditional exterior does not tell you whether a house suits your household. Bedroom count, stairs, bathroom provision and vehicle storage are separate decisions. Choose the wrong combination and an appealing facade will not fix the floor plan.
Australianhousedesigns suits buyers seeking traditional house designs through ready-made plans or custom drafting. The choice is not simply between different looks: it is between starting with an existing design and developing a home around your requirements.
For your 2026 shortlist, separate design selection from site approval. A plan's stated floor area does not establish that it fits your block, meets local requirements or includes every document needed for your build. Check those matters before committing.
What makes the best traditional house designs?
Use these criteria before comparing individual plans:
- Site fit: Check the proposed building width, depth, setbacks, slope and driveway position against your actual block.
- Bedroom fit: Match bedrooms to permanent occupants, guests and any dedicated work space you need.
- Storey choice: Decide whether living across two levels works for your household, including everyday movement and future needs.
- Bathroom provision: Compare the stated bathroom count, then inspect bathroom positions and access on the floor plan.
- Vehicle storage: Distinguish an enclosed garage from a carport; they do not provide the same enclosure.
- Usable layout: Check furniture placement, circulation, storage and the relationship between indoor rooms and outdoor space.
Floor area helps you compare scale, but it is not a substitute for room dimensions. A larger total does not establish that the kitchen, bedrooms or living spaces are larger in the ways you need.
Traditional house designs at a glance
These are starting-point recommendations, not a claim that every design fits every Australian site. Each plan has a distinct reason to make your shortlist.
| Design | Best for | Stated floor area | Standout feature | Key limitation |
|---|---|---|---|---|
| T4028-B Traditional Design | Default four-bedroom, single-storey shortlist | 221.7 m² | Four bedrooms, two bathrooms, two-car garage | Four bedrooms do not meet a five-bedroom brief |
| T5008-A Traditional Design | Five bedrooms without a second storey | 223.9 m² | Five bedrooms, two bathrooms, two-car garage | Same bathroom count as the four-bedroom default |
| T5004-A Traditional Design | Five bedrooms across two levels | 266.5 m² | Five bedrooms and 2.5 bathrooms | Two-storey living requires a stairs decision |
| T4019-A Traditional Design | Mixed garage and carport storage | 302.53 m² | One-car garage plus two-car carport | Only one vehicle space is in the garage |
| T4019-B Traditional Design | Smaller stated area among the two T4019 options | 269.2 m² | Four bedrooms and 2.5 bathrooms | Listed vehicle storage is a two-car carport |
| T4048-A Traditional Design | Larger scale and more bathrooms | 528.9 m² | Four bedrooms and 3.5 bathrooms | Large stated area needs careful site and scope checks |
1. T4028-B Traditional Design: best for a four-bedroom starting point
T4028-B Traditional Design provides four bedrooms, two bathrooms and a two-car garage on one storey. Its stated floor area is 221.7 m². It is the default shortlist choice when you need four bedrooms and have not identified a reason to add another level.
T4028-B Traditional Design pros:
- One storey avoids stairs between floors.
- Four bedrooms meet a four-bedroom household brief.
- A two-car garage provides enclosed vehicle storage.
T4028-B Traditional Design cons:
- It does not provide a fifth bedroom.
- Two bathrooms require a closer look at access and household routines.
Best for: Buyers seeking a four-bedroom, single-storey baseline for comparing traditional plans.
Inspect bedroom dimensions and the living-area arrangement before treating this as your final choice. The room count is a useful filter, not proof that your furniture and daily routines fit.
Verdict: Buy only after checking the full plan against your block and four-bedroom brief.
2. T5008-A Traditional Design: best for five bedrooms on one level
T5008-A Traditional Design contains five bedrooms, two bathrooms and a two-car garage within a stated 223.9 m². It keeps the home on one storey. Choose it over the four-bedroom default when the extra bedroom is a firm requirement rather than a preference.
T5008-A Traditional Design pros:
- Five bedrooms accommodate a five-bedroom brief.
- One-storey living avoids an upstairs and downstairs split.
- A two-car garage provides enclosed vehicle storage.
T5008-A Traditional Design cons:
- Five bedrooms share a stated provision of two bathrooms.
- Its total area does not establish that every bedroom suits your intended furniture.
Best for: Households needing five bedrooms without living across two floors.
Compare the floor plan carefully with T4028-B Traditional Design. The stated areas are close, but the bedroom counts differ; inspect where the extra room sits and how much space each room receives.
Verdict: Buy if five bedrooms and one-storey living are both non-negotiable, after checking room dimensions.
3. T5004-A Traditional Design: best for five bedrooms over two levels
T5004-A Traditional Design offers five bedrooms, 2.5 bathrooms and a two-car garage across two storeys. Its stated floor area is 266.5 m². It is the alternative to T5008-A Traditional Design when you want five bedrooms and accept a second level.
T5004-A Traditional Design pros:
- Five bedrooms meet a larger bedroom-count requirement.
- The stated bathroom provision exceeds the two bathrooms in T5008-A Traditional Design.
- A two-car garage provides enclosed vehicle storage.
T5004-A Traditional Design cons:
- Two-storey living introduces stairs between floors.
- The total area does not reveal the ground-floor footprint or bedroom distribution.
Best for: Five-bedroom households comfortable with a two-level home.
Check which bedrooms and bathrooms sit downstairs. Do not assume that a two-storey plan provides a ground-floor bedroom, separate guest area or a particular upstairs arrangement without inspecting the drawings.
Verdict: Buy if the two-level room arrangement suits your household; skip if avoiding stairs is essential.
4. T4019-A Traditional Design: best for mixed vehicle storage
T4019-A Traditional Design combines four bedrooms, 2.5 bathrooms and two storeys with a one-car garage plus a two-car carport. Its stated floor area is 302.53 m². The mixed vehicle-storage arrangement is its clearest reason for inclusion.
T4019-A Traditional Design pros:
- The vehicle provision combines garage and carport spaces.
- Four bedrooms suit a four-bedroom brief.
- The stated bathroom count is 2.5.
T4019-A Traditional Design cons:
- The garage accommodates one car, not two.
- Two storeys are unsuitable if your brief requires all rooms on one level.
Best for: Buyers who specifically want a garage-and-carport combination.
Check how vehicles enter, park and leave the proposed site. Storage capacity alone does not establish that driveway access, turning space and the position of each parking area work on your block.
Verdict: Buy if mixed vehicle storage matches your needs; skip if you require a two-car enclosed garage.
5. T4019-B Traditional Design: best for a smaller T4019 option
T4019-B Traditional Design provides four bedrooms and 2.5 bathrooms over two storeys, with a two-car carport. Its stated area is 269.2 m², compared with 302.53 m² for T4019-A Traditional Design. This makes it the smaller option by stated total area, not a confirmed narrow-block solution.
T4019-B Traditional Design pros:
- It retains four bedrooms and 2.5 bathrooms.
- Its stated total area is smaller than the T4019-A option.
- A two-car carport supplies the listed vehicle accommodation.
T4019-B Traditional Design cons:
- The supplied specifications list a carport, not an enclosed garage.
- A smaller total area does not establish a smaller building width.
Best for: Buyers comparing the T4019 options who prefer the smaller stated area and accept carport parking.
Compare the drawings rather than assuming this is simply the larger design with less space. Check room positions, access and dimensions independently.
Verdict: Buy if the smaller plan and carport arrangement fit your brief; skip if enclosed parking is required.
6. T4048-A Traditional Design: best for larger scale and more bathrooms
T4048-A Traditional Design has four bedrooms, 3.5 bathrooms and a two-car garage across two storeys. Its stated area is 528.9 m², the largest in this shortlist. Choose it for its scale and bathroom provision, not to obtain more bedrooms.
T4048-A Traditional Design pros:
- The stated bathroom provision is 3.5.
- A two-car garage provides enclosed parking.
- Its larger total area gives you a distinctly different scale to assess.
T4048-A Traditional Design cons:
- It still provides four bedrooms rather than five.
- The large stated area requires careful review against your site and building brief.
Best for: Four-bedroom buyers deliberately seeking a larger home with more bathrooms.
Inspect how the total area is allocated. Do not assume that a larger figure means better storage, larger bedrooms or a layout that suits entertaining.
Verdict: Hold until the full floor plan and building scope justify the additional scale.
Check your shortlist before choosing
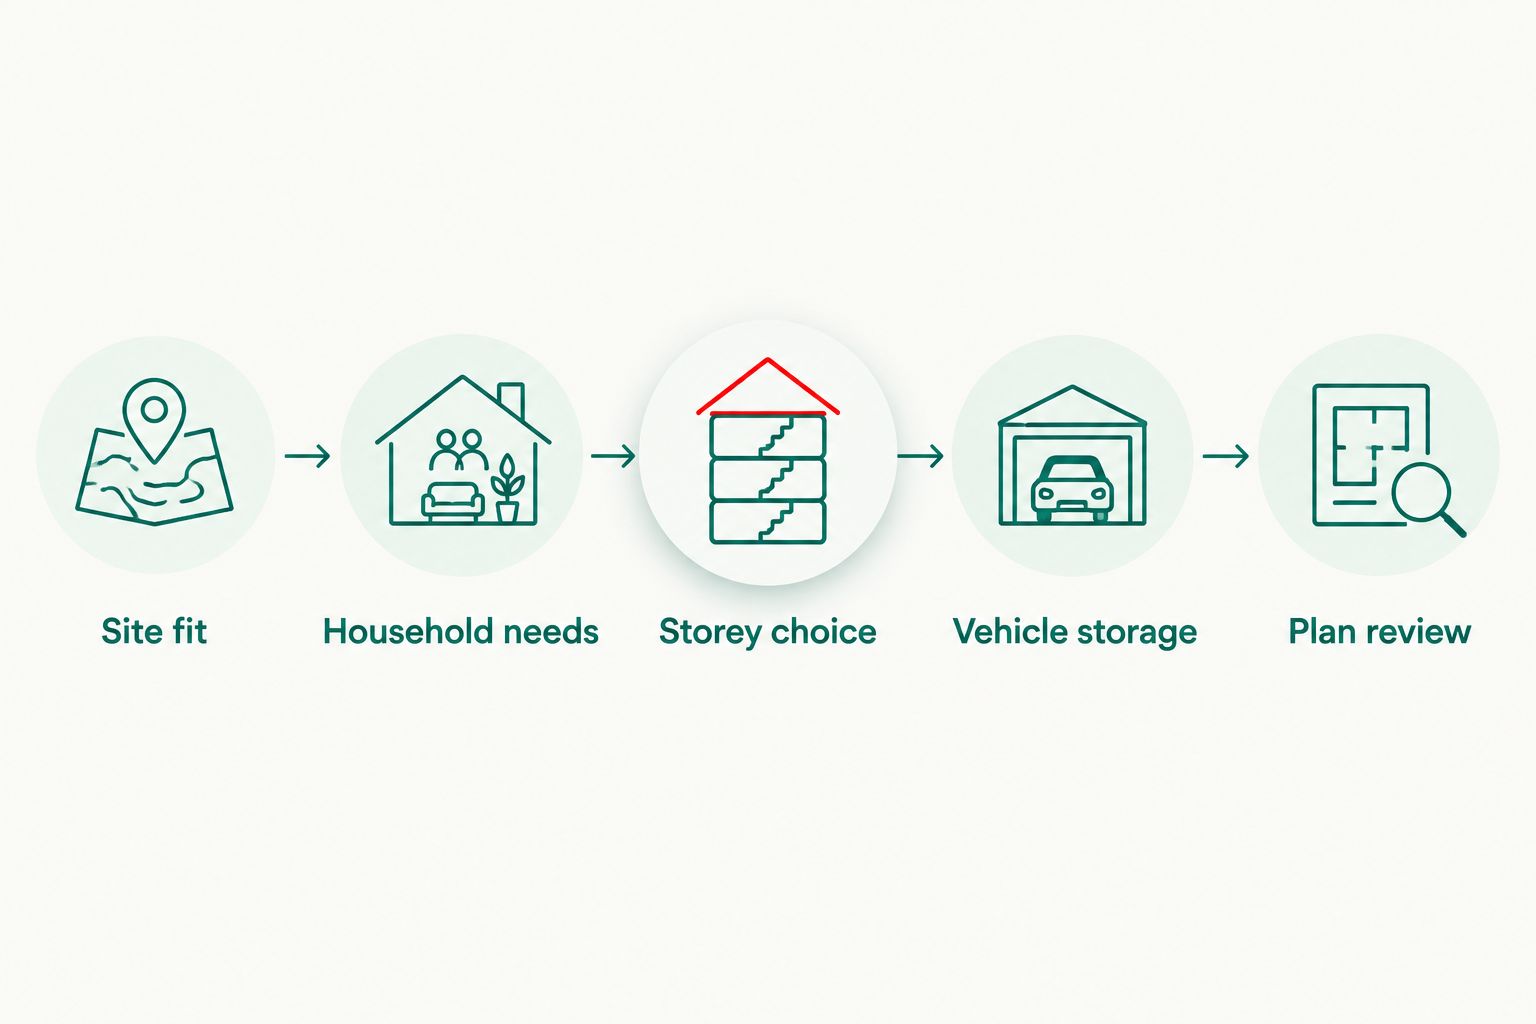
Apply this sequence to your 2026 shortlist. Resolve the block constraints first so you do not spend time refining a design that fails the basic site checks.
Site fit
Use your site information to compare building width, depth, access, slope and orientation. Confirm the relevant planning controls for your location rather than applying a generic Australian setback assumption.
Household needs
Write down which rooms you need and what each must accommodate. Distinguish a permanent bedroom requirement from a room you intend to use occasionally as an office or guest space.
Storey choice
Decide whether stairs suit everyone who will use the home. For a two-storey plan, check the actual distribution of bedrooms, bathrooms and living rooms instead of inferring it from the storey count.
Vehicle storage
Specify whether you need an enclosed garage, a carport or both. Check vehicle access alongside the house layout, not after selecting the facade.
Plan review
Review room dimensions, furniture placement, storage and outdoor connections. Confirm what the design purchase includes and what additional site-specific work your project requires.
Compare the leading design options
These four plans cover the main decisions in the shortlist: four or five bedrooms, one or two storeys, and enclosed or mixed vehicle storage. Review the full drawings before choosing a design.


How the designs rank
The ranking uses stated bedroom counts, bathroom counts, storeys, floor areas and vehicle provision. T4028-B Traditional Design leads as the four-bedroom, single-storey starting point; the remaining positions answer different household requirements rather than repeat that recommendation.
For 2026, Australianhousedesigns buyers should treat these rankings as a shortlist filter. Site suitability, room dimensions, purchase inclusions and project documentation remain separate checks; the ranking does not establish approval or build suitability.
Which traditional house design should you choose?
Start with T4028-B Traditional Design if you need four bedrooms, one storey and a two-car garage. Move to T5008-A Traditional Design when a fifth bedroom is essential, or T5004-A Traditional Design when five bedrooms across two levels suit your household.
Choose T4019-A Traditional Design for mixed garage and carport storage. Compare T4019-B Traditional Design when you prefer the smaller T4019 option, and keep T4048-A Traditional Design for a deliberate larger-home brief.
If none fits your block and household requirements, use Australianhousedesigns' custom home-design service rather than choosing a ready-made plan solely for its exterior. Your 2026 decision should end with a workable brief, not just a favourite image.
FAQ
What's the best traditional house design for a four-bedroom home?
T4028-B Traditional Design is the default shortlist choice for four bedrooms on one level. Its stated specifications include 221.7 m², two bathrooms and a two-car garage; confirm site fit and room dimensions before choosing.
Which traditional design has five bedrooms without an upstairs floor?
T5008-A Traditional Design provides five bedrooms on one storey. It has a stated area of 223.9 m², two bathrooms and a two-car garage.
Is T5004-A Traditional Design better than T5008-A Traditional Design?
T5004-A Traditional Design is the better shortlist choice when you want five bedrooms across two levels and 2.5 bathrooms. T5008-A Traditional Design suits a five-bedroom brief that requires one-storey living, with two bathrooms.
Which traditional house design has a garage and a carport?
T4019-A Traditional Design lists a one-car garage plus a two-car carport. It also provides four bedrooms and 2.5 bathrooms across two storeys.
Does a smaller floor area mean a plan fits a narrow block?
No, total floor area does not establish building width or narrow-block suitability. Check the actual footprint, setbacks, driveway access and local planning controls against your site.
Can Australianhousedesigns help if a ready-made plan doesn't suit my block?
Australianhousedesigns offers full custom home-design drafting as well as ready-made floor plans. Use your site constraints and household requirements to decide whether an existing design or a custom brief is the right starting point.
Does buying a traditional house plan mean it's approved for my site?
No, choosing or buying a design does not establish site approval. Confirm the relevant local requirements, site-specific documentation and purchase inclusions before progressing your 2026 build.
One last thing
T5008-A Traditional Design lists five bedrooms within 223.9 m², while T4028-B Traditional Design lists four within 221.7 m². That close total-area comparison makes the drawings especially important: choose the room arrangement you can use, not the bedroom count alone.