



Best overall: a street-entry layout with central living. Best for sloping blocks: a hillside layout with downhill living. Best for view-led sites: an upper-living layout. These triple storey house designs suit different Australian sites; Australianhousedesigns offers ready-made floor plans and custom home-design drafting for your 2026 brief.
- For triple storey house designs, street-entry layouts with central living are the default shortlist choice.
- Hillside layouts suit sloping blocks when entry, drainage and outdoor access work together.
- Upper-living floor plans prioritise outlook but put everyday kitchen trips further from ground-level access.
- Australianhousedesigns suits buyers seeking custom home-design drafting rather than selecting by exterior style alone.
Why this matters
Choose the relationship between the levels before choosing the exterior. A three-storey home asks you to move groceries, laundry, visitors and furniture vertically. Attractive elevations do not resolve those routes.
Your best layout puts frequently used rooms close to the entrance you actually use. It also gives living areas a useful connection to daylight and outdoor space, rather than treating the top floor as automatically best.
These rankings compare layout approaches, not approval-ready plans. For an Australian project in 2026, establish the site's permitted building envelope before committing to three levels. Height, setbacks, overlooking and access need site-specific checks.
What makes the best triple storey house designs?
Judge each layout against these criteria before shortlisting a plan:
- Site fit: Match the building to the block's slope, frontage, boundaries and usable outdoor area.
- Everyday access: Trace the route from parking or pedestrian entry to the kitchen, bedrooms and laundry.
- Living connection: Give the main living level a deliberate relationship with a garden, courtyard or terrace.
- Privacy: Separate noisy shared spaces from bedrooms without isolating family members who need supervision.
- Future use: Decide whether an entry-level bedroom, bathroom or provision for a lift belongs in the brief.
- Planning fit: Check the proposed height and setbacks against the rules applying to your property in 2026.
A successful plan balances these criteria. Adding another floor is not a substitute for resolving an awkward ground-level layout.
Triple storey house designs at a glance
| Rank and layout | Best for | Standout feature | Key limitation |
|---|---|---|---|
| 1. Street-entry central living | Everyday family routines | Living spaces close to the main entrance | Upper bedrooms still require stair access |
| 2. Hillside downhill living | Sloping blocks | Lower living spaces connect with downhill outdoor areas | Terrain complicates drainage and access decisions |
| 3. Narrow-block vertical zoning | Constrained frontage | Shared and private rooms occupy separate levels | Stairs compete with usable floor space |
| 4. Upper living | Sites with a useful elevated outlook | Kitchen and living rooms occupy the outlook level | Groceries travel further from ground-level entry |
| 5. Multigenerational zoning | Households needing separate retreats | Bedroom groups have distinct private zones | Separate floors do not create independent dwellings |
| 6. Main-level essential living | Households prioritising reduced stair dependence | Daily essentials sit together on the entrance level | The entrance floor must accommodate more functions |
1. Street-entry central living: best for everyday family routines
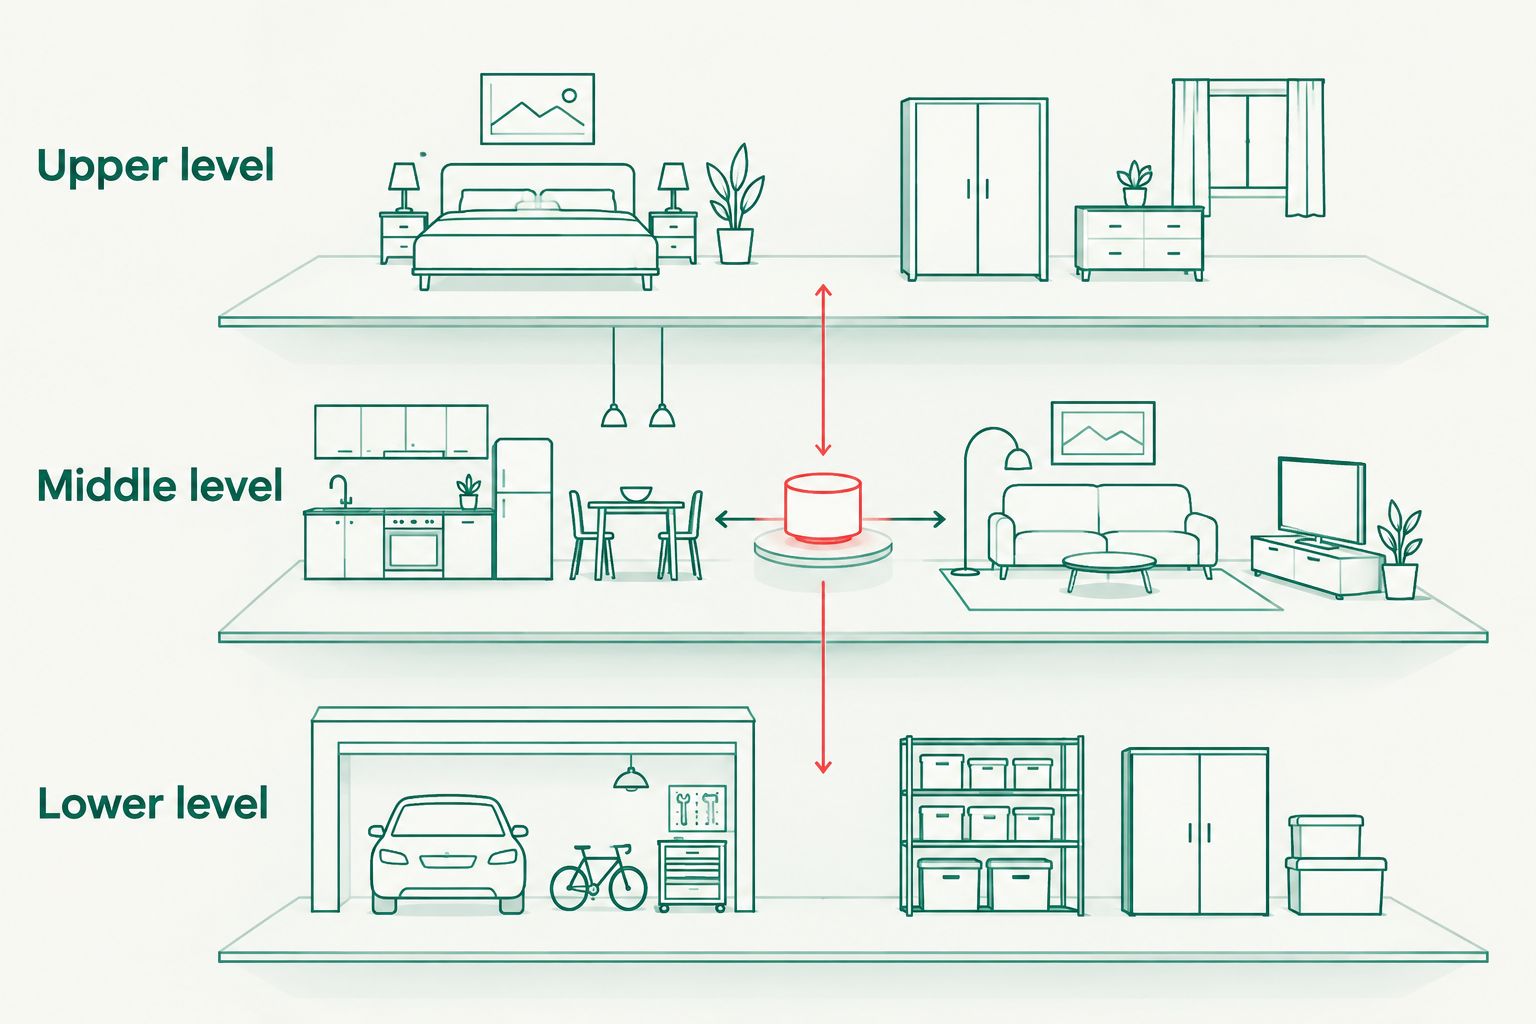
A street-entry central-living layout places the kitchen, dining and main living spaces on the middle floor, with the main entrance arriving at that level. Lower rooms serve supporting functions; upper rooms provide a quieter sleeping zone.
This is the strongest default when street access meets the middle floor naturally. It avoids making the kitchen a destination reached only after climbing from the usual entrance.
How the levels work
- Lower level: Garage, storage, laundry or flexible rooms, subject to site conditions.
- Middle level: Main entrance, kitchen, dining and shared living.
- Upper level: Bedrooms and bathrooms, with separation from the busiest shared spaces.
Street-entry central-living pros:
- Keeps visitors close to the shared rooms.
- Separates bedrooms from kitchen and dining activity.
- Places living between the supporting and sleeping levels.
Street-entry central-living cons:
- Garage access below still creates a stair route for groceries.
- Upper bedrooms remain unsuitable for someone who cannot use stairs unless another access solution is designed.
Best for: Families whose normal pedestrian entrance reaches the middle floor.
Verdict: Hold until the entrance and parking routes confirm this arrangement works. Make it your first layout to investigate, not an automatic selection.
2. Hillside downhill living: best for sloping blocks
A hillside layout uses the change in ground level to organise the home. Entry and parking sit near the street, while lower living spaces open towards the downhill part of the site.
The benefit is the relationship between rooms and terrain, not simply having more floors. Check the route between the kitchen, outdoor dining and garden before assigning bedrooms to the remaining levels.
Hillside downhill-living pros:
- Gives lower living rooms a direct outdoor connection where the terrain permits.
- Organises entry around the street rather than forcing access from the lowest point.
- Separates sleeping spaces from garden-facing shared rooms.
Hillside downhill-living cons:
- Retaining, drainage and ground conditions need coordinated design decisions.
- A street-level entrance above the kitchen creates stair trips during daily use.
Best for: Sloping blocks with a useful downhill garden or courtyard connection.
Verdict: Hold until a site survey confirms the level relationships. For your 2026 brief, mark existing ground heights and proposed floor levels together; a floor plan alone cannot show whether the concept fits.
3. Narrow-block vertical zoning: best for constrained frontage
Narrow-block vertical zoning divides the brief across three levels rather than stretching every room along one floor. A compact stair position links the levels, with shared rooms and bedrooms grouped by function.
The central question is whether each floor still contains useful rooms after circulation is drawn. A long passage beside a staircase is not living space.
Narrow-block vertical-zoning pros:
- Separates room groups without requiring them all on one level.
- Lets you assess daylight and privacy separately for each floor.
- Supports a clear distinction between shared rooms and sleeping areas.
Narrow-block vertical-zoning cons:
- Stairs and landings consume space on every connected level.
- Side-boundary conditions can restrict window placement and room planning.
Best for: Blocks where frontage and the permitted footprint constrain the arrangement of rooms.
Verdict: Skip if stairs, passages and required setbacks leave impractical room shapes. Test furniture placement before accepting a room count. A bedroom label does not prove that the room works.
4. Upper living: best for an elevated outlook
An upper-living layout places the kitchen, dining and main lounge on the highest floor. Bedrooms and supporting rooms occupy the levels beneath it.
Choose this arrangement when the upper level has an outlook or daylight advantage worth using every day. Do not choose it merely because rooftop living looks appealing in a rendering.
Upper-living pros:
- Assigns the elevated outlook to shared rooms rather than only bedrooms.
- Keeps the main entertaining zone separate from lower sleeping areas.
- Connects living with an upper terrace when the site and design permit one.
Upper-living cons:
- From a ground-level entrance, reaching the top floor involves 2 floor-to-floor transitions.
- Carrying groceries, taking out rubbish and managing outdoor maintenance require deliberate routes.
Best for: Households that value an elevated outlook and accept the vertical travel it creates.
Verdict: Hold until the everyday carrying routes are resolved. In 2026, include lift provision in the brief if it is part of your intended access strategy; do not assume a usable lift location can be inserted later.
5. Multigenerational zoning: best for separate household retreats
A multigenerational layout gives bedroom groups distinct zones while retaining shared household spaces. For example, an entrance-level bedroom and bathroom can sit apart from bedrooms above, with a common kitchen and living area between them.
The goal is privacy within one household. A separate floor does not establish a separate dwelling or permission to rent it independently.
Multigenerational-zoning pros:
- Separates bedroom groups with different routines.
- Gives guests or relatives a defined retreat.
- Keeps shared spaces available for meals and household interaction.
Multigenerational-zoning cons:
- Floor separation alone does not resolve sound transfer.
- Shared stairs and entrances can undermine privacy if poorly positioned.
Best for: Extended families who want private sleeping zones but shared daily living.
Verdict: Hold until each household member's access and privacy needs are written down. Specify whether you need a shared family home or genuinely separate accommodation before drafting begins; those are different briefs.
6. Main-level essential living: best for reduced stair dependence
A main-level essential-living layout puts a bedroom, bathroom, kitchen and living area together on the entrance floor. The remaining floors accommodate additional bedrooms, workspaces or recreation rooms.
This approach reduces the need to use stairs for essential daily activities. It does not make the whole three-storey home step-free.
Main-level essential-living pros:
- Keeps essential rooms on 1 entrance level.
- Allows upper rooms to serve less frequent activities.
- Provides a clear starting point for an access-focused brief.
Main-level essential-living cons:
- The entrance floor must accommodate more competing functions.
- Upper and lower spaces still need an access strategy for anyone unable to use stairs.
Best for: Households wanting daily essentials together while retaining additional space on other floors.
Verdict: Skip if the entrance itself relies on stairs and no suitable alternative is included. Reduced internal stair use has little value when the route from parking to the front door remains difficult.
How these layouts are ranked
The ranking prioritises daily access, then site fit, living connection, privacy and future use. Street-entry central living leads because it keeps the shared rooms close to the usual entrance when the street meets the middle level.
This is a decision order, not a claim that one arrangement suits every Australian block. A steep site moves hillside planning up the shortlist; a household needing essential rooms together moves main-level living ahead of the default.
Australianhousedesigns offers custom home-design drafting for buyers whose site and household brief need a tailored layout. The service decision follows the room and access decisions, not the other way around.
Check the site before choosing a plan
For triple storey house designs in 2026, use this sequence to turn a preferred layout into a practical brief:
- Confirm the site. Obtain a survey showing boundaries, ground levels and relevant existing features. Mark the street, parking approach and useful outdoor areas.
- Check the envelope. Establish the height, setback and other planning controls applying to the property. Do not treat neighbouring homes as proof of what your site permits.
- Assign the rooms. Place the kitchen, living areas, bedrooms and bathroom groups against the actual entry levels. Draw the laundry and rubbish routes too.
- Test the access. Check stairs, landings, furniture movement and any proposed lift provision. Review the path from parking to the entrance as carefully as the internal circulation.
Ask Australianhousedesigns to use these decisions as the starting point for custom drafting. An exterior-style preference belongs in the brief, but it should not displace the site constraints.
Which triple storey house design should you choose?
Start with street-entry central living if the main entrance reaches the middle floor. It is the clearest default for keeping shared rooms close to arrival while separating bedrooms from household activity.
Choose hillside downhill living when outdoor access follows the slope. Choose upper living only when the outlook justifies the carrying routes. Choose main-level essential living when reducing daily stair dependence is the priority.
For your 2026 shortlist, compare room placement and access before comparing facades. Australianhousedesigns can provide custom drafting; your brief should explain why three storeys serve the site and household better than another arrangement.
FAQ
What's the best triple storey house design for a family?
A street-entry layout with central living is the default shortlist choice when the main entrance reaches the middle floor. It places shared rooms near arrival and separates bedrooms from the busiest household spaces.
Are triple storey house designs suitable for narrow blocks?
Triple storey house designs suit a narrow-block brief only when the permitted footprint leaves useful rooms after stairs and circulation are included. Check frontage, setbacks, window placement and furniture layouts before choosing vertical zoning.
Which three-storey layout works best on a sloping block?
A hillside layout is the first option to assess on a sloping block. Use the site survey to decide whether entry belongs near the street and living spaces should connect to downhill outdoor areas.
Should the kitchen go on the top floor?
Put the kitchen on the top floor when the elevated outlook is a deliberate priority and daily carrying routes are acceptable. From a ground-level entrance, that arrangement involves two floor-to-floor transitions.
Can I put a bedroom on the entrance level?
An entrance-level bedroom belongs in a main-level essential-living or multigenerational brief. Pair it with a suitable bathroom and check the route from parking to the entrance.
Does a three-storey house need a lift?
The need for a lift depends on the household's access requirements and the proposed design. If lift access is part of the brief, resolve its location and connections during design rather than assuming it fits later.
Can a separate floor become an independent dwelling?
A separate floor does not automatically become an independent dwelling. Separate accommodation requires its own design and approval assessment; bedroom zoning within a shared home is a different arrangement.
How do I check whether three storeys are allowed in 2026?
Check the planning controls applying to the specific property before committing to a three-storey design in 2026. Confirm the proposed height, setbacks and relevant overlays with the responsible authority or a qualified planning adviser.
One last thing
Trace a grocery bag from the car to the kitchen before approving the layout. Then trace clean laundry to each bedroom and rubbish back outside. These ordinary routes reveal problems that an exterior image hides.
If a routine trip crosses the entire house and several levels, reconsider the room placement. The best three-storey layout makes the floors work together, not just look different from the street.