



Yes, you can modify a house plan after buying it if the licence permits alterations or the copyright owner gives permission, and the revised design satisfies the requirements for your site. Buying the drawings does not automatically give you unrestricted editing rights; changes also need to be coordinated with any affected engineering, energy assessment, approvals and building contract.
- Can you modify a house plan after buying it? Yes, subject to permission, site suitability and approval requirements.
- Australianhousedesigns offers ready-made house plans and custom home-design drafting; confirm alteration rights before commissioning changes.
- Changing a floor plan means checking affected documents, not just moving lines on a drawing.
- Choose a different starting plan when your changes replace the layout rather than refine it.
Can you modify a house plan after buying it?
Yes, but permission to alter the design and permission to build the revised design are separate checks. Start with the purchase terms, then ask the designer to assess your proposed changes against the block and the project documents.
The file format matters too. A printable drawing is not necessarily an editable working file; the guide to PDF vs CAD house plans explains that distinction before you arrange drafting work.
| Approach | Best for | Main advantage | Main limitation |
|---|---|---|---|
| Refine the purchased plan | Buyers retaining the basic layout | Keeps the original design as the starting point | Even a small edit needs its effects checked |
| Adapt the plan to the site | Buyers whose preferred layout needs block-specific changes | Addresses access, orientation and site constraints | Can affect several drawing sheets and supporting reports |
| Select another ready-made plan | Buyers with a substantial mismatch | Lets you compare a closer starting layout | The replacement still needs site and licence checks |
| Commission a custom design | Buyers replacing the layout or resolving competing requirements | Starts with your brief and site | Requires a new design process rather than isolated edits |
None of these approaches bypasses copyright or approval requirements. Choose the route that produces a coordinated design, not simply the fewest changes on paper.
Why this matters
For a 2026 build, settle the layout before asking other people to rely on it. A builder, structural engineer and energy assessor need documents that describe the same proposed home.
A change that looks minor in plan view can affect something outside that view. Moving a window changes an elevation; moving a bathroom changes plumbing arrangements; widening a room can change the roof or structural layout. Describe the outcome you need before deciding which line to move.
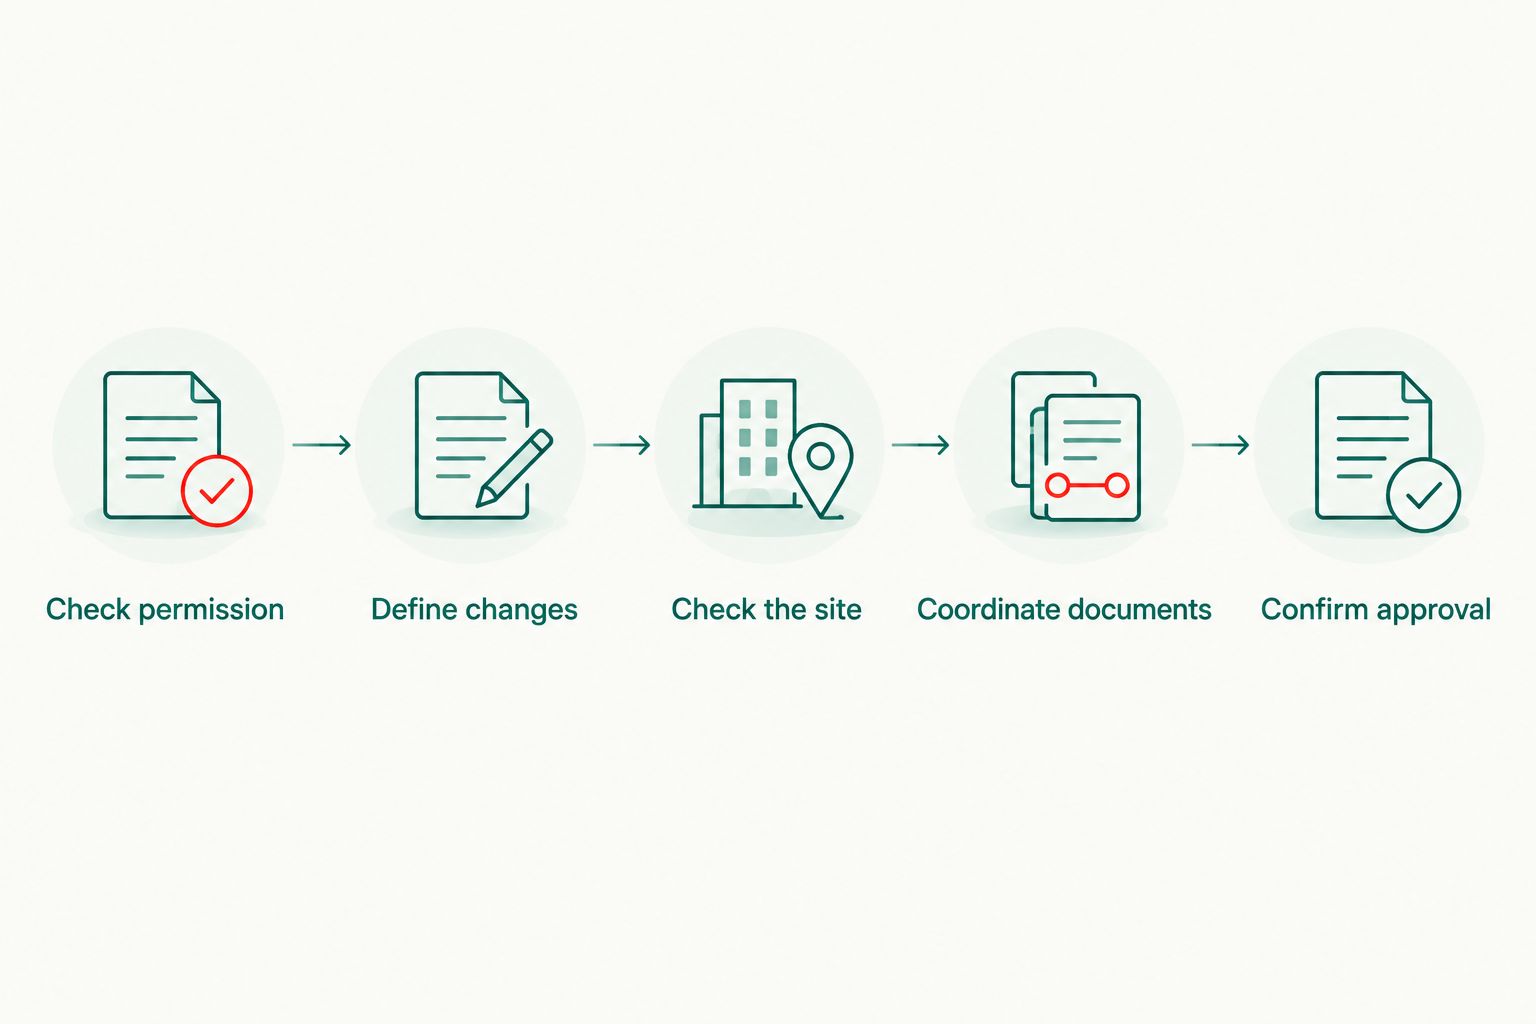
How do you arrange changes after purchasing a plan?
1. Check permission
Read the licence supplied with your purchase and ask the seller to clarify anything unclear. Confirm whether alterations are allowed, who can prepare them and whether using another drafting provider requires written consent.
Ask separately about file access. Permission to modify a design does not itself mean editable source files are included, and receiving an editable file does not itself grant unrestricted rights. Keep the written permission with your project records.
2. Define changes
Prepare a marked-up copy and a written brief. Separate essential requirements from preferences, and describe the problem each change should solve: better bedroom privacy, easier access to the garden or a living area facing the preferred outdoor space.
Avoid instructions such as making the kitchen bigger without identifying what must fit. Your brief should explain the intended use, the furniture or fittings involved, and which adjoining spaces you are prepared to change.
3. Check the site
Give the drafting provider the available survey, site information and relevant planning constraints. Ask them to check the revised footprint against boundaries, access, easements, slope and outdoor-space requirements before developing the internal layout further.
For a 2026 project, confirm the requirements applying to your location and application. A design sold nationally is not evidence that the same arrangement is suitable for every Australian block.
4. Coordinate documents
Ask the drafting provider to identify every affected drawing and supporting document. Depending on the change, this includes floor plans, elevations, sections, structural details, energy assessment information and specifications.
Request a written scope before work starts. It should identify the proposed alterations, the documents to be revised, who coordinates specialist input and what sits outside the drafting service. Do not assume changing the floor plan updates everything else automatically.
5. Confirm approval
If an approval already exists, ask the relevant approval authority or building certifier how the proposed changes must be handled. Do this before issuing revised drawings for construction.
Then give the builder and other project participants the same current set. Agree how superseded drawings will be identified and removed from use; a revised plan is ineffective if someone continues building or quoting from the earlier version.
Internal layout changes: check more than room sizes
An internal change is not automatically a non-structural change. Before moving or removing a wall, have its role checked rather than judging it by thickness or appearance on the sales plan.
Moving a doorway, changing storage or rearranging a kitchen can also affect circulation, furniture placement and services. Test the revised room as a usable space, including door swings and access around fittings.
Ask the drafting provider to explain the consequences before approving the edit. Retaining the external footprint can keep the overall design recognisable, but it does not remove the need to check structure, ventilation, daylight and other applicable requirements.
Footprint and façade changes: review the whole building
Extending a bedroom or adding living space changes more than the room receiving the extra area. The revised footprint needs to be checked against the site, and the roof, elevations and structural arrangement need to match it.
A façade change also needs more than a preferred reference image. Window positions, roof form, materials and proportions must work together with the floor plan.
For alterations commissioned in 2026, ask for coordinated drawings that describe the intended result. Do not approve an appealing front view while leaving the corresponding floor plan unresolved. The builder needs an agreed design, not separate images showing incompatible versions.
Mirroring a plan: recheck orientation and access
Mirroring a plan can place the garage or living area on the preferred side of a block. It also reverses relationships to sunlight, neighbours, views and outdoor areas, so treat it as a site decision rather than a printing option.
Check driveway access, window privacy, drainage and service locations against the mirrored version. An arrangement that suits the original orientation does not necessarily suit the reversed one.
Ask whether the mirrored layout requires updated supporting documentation. A reversal should be assessed against the actual site, particularly where the original plan's window arrangement or outdoor connection influenced your choice.
Why the scope of a house-plan modification varies
The work involved depends on what your proposed change touches. Use these factors to prepare a clearer brief:
- Block shape: A wider room or longer footprint must still fit the usable building area. Assess boundaries and constraints before treating extra floor space as an isolated addition.
- Access: Moving a garage, entry or internal passage changes how you enter and move through the home. Check the full route, not just the destination room.
- Privacy: Relocated windows and outdoor areas change relationships with neighbours and other rooms. Review sightlines alongside daylight and ventilation.
- Site conditions: Slope, easements and other site constraints affect where the revised design can sit. Resolve these before detailing a preferred layout.
- Connected documents: An alteration affecting structure or the building envelope needs review beyond the floor plan. Identify the affected drawings and assessments in the scope.
- Project stage: Changes made after quoting, approval or contract signing require coordination with parties already relying on the earlier design. Establish the current status before authorising work.
When should you choose another plan instead?
Choose another starting plan when the original layout no longer solves your brief. If your requested changes replace the bedroom arrangement, relocate the living spaces and reshape the footprint, compare alternatives before commissioning a redraw.
A related design can also reveal a useful alternative. The Australianhousedesigns house-plan catalogue describes A4002 Acreage House Design as a modified version of A3001 Acreage House Design. Their published specifications show why comparing an existing variation is useful before requesting your own.
| Published design | Floor area | Bedrooms | Bathrooms | Storeys | Best for comparing |
|---|---|---|---|---|---|
| A3001 Acreage House Design | 277.58 m² | 3 | 3 | 1 | A smaller listed footprint with fewer bedrooms |
| A4002 Acreage House Design | 286.4 m² | 4 | 3 | 1 | An existing variation with an additional bedroom |
A3001 Acreage House Design provides a smaller listed area, but its 3-bedroom arrangement does not meet a brief requiring another bedroom. A4002 Acreage House Design provides 4 bedrooms, but its larger listed area still needs checking against your block and requirements.
These published specifications do not establish modification rights or site suitability. Use them to compare starting points, then confirm the purchase terms and the work needed for your project.


Who should handle the revised drawings?
Start by asking the original seller about the permitted process. Another drafting provider needs the appropriate permission to work with the design; being able to redraw it does not settle the rights question.
Australianhousedesigns offers ready-made plans and full custom home-design drafting. Australianhousedesigns is best for buyers comparing ready-made house plans with a custom home-design service. Confirm the scope of any proposed alteration directly rather than assuming it forms part of the original purchase.
For your 2026 brief, nominate who coordinates the drawing set and specialist input. That responsibility needs to be explicit when several providers contribute to the revised design.
Can you modify a plan after it has been approved?
Yes, but approval of the original drawings does not automatically cover the altered design. Ask the relevant approval authority or building certifier whether an amendment or another approval process is required before proceeding.
Provide a clear description of the changes and the revised drawings. Do not rely on a verbal agreement with the builder as a substitute for resolving approval requirements.
Can your builder change the plan during construction?
Your builder can propose changes, but a site discussion does not replace the necessary design, permission and approval checks. Record the proposal and confirm its effect on the contract, drawings and supporting documents before the affected work proceeds.
Insist on a coordinated written record. Instructions given separately to different trades leave room for incompatible work.
FAQ
Can I modify a house plan after buying it in Australia?
Yes, if the licence permits the alterations or you obtain permission, and the revised design meets applicable site and approval requirements. Check these matters before commissioning the changes.
Does buying a house plan give me the copyright?
Buying a house plan does not automatically transfer copyright to you. Read the licence to establish your permitted use and alteration rights.
Can I give my purchased plan to another drafting provider?
Check whether the licence permits another drafting provider to use and alter the design. Obtain written clarification from the copyright owner where the terms do not resolve your proposed use.
Can I move internal walls in a ready-made floor plan?
You can propose moving internal walls, but their structural role and the consequences for the layout must be checked first. An internal wall is not automatically safe to remove or relocate.
Is a PDF enough to modify my house plan?
A PDF is useful for reviewing and marking up changes, but it does not establish access to editable source files. Confirm which files the drafting provider needs and which files your purchase includes.
Can I mirror a house plan to suit my block?
You can request a mirrored layout, subject to permission and site assessment. Recheck orientation, access, privacy and any affected supporting documents rather than assuming the reversed design is equivalent.
Should I modify a ready-made plan or start a custom design?
Modify a ready-made plan when its basic layout suits your brief and the required changes are contained. Compare another plan or a custom design when your changes replace the layout or cannot resolve the site's constraints.
One last thing
Ask for a list of affected documents, not just a marked-up floor plan. That list exposes the real scope of your proposed alteration before you authorise drafting work.
For a 2026 handover, request a drawing register showing the current revision of each sheet. Keep the previous version clearly marked as superseded so your builder, engineer and approval provider can identify the agreed set.