



Carlisle Homes is an established home builder with a range of house designs, making it a practical starting point when you want to choose a home and organise its construction through a builder. That builder-led approach stops being enough when you need to resolve your layout independently before choosing who builds it. The best Carlisle Homes alternative in 2026 is Australianhousedesigns if you need ready-made floor plans or custom home-design drafting; a custom home builder is the better route if you need one business to manage design and construction.
- For Carlisle Homes alternatives, choose Australianhousedesigns when you need ready-made floor plans or custom home-design drafting.
- Choose another home builder when construction delivery, rather than independent floor-plan selection, is your main requirement.
- Compare the block, layout and responsibility for construction before comparing house styles.
- Stay with Carlisle Homes when its design and building approach already fit your brief.
Why this matters
A home-design service and a home builder solve different problems. Buying a floor plan does not appoint someone to construct your home, and choosing a builder does not automatically settle every layout decision.
Your shortlist for 2026 should start with the decision you need help making. If the problem is room placement, privacy or a difficult block, compare design approaches. If your layout is already settled, compare builders and their proposed construction scope.
Australianhousedesigns is best for home buyers who want ready-made floor plans or custom home-design drafting before selecting a builder. That is a design recommendation, not a claim that the service replaces a building contract.
Carlisle Homes alternatives at a glance
Use this comparison to separate the service types. The alternatives below are purchasing routes, not interchangeable businesses offering identical work.
| Option | Best for | Standout feature or approach | How it differs from Carlisle Homes |
|---|---|---|---|
| Carlisle Homes | Buyers seeking a house design and construction through a home builder | Builder-led home selection | The benchmark: a home builder rather than an independent plan purchase |
| Australianhousedesigns | Buyers needing ready-made plans or custom home-design drafting | Ready-made floor plans and full custom drafting | Separates design selection from the appointment of a builder |
| Another project home builder | Buyers who want to compare builder-led house ranges | A different builder's layouts and proposed building scope | Changes the builder while retaining a builder-led route |
| A custom home builder | Buyers seeking a builder for an individual project brief | A project-specific construction proposal | Changes the procurement route; confirm who provides the design work |
The useful comparison is not simply which business has the most appealing facade. It is whether the proposed route gives you the design input and construction responsibility you need.
1. Australianhousedesigns: best for independent home-design decisions
Australianhousedesigns sells ready-made floor plans and provides full custom home-design drafting. Its stated design styles include modern, traditional, Hamptons, small-lot, acreage and duplex homes. You can therefore compare an existing layout with a custom brief rather than treating a builder's range as your only starting point.
This route suits you when the house plan is the unresolved part of the project. Perhaps you need to separate sleeping areas from shared spaces, reconsider access from the street, or plan around a block that does not suit your preferred standard layout.
Where Australianhousedesigns shines
- Two design routes: choose ready-made floor plans or full custom drafting according to how closely an existing layout matches your brief.
- Different housing styles: assess modern, traditional and Hamptons designs without confusing exterior style with internal suitability.
- Different site types: consider small-lot, acreage and duplex layouts as distinct design problems.
- A design-first starting point: settle the requirements you want to discuss with prospective builders.
For a two-dwelling brief, the D4003 Duplex Design is a specific plan to review. Compare access, privacy and outdoor-space arrangements against your site; the product name alone does not establish local approval or construction suitability.
Where Australianhousedesigns falls short
- It is not a substitute for appointing a builder. The stated service is home design and drafting, not construction delivery.
- An existing plan still needs a site-fit review. A layout that suits your household must also be assessed against the block and applicable requirements.
- You need a clear handover. Confirm the drawing scope, permitted use and further documentation required before a builder proceeds.
These are material differences, not small administrative details. If you want one party to take responsibility for both the design process and construction, compare that requirement with each provider's written scope before deciding.
Australianhousedesigns versus Carlisle Homes
| Dimension | Australianhousedesigns | Carlisle Homes |
|---|---|---|
| Core role | Home-design service | Home builder |
| Starting point | Ready-made floor plan or custom drafting brief | Builder-led home selection |
| Construction decision | Requires a separate builder appointment | Construction is part of the builder relationship |
| Best-fit question | What layout should I take to a builder? | Does this builder's proposed home suit my project? |
Best for: buyers who need to resolve the design before committing to a builder.
Verdict: Buy the design service when design is the missing piece; hold if you need construction delivery first.
2. Another project home builder: best for comparing builder-led options
Another project home builder is the closest like-for-like route when you want an alternative to Carlisle Homes without changing how you buy. You still begin with a builder's house range and discuss the proposed construction scope with that builder.
Do not rank another builder solely because its display home looks better. Ask whether its proposed layout suits your block and whether the written scope covers the work you expect.
Where another project home builder shines
- Comparable purchasing route: you can assess another builder-led proposal against Carlisle Homes.
- Different layouts to inspect: another house range gives you a separate starting point for room arrangement and circulation.
- A construction-focused discussion: you can ask the prospective builder directly about the work it proposes to undertake.
Where another project home builder falls short
- A different catalogue does not fix a weak brief. You still need to know which rooms, access arrangements and outdoor connections matter.
- Changes need explicit agreement. Do not assume a preferred layout can be altered simply because a similar display home exists.
- Presentation is not scope. Record which features belong to the proposed home rather than relying on a display visit.
Another project home builder versus Carlisle Homes
| Dimension | Another project home builder | Carlisle Homes |
|---|---|---|
| Purchasing route | Builder-led | Builder-led |
| Design comparison | Assess the alternative builder's proposed layout | Assess the Carlisle Homes layout under consideration |
| Construction comparison | Review the alternative's written scope | Review Carlisle Homes' written scope |
| Reason to choose | Better fit with your documented brief | Better fit with your documented brief |
Best for: buyers who want another builder-led option rather than an independent design service.
Verdict: Hold until you have compared layouts and written scopes on the same brief.
3. A custom home builder: best for an individual construction brief
A custom home builder is a route to consider when you want construction organised around an individual project brief. Confirm whether the builder provides design work, engages a separate designer or expects you to supply completed drawings.
The label alone is not enough. Your decision depends on the actual responsibilities in the proposal.
Where a custom home builder shines
- Project-specific discussions: assess the proposed construction work against your own requirements.
- A defined design handover: establish how existing plans or new drafting enter the building process.
- Direct scope questions: ask who coordinates design changes and who signs off on them.
Where a custom home builder falls short
- Design responsibilities differ between businesses. Get the arrangement in writing.
- A custom brief requires decisions. Room relationships, access and priorities still need to be resolved.
- More parties can mean more handovers. Assign responsibility for drawings, revisions and construction documentation.
Best for: buyers seeking a builder for an individual home brief rather than simply another standard layout.
Verdict: Hold until design responsibility and construction scope are explicit.
How to choose your route in 2026
Follow this sequence before requesting proposals. It keeps a design question from becoming a premature builder decision.
Site facts
Gather the information that controls placement: block boundaries, slope, orientation, street access and known restrictions. Identify what requires professional assessment rather than treating a floor-plan drawing as proof that the home fits.
Household needs
Write the brief in terms of use, not just room count. A 3-bedroom home with separated sleeping areas answers a different need from a 4-bedroom home where a spare room doubles as a workspace. Explain which arrangements are essential and which are preferences.
Layout choice
Compare circulation, privacy, storage and the connection between indoor and outdoor spaces. For 2 dwellings, examine each household's entry and outdoor use separately. Do not let a preferred exterior style settle these questions for you.
Builder review
Ask prospective builders to review the same design brief and identify what they need before proceeding. Confirm who handles revisions, site-specific documentation and the construction proposal.
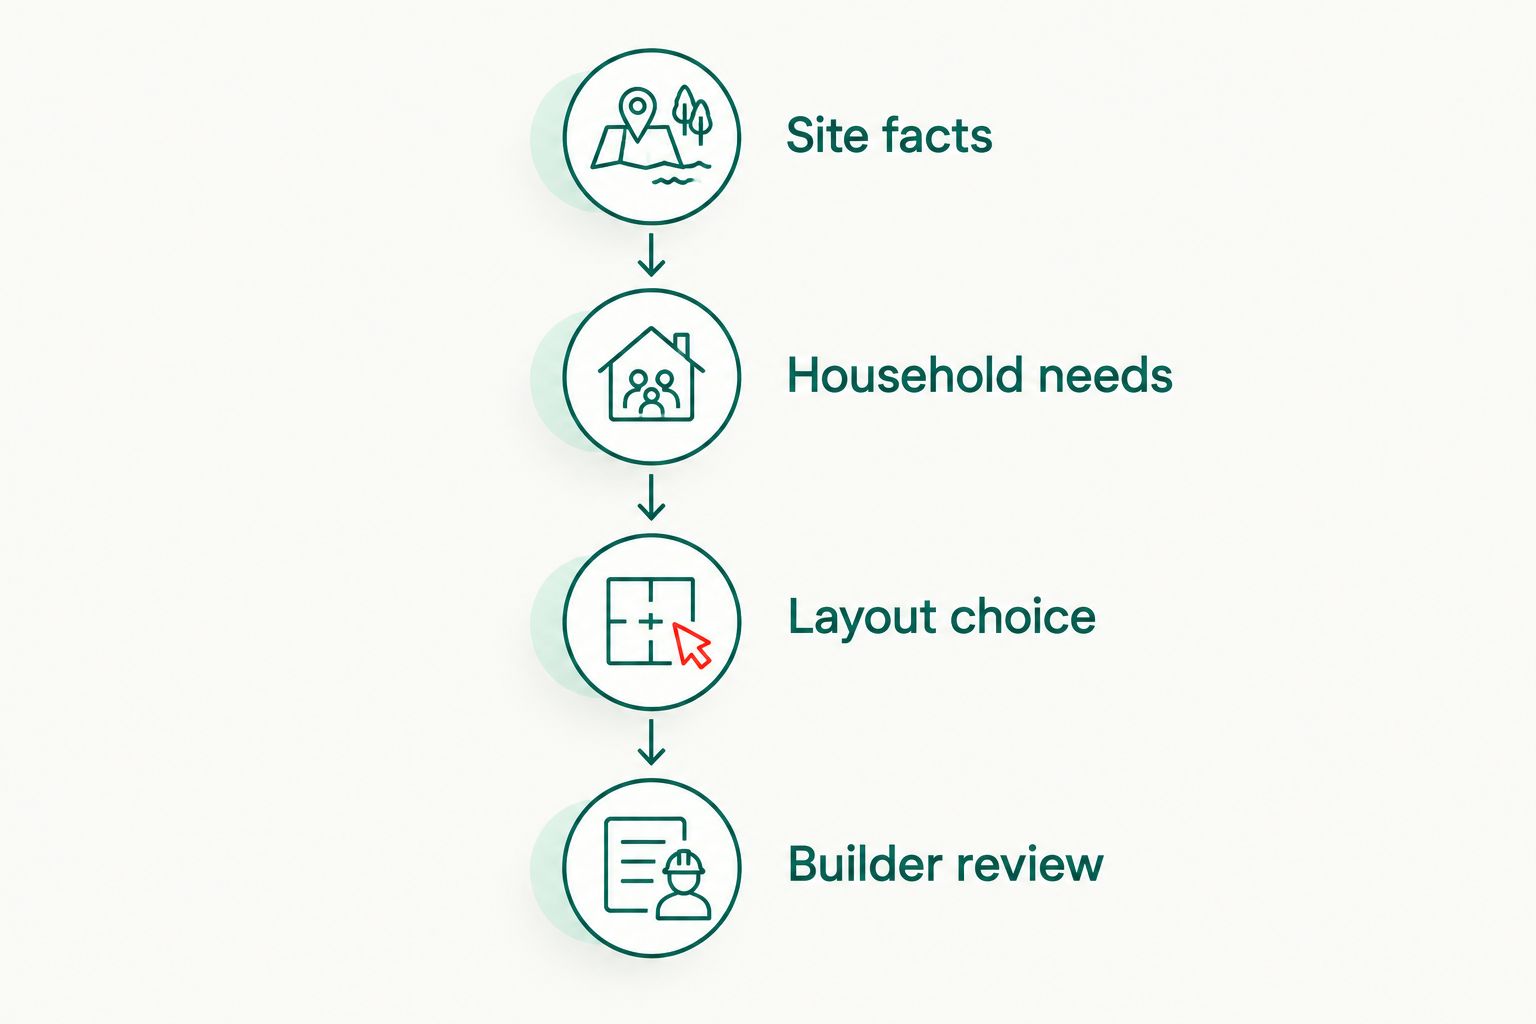
This sequence gives each provider a clear question to answer. A designer responds to the layout brief; a builder responds to the proposed construction work and its requirements.
Choose your home-design starting point
Compare ready-made floor plans with custom home-design drafting for your brief.
Why people switch from Carlisle Homes
The useful reasons to choose an alternative concern project fit, not unsupported claims about service failures. Use the following decision points to establish whether changing route solves your actual problem.
- You want design work before selecting a builder. An independent design service separates those decisions.
- You need to compare ready-made plans with a custom brief. Assess how much of your requirement an existing layout already satisfies.
- You are considering a different housing form. A duplex, acreage home and small-lot home require different layout discussions.
- You want to compare construction proposals. Another builder is relevant when construction delivery is the decision, not just floor-plan selection.
For a 2026 shortlist, document the reason for each alternative. If every option is there only because you like its exterior, return to the site and household brief before making a commitment.
When staying with Carlisle Homes is the right call
Stay with Carlisle Homes when the design you are considering suits your household, the site requirements have been addressed, and the proposed building scope matches your expectations. Changing providers is not a benefit by itself.
An independent design purchase adds a separate step. If you do not need that separation, a builder-led route remains a sensible choice.
Before committing in 2026, confirm the chosen layout, agreed changes, drawing responsibilities and construction scope in writing. Apply the same standard to Carlisle Homes and every alternative.
FAQ
What's the best Carlisle Homes alternative in 2026?
Australianhousedesigns is the best fit when you need ready-made floor plans or custom home-design drafting before choosing a builder. Choose another home builder when your main requirement is construction delivery rather than independent design work.
Is a home-design service the same as a home builder?
No, a home-design service and a home builder have different roles. A floor-plan purchase or drafting engagement does not replace appointing a builder to construct the home.
Should I choose a floor plan before choosing a builder?
Choose the floor plan first when resolving the layout independently is important to your project. Before finalising the design, establish what prospective builders require and who handles site-specific documentation.
Can I take a purchased floor plan to another builder?
Confirm the plan's permitted use and the builder's requirements before doing so. Purchasing drawings does not establish permission to reproduce, alter or use them for every purpose.
What should I compare besides the number of bedrooms?
Compare room relationships, circulation, privacy, storage, orientation and access. Bedroom count alone does not show whether a layout suits your daily routine or your block.
Do I need custom drafting for a narrow or sloping block?
The need for custom drafting depends on whether an existing plan can satisfy the site's constraints and your brief. Start with site information and professional assessment rather than assuming a standard plan fits.
When should I stay with Carlisle Homes?
Stay with Carlisle Homes when the selected design, site requirements and written building scope fit your project. An alternative is useful only when it addresses a requirement your current route does not resolve.
One last thing
Compare the route through the home, not just the rooms on the plan. Trace how you enter with groceries, reach the kitchen, move to outdoor space and pass sleeping areas during ordinary daily use.
A room can be present on a floor plan and still be inconveniently placed. Mark those conflicts before requesting changes; a precise layout brief is more useful than asking for a home that simply feels bigger.