



Best overall for 2026: a side-by-side mirrored duplex on a block that can accommodate both homes. Best for a block with limited street frontage: a front-and-rear duplex. Best for a corner block: a dual-frontage duplex. These are layout concepts, not verified plans for your site; choose only after checking access, setbacks and local requirements.
- For duplex house plans Australia, a side-by-side mirrored layout is the clearest starting point when the block fits both homes.
- A front-and-rear duplex suits limited street frontage but puts driveway access at the centre of the decision.
- Australian House Design Group offers custom drafting; test any duplex concept against the block before committing to a plan.
Why this matters
A duplex has to work as 2 separate homes, not just as an attractive floor plan. Entries, parking, outdoor space and the boundary between dwellings all affect whether the layout makes sense on your block. In 2026, the useful first decision is the arrangement of the homes; room layouts come next.
Australian House Design Group provides ready-made floor plans and custom drafting. For a duplex, Australianhousedesigns is a design-service option when a concept needs to be drawn around a specific site. The options below are planning configurations, not named duplex products or a claim that any configuration is available as a ready-made plan.
What makes the best duplex house plans in Australia?
Use these criteria before comparing 2026 duplex layouts:
- Block fit: Establish the usable building area after setbacks and other site constraints.
- Independent access: Check how each household reaches its entry, parking and outdoor area.
- Privacy: Look at facing windows, shared walls and the position of living spaces.
- Room allocation: Decide whether both homes need similar accommodation or serve different households.
- Site response: Account for slope, orientation and where outdoor space will sit.
- Approval pathway: Confirm local planning requirements before treating any concept as buildable.
A ready-made drawing can help you judge a layout, but its advertised room count or appearance cannot establish that it fits your land. For 2026, put the site test ahead of the façade choice.
Duplex layouts at a glance
| Layout | Best for | Standout feature | Key limitation |
|---|---|---|---|
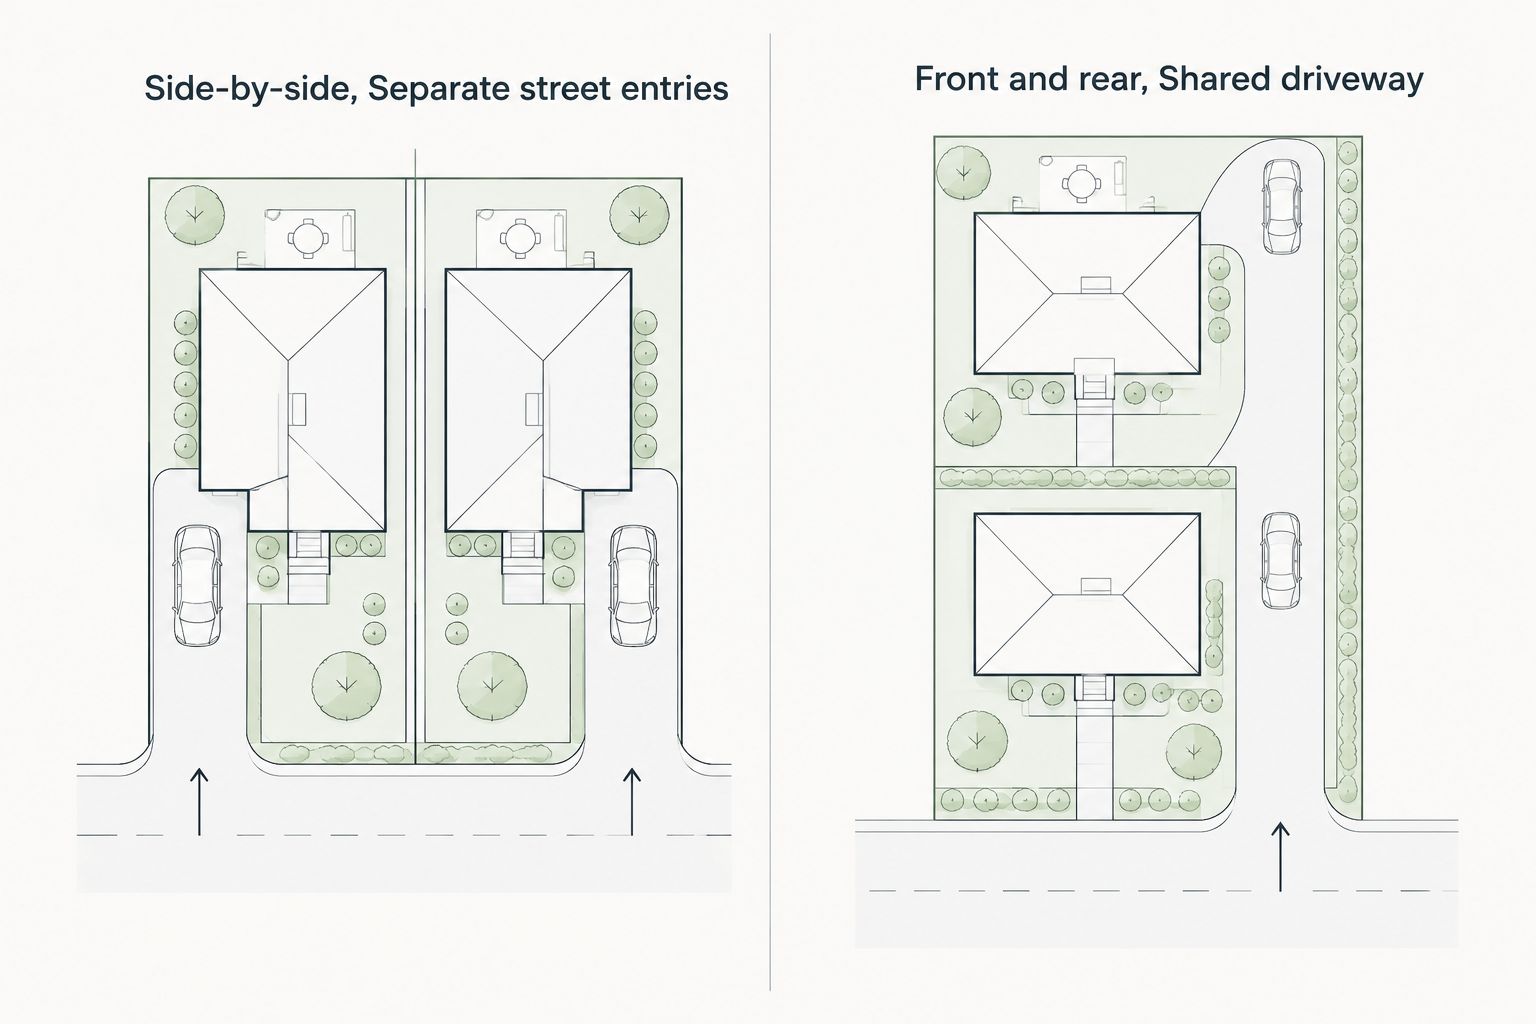
| Side-by-side mirrored | Similar households | Matching halves | Needs room for both homes across the block |
| Side-by-side asymmetric | Different room priorities | Distinct internal layouts | Harder to keep both halves equally useful |
| Front-and-rear | Limited street frontage | Homes arranged behind one another | Rear access needs careful planning |
| Stacked homes | Separating homes by level | One home above the other | Stairs and structural separation matter |
| Two-storey narrow-block | Tight building width | Living space across 2 levels | Stairs reduce ground-level flexibility |
| Single-storey duplex | Households avoiding internal stairs | Both homes on 1 level | Needs more ground area |
| Corner dual-frontage | Corner blocks | Entries on different street edges | Depends on the corner's usable layout |
| Courtyard-oriented | Outdoor-room priority | Living areas face private courtyards | Courtyards compete with building area |
| Unequal-size duplex | Different household sizes | One larger and one smaller home | Needs a clear brief for each dwelling |
| Split-level duplex | Sloping blocks | Layout responds to a change in level | Site-specific drafting is essential |
The table compares concepts, not purchasable duplex plans. A layout moves from promising to practical only when its dimensions, access and local requirements have been checked.
The 10 best duplex layout concepts for 2026
1. Side-by-side mirrored: best duplex layout for similar households
Two homes sit next to each other with matching or reversed room arrangements. Best for: owners who want a clear starting point for 2 households with similar needs. Australianhousedesigns custom duplex drafting is the appropriate route if the mirrored concept needs to respond to a particular block; no ready-made duplex product is identified here.
Side-by-side mirrored pros:
- The division between homes is easy to understand.
- Similar briefs can use similar room arrangements.
- Entries can be planned as separate destinations.
Side-by-side mirrored cons:
- Both homes need enough usable width.
- A mirror image can give one home a less useful orientation.
Verdict: Hold until the usable block width and each home's outdoor space are tested.
2. Side-by-side asymmetric: best for different room priorities
This layout keeps the homes alongside each other but gives them different internal arrangements. Best for: households with distinct needs that do not justify making one entire dwelling larger. It offers a more tailored brief than a straight mirror plan.
Side-by-side asymmetric pros:
- Rooms can respond to different household priorities.
- Separate entries remain straightforward to sketch.
- Each home can address its own outdoor area.
Side-by-side asymmetric cons:
- A tidy exterior can hide awkward internal compromises.
- Each half needs its own privacy check.
Verdict: Hold until both floor plans work independently, not just together on paper.
3. Front-and-rear: best duplex layout for limited street frontage
One home sits behind the other, making access to the rear dwelling the central design question. Best for: a block where placing 2 homes side by side does not suit the available frontage. The rear home needs a convincing route in and out.
Front-and-rear pros:
- Uses depth rather than relying on broad frontage.
- Creates distinct front and rear zones.
- Gives each home a defined position on the site.
Front-and-rear cons:
- Driveway space competes with usable land.
- Rear-home privacy needs deliberate planning.
Verdict: Hold until the driveway, parking and rear entry fit the site.
Side-by-side and front-and-rear layouts solve different block-shape problems. Separate street entries can make a side-by-side layout appealing; a shared driveway can become the deciding constraint for front-and-rear plans.
4. Stacked homes: best for separating dwellings by level
In a stacked duplex, one home occupies the lower level and the other occupies the upper level. Best for: a brief that prioritises separate homes without placing them in 2 adjacent ground-level footprints. Entry and structural decisions are central, not finishing details.
Stacked homes pros:
- Separates dwellings vertically.
- Offers a different answer to limited ground-level space.
- Allows each level to have its own room arrangement.
Stacked homes cons:
- Upper-home access needs careful design.
- Noise and structural separation demand attention.
Verdict: Hold until access and construction requirements are resolved in the design.
5. Two-storey narrow-block: best for a tight building width
Each dwelling uses an upper level to distribute its rooms rather than placing everything across the ground floor. Best for: a block where the usable width makes a single-level arrangement difficult. The stair position will shape both homes.
Two-storey narrow-block pros:
- Distributes rooms across 2 levels.
- Keeps a side-by-side arrangement in consideration.
- Lets living and sleeping areas occupy different levels.
Two-storey narrow-block cons:
- Internal stairs are unavoidable.
- Ground-floor rooms compete for limited width.
Verdict: Hold until room widths and stair placement are drawn to the site.
6. Single-storey duplex: best for avoiding internal stairs
Both homes keep their rooms on 1 level. Best for: households that specifically want step-free movement within each dwelling, subject to the finished design. This is a strong brief requirement, but it uses ground area that another layout could allocate to outdoor space.
Single-storey duplex pros:
- No internal staircase is needed.
- Daily rooms can sit on the same level.
- The circulation brief is simpler to assess.
Single-storey duplex cons:
- Both footprints compete for ground area.
- Outdoor space can become squeezed.
Verdict: Skip if the site cannot support both homes and usable outdoor areas.
7. Corner dual-frontage: best duplex layout for a corner block
The concept gives each home an entry oriented toward a different street edge. Best for: a corner site where those edges can support practical access. A corner address alone does not prove that the arrangement works.
Corner dual-frontage pros:
- Entries can feel more independent.
- Each home can address a street.
- Access options can be compared early.
Corner dual-frontage cons:
- Site constraints affect both frontages.
- Parking and outdoor areas still need space.
Verdict: Hold until the usable area and access points are confirmed.
8. Courtyard-oriented: best for private outdoor rooms
Each dwelling turns a living space toward its own courtyard. Best for: a brief that treats outdoor privacy as a core part of the floor plan. Position the courtyards before filling the remaining footprint with rooms.
Courtyard-oriented pros:
- Gives each home a defined outdoor focus.
- Makes the privacy brief explicit.
- Connects living rooms with outdoor space.
Courtyard-oriented cons:
- Courtyards take space from the building footprint.
- Poor placement can limit their usefulness.
Verdict: Hold until both courtyards work alongside access and parking.
9. Unequal-size duplex: best for different household sizes
One dwelling is deliberately larger than the other. Best for: an owner with 2 clearly different accommodation briefs, rather than a preference for visual symmetry. Define what each household needs before deciding where the dividing line sits.
Unequal-size duplex pros:
- Allocates space according to each brief.
- Avoids matching homes for symmetry alone.
- Creates room for distinct internal layouts.
Unequal-size duplex cons:
- The smaller home still needs a complete layout.
- An unclear brief can waste the larger footprint.
Verdict: Hold until each dwelling is assessed on its own merits.
10. Split-level duplex: best for a sloping block
A split-level concept responds to changes in site level instead of assuming a flat building platform. Best for: a sloping site where a standard flat-block concept is a poor starting point. This is the most site-dependent option on the list.
Split-level duplex pros:
- Starts with the site's level changes.
- Allows room placement to follow the terrain.
- Makes entry levels an early design decision.
Split-level duplex cons:
- A generic plan cannot establish the right levels.
- Access between rooms needs close attention.
Verdict: Skip as an off-the-shelf choice; commission a site-specific assessment first.
How these layouts were ranked
The 2026 ranking puts the easiest concept to evaluate first, then separates alternatives by the site or household problem they address. It does not rank built homes, approved plans or products sold by Australianhousedesigns. Your block can reverse the order: a corner lot gives the dual-frontage concept a stronger case than the default mirrored layout.
Which duplex house plan should you choose?
For an undecided buyer comparing duplex house plans Australia in 2026, start with a side-by-side mirrored concept, then test whether both homes have workable access, rooms and outdoor space. If frontage is the obstacle, compare a front-and-rear arrangement. If the block slopes, start with its levels rather than adapting a flat-site sketch.
Australianhousedesigns is best for a buyer who needs a duplex design brief translated into custom architectural drafting. Its ready-made floor plans are also part of its offering, but none of the supplied product listings identifies a duplex plan. Do not select a listed single-home design as if it already contains 2 dwellings.
FAQ
What's the best duplex house plan layout in Australia for 2026?
A side-by-side mirrored duplex is the clearest starting concept when the block accommodates both homes. Check width, access, outdoor areas and local requirements before choosing it.
Is a front-and-rear duplex better than a side-by-side duplex?
A front-and-rear duplex is the better concept when limited street frontage rules out a practical side-by-side arrangement. Rear access and driveway space then become key design checks.
Can a duplex have one home above the other?
Yes, a stacked duplex places one dwelling above the other. The design must address separate access and the construction requirements between homes.
Which duplex layout suits a corner block?
A dual-frontage layout is a useful starting point for a corner block. Confirm that both street edges provide workable access and usable building area.
Do ready-made duplex plans fit every Australian block?
No, a ready-made plan cannot establish its fit for every block. Site dimensions, access and local requirements must be checked before committing to a design.
Does Australianhousedesigns sell a duplex plan shown in this guide?
No specific duplex product is identified in the supplied listings. Australianhousedesigns offers ready-made floor plans and custom architectural drafting, so ask for a site-specific duplex brief rather than assuming a listed single-home plan is a duplex.
What should I check before choosing a duplex floor plan?
Check usable building area, entries, parking, outdoor space, privacy and local planning requirements. Assess each dwelling as a separate home before settling on a shared layout.
One last thing
The less obvious 2026 duplex decision is which home gets which part of the site. Test each dwelling's access, light and outdoor space separately before approving a floor plan that looks balanced only from above.