



Best overall shortlist: D3003 duplex design. Best for matching three-bedroom homes: D3007 duplex design. Best for single-level living: D4001 Duplex design. These duplex house plans for narrow blocks are starting points for your 2026 build, not confirmation that a particular design fits your land.
- D3003 duplex design leads this narrow-block shortlist with 255.3 m² total area and different bedroom counts between dwellings.
- D3007 duplex design suits buyers seeking matching three-bedroom homes with one-car garages.
- Australianhousedesigns offers ready-made duplex house plans and custom drafting; choose the route after checking your site.
- Compare building width, setbacks and vehicle access before treating any floor plan as a narrow-lot solution.
Why this matters
A narrow block makes frontage, parking and room placement compete for the same space. A duplex adds another entrance, another household and more privacy decisions. Choosing by bedroom count alone misses the constraints that determine whether the layout works.
Australianhousedesigns is best for buyers comparing ready-made duplex house plans with a custom home-design service. The useful decision is not which drawing looks most impressive; it is which arrangement fits your site and the people who will live there.
For a 2026 project, separate total floor area from ground-level footprint. A two-storey design distributes floor space across levels, but its total area does not tell you its frontage, depth or setback requirements.
What makes the best duplex house plans for narrow blocks
Use these criteria before comparing individual designs:
- Site fit: Check the proposed building width and depth against the surveyed block and applicable setbacks. Total floor area is not a substitute for either measurement.
- Vehicle access: Test garage entries, driveway placement and vehicle movement. Compare parking arrangements before adding bedrooms to your brief.
- Household match: Decide whether both dwellings need identical accommodation or whether different bedroom counts serve your households better.
- Privacy: Review entrances, bedroom windows, outdoor areas and the shared boundary between homes. Give each household a usable private space.
- Daylight: Check orientation and neighbouring buildings. A room shown with a window still needs a useful outlook and access to daylight.
- Level changes: Decide whether stairs suit your occupants. A single-storey option and a two-storey option solve different living needs.
Reject an unsuitable layout before adjusting its finishes. Changing a façade does not solve a driveway conflict or a living room facing the wrong direction.
Narrow-block duplex plans at a glance
The order below reflects distinct use cases, not a claim that every plan suits every narrow block. Areas are the published total design areas; they are not minimum lot sizes or building footprints.
| Plan | Best for | Standout feature | Key limitation to resolve |
|---|---|---|---|
| D3003 duplex design | Different household sizes | 255.3 m² total; one dwelling has three bedrooms, the other two | Different accommodation means it is not a matching pair |
| D3007 duplex design | Matching three-bedroom homes | 333.2 m² total; identical side-by-side townhouses with one-car garages | Side-by-side frontage needs checking against the site |
| D4001 Duplex design | Single-level living | 211.1 m² total; single-storey duplex | Ground-level rooms must fit within the permitted building envelope |
| D3005 duplex design | Three bedrooms across two levels | 480 m² total; three bedrooms and a one-car garage per dwelling | Larger total area than D3003 and D3007 |
| D4005 Duplex design | Four-bedroom households | 508 m² total; four bedrooms and a two-car garage per dwelling | Garage access becomes a key frontage test |
1. D3003 duplex design: best for different household sizes
D3003 duplex design is the default starting point in this shortlist because it combines a 255.3 m² total area with different bedroom counts. The first dwelling has three bedrooms, 2.5 bathrooms, a one-car garage and two storeys. The second dwelling has two bedrooms.
That difference suits a brief where the households do not need equal accommodation. Compare how each dwelling uses the site rather than assuming both halves offer the same living arrangement.
D3003 duplex design pros:
- Different bedroom counts suit different household sizes.
- The first dwelling combines three bedrooms with a one-car garage.
- Its total area is lower than D3007, D3005 and D4005 in this shortlist.
D3003 duplex design cons:
- It is not a matching bedroom-count pair.
- Stairs in the first dwelling do not suit a single-level brief.
- Total area alone does not establish narrow-block suitability.
Best for: Buyers who want a three-bedroom dwelling paired with a smaller household's accommodation.
Verdict: Hold until the building dimensions and site layout are checked; shortlist D3003 first if unequal accommodation suits your brief.
2. D3007 duplex design: best for matching three-bedroom homes
D3007 duplex design provides two identical side-by-side townhouses within a published total area of 333.2 m². Each home has three bedrooms, two bathrooms and a one-car garage.
Choose this option to compare equal accommodation, rather than the different bedroom counts in D3003. Identical homes simplify the household brief, but they do not remove the need to assess orientation and access separately for each dwelling.
D3007 duplex design pros:
- Matching three-bedroom accommodation serves households with similar needs.
- Each dwelling has its own one-car garage.
- The identical side-by-side arrangement gives you a clear comparison between homes.
D3007 duplex design cons:
- Matching layouts provide less variation for households with different needs.
- Both homes must share the available frontage.
- Different sunlight and neighbouring conditions still affect each side.
Best for: Buyers who need two matching three-bedroom homes, rather than a larger and smaller dwelling.
Verdict: Hold pending a frontage and access check; shortlist D3007 when equal accommodation is the priority.
Compare these two starting points after deciding whether you want matching homes or different household sizes. Australianhousedesigns lists both as duplex designs; the site-fit decision still belongs ahead of the purchase decision.


3. D4001 Duplex design: best for single-level living
D4001 Duplex design is a single-storey duplex with a published total area of 211.1 m². Its listed design totals are four bedrooms, three bathrooms and a two-car garage; do not read those figures as the specification for each dwelling.
This is the option to examine when avoiding stairs matters more than distributing accommodation vertically. Check the actual dwelling split and room arrangement before deciding whether it serves both households.
D4001 Duplex design pros:
- Single-storey living avoids internal stairs between floors.
- Its published total area is the smallest in this shortlist.
- It gives you a single-level alternative to the two-storey options.
D4001 Duplex design cons:
- All rooms must fit at ground level within the permitted envelope.
- The design totals should not be assumed to apply separately to each home.
- A smaller total area does not prove a narrower building width.
Best for: Buyers whose first requirement is single-level accommodation.
Verdict: Hold until the dwelling split and ground-level footprint are checked; choose D4001 for its level arrangement, not its area alone.
4. D3005 duplex design: best for three bedrooms across two levels
D3005 duplex design provides two dwellings with three bedrooms, 2.5 bathrooms and a one-car garage each. The design has two storeys and a published total area of 480 m².
Its use case is a three-bedroom brief that specifically calls for two levels and 2.5 bathrooms per dwelling. It is a larger total-area option than D3003 or D3007, so compare the extra accommodation against your actual room requirements.
D3005 duplex design pros:
- Each household receives three bedrooms.
- Each dwelling has 2.5 bathrooms and a one-car garage.
- Two storeys let you assess accommodation across separate levels.
D3005 duplex design cons:
- Internal stairs conflict with a single-level living requirement.
- The 480 m² total is larger than several alternatives here.
- Additional floor space still needs a workable building envelope and access layout.
Best for: Buyers seeking three bedrooms and 2.5 bathrooms per dwelling in a two-storey design.
Verdict: Hold pending site assessment; skip D3005 if single-level living is essential.
5. D4005 Duplex design: best for four-bedroom households
D4005 Duplex design has a published total area of 508 m² across two storeys. Each dwelling has four bedrooms, 2.5 bathrooms and a two-car garage.
This is the shortlist option for households that genuinely need four bedrooms each. It is not the default narrow-block choice: accommodating the garages and entries is a central part of the site test.
D4005 Duplex design pros:
- Four bedrooms per dwelling support a larger household brief.
- Each home has 2.5 bathrooms.
- Each dwelling includes a two-car garage.
D4005 Duplex design cons:
- Two-car garages in both homes make vehicle access a key design constraint.
- Two-storey living introduces stairs.
- Its total area is the largest in this shortlist.
Best for: Buyers who require four bedrooms and two-car garages in both dwellings.
Verdict: Hold until garage access and building width are resolved; skip D4005 if the extra bedrooms are not needed.
How the plans rank for a 2026 shortlist
D3003 leads as a compact-total-area starting point for different household sizes. D3007 takes the matching-home slot, D4001 the single-level slot, D3005 the three-bedroom two-storey slot, and D4005 the four-bedroom slot.
The ranking uses published accommodation, total areas and stated level arrangements. It is a comparison of briefs, not a site approval or a construction-performance ranking. No narrow-block recommendation is complete until the proposed layout is checked against the surveyed land.
Check the site before choosing a plan
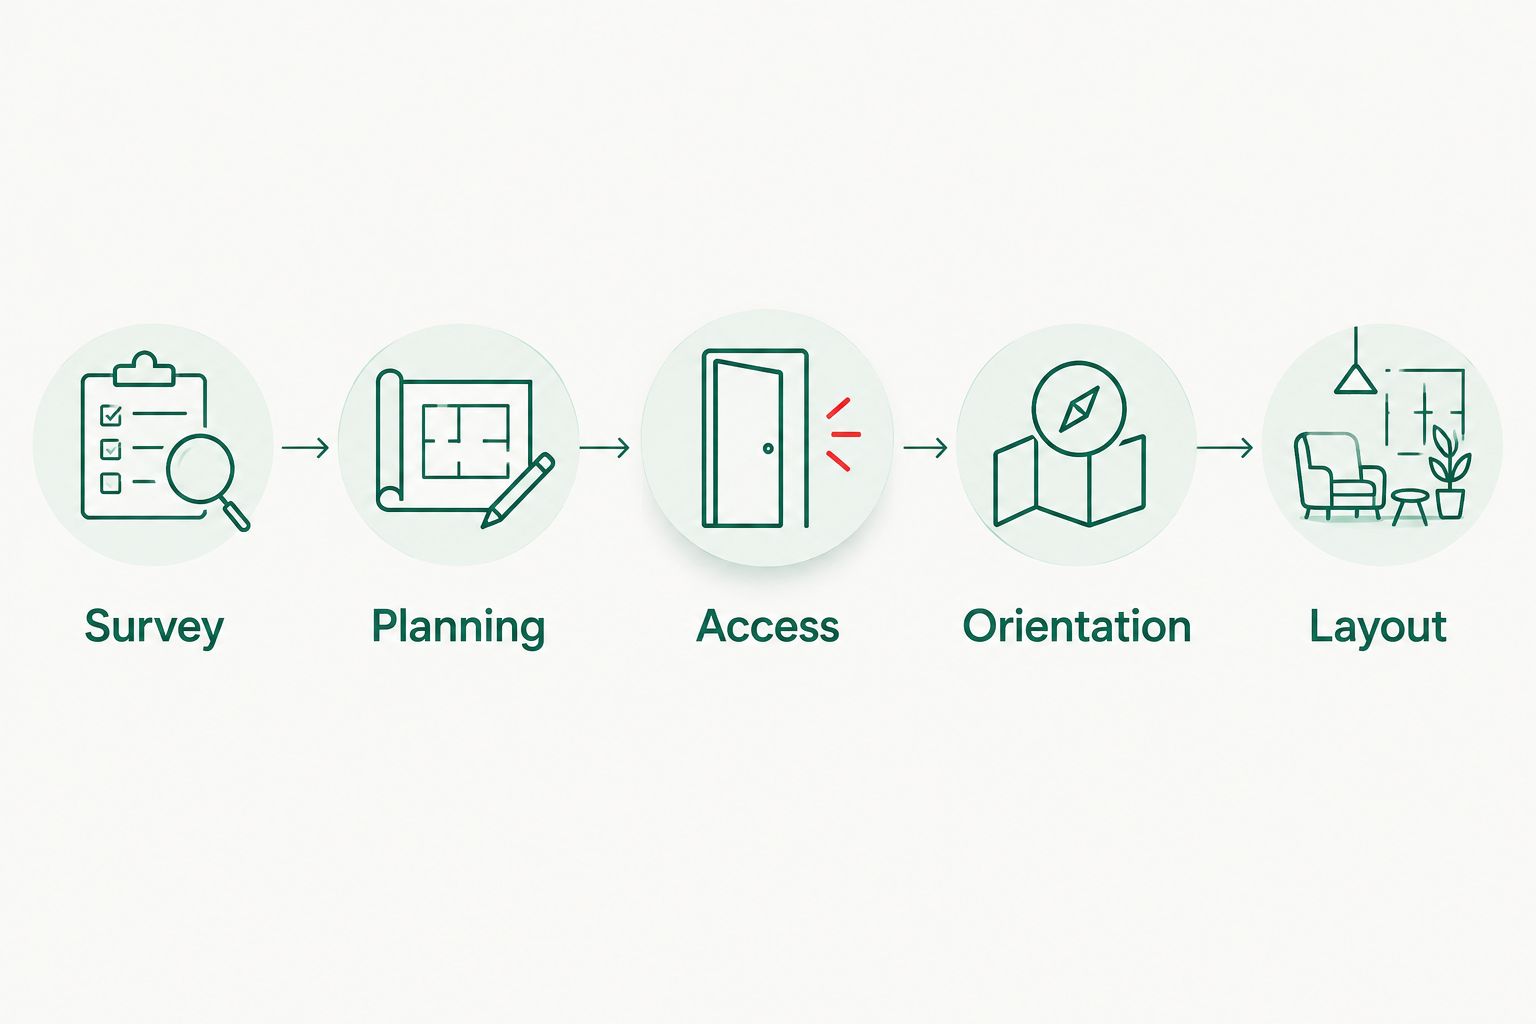
Use this sequence to turn a 2026 shortlist into a design brief. Keep your non-negotiable household needs visible throughout; otherwise, solving the frontage problem can leave you with the wrong home.
- Survey: Establish boundaries, frontage, depth, levels, easements and existing features from the site information.
- Planning: Confirm the permitted dwelling arrangement, setbacks, building envelope and parking requirements with the relevant authority.
- Access: Place vehicle entries and test movement before accepting garage positions.
- Orientation: Check living rooms, outdoor areas and windows against sunlight and neighbouring homes.
- Layout: Confirm room sizes, household separation, storage and whether stairs suit the occupants.
A plan that passes the bedroom test but fails the access test is not your final plan. Resolve those conflicts before selecting finishes or a façade style.
Which duplex house plan should you choose?
Start with D3003 duplex design if your households need different bedroom counts. Choose D3007 duplex design for matching three-bedroom homes, or examine D4001 Duplex design when single-level living is the deciding factor.
Move to D3005 duplex design only when its two-storey, three-bedroom arrangement matches your brief. Consider D4005 Duplex design when four bedrooms and two-car garages are requirements, not additions made simply because the plan includes them.
If none fits the surveyed building envelope, use Australianhousedesigns' custom home-design drafting service rather than forcing a ready-made duplex plan onto unsuitable land. For your 2026 decision, the site-fit check takes priority over the ranking.
FAQ
What's the best duplex house plan for a narrow block?
D3003 duplex design is the first shortlist option here for households needing different bedroom counts. Its published total area is 255.3 m², but you still need to check building width, depth, setbacks and access against your site.
Is a two-storey duplex better for a narrow block?
A two-storey duplex is the option to compare when you want accommodation distributed across levels. It is not automatically suitable for a narrow block: frontage, ground-level footprint, stairs and vehicle access still determine whether it works.
Which plan gives both homes three bedrooms?
D3007 duplex design and D3005 duplex design both list three bedrooms per dwelling. D3007 lists two bathrooms each, while D3005 lists 2.5 bathrooms each and two storeys.
Which duplex plan should I check if I don't want stairs?
D4001 Duplex design is the single-storey option in this shortlist. Check the dwelling split and ground-level dimensions rather than assuming its total bedroom and bathroom figures apply to each home.
Does total floor area tell me whether a duplex fits my block?
No, total floor area does not establish building width, depth or the ground-level footprint. Compare the dimensioned drawings with your surveyed site and applicable building envelope.
Can I assume a ready-made duplex plan has council approval?
No, choosing a ready-made duplex plan does not establish approval for your property. Confirm the relevant planning pathway and site requirements before treating any design as suitable for your 2026 build.
When should I choose custom drafting instead of a ready-made duplex plan?
Choose custom drafting when the ready-made layouts do not fit your site constraints or household requirements. Australianhousedesigns offers both ready-made floor plans and full custom home-design drafting.
One last thing
Before committing to a duplex plan in 2026, trace a visitor's route from the street to each front door. Then trace a car's route into each garage. If either route conflicts with the other household's private outdoor space, your access arrangement needs another look.
A clear entrance is part of the floor-plan decision, not a detail to fix after the rooms are chosen. Keep access on the same page as your bedroom and bathroom requirements.