



Growing families’ Hamptons house plans are home layouts that combine Hamptons styling with adaptable living spaces, with the aim of accommodating changing household needs. In 2026, choose bedroom positions, usable living areas and block fit before deciding on the façade.
- For Hamptons house plans for growing families, prioritise block fit and room flexibility over façade details.
- Australianhousedesigns offers ready-made floor plans and custom home-design drafting; choose the route that fits your site constraints.
- H4011 Hamptons Design lists four bedrooms across 190.5 m²; H4008 Hamptons Design lists four across 280 m².
- Compare bedroom access, bathroom locations and furniture layouts before choosing between single-storey and two-storey floor plans.
Why Hamptons house planning matters for growing families
A growing family needs more than an extra bedroom. You need somewhere for noisy play, quiet homework, visiting relatives and everyday storage without making every activity compete for the same space.
Hamptons styling does not settle those decisions. A façade tells you little about whether a child can reach the bathroom without crossing the living room, or whether a study works once someone needs to sleep there.
Use the broader guide to Hamptons house plans in Australia to explore the category, then assess each layout against your household routines. Keep appearance and floor-plan suitability as separate decisions.
For your 2026 shortlist, write down what must work now and what must remain possible later. A spare room has little value as a future bedroom if its only usable wall is interrupted by doors.
How to choose a family Hamptons floor plan
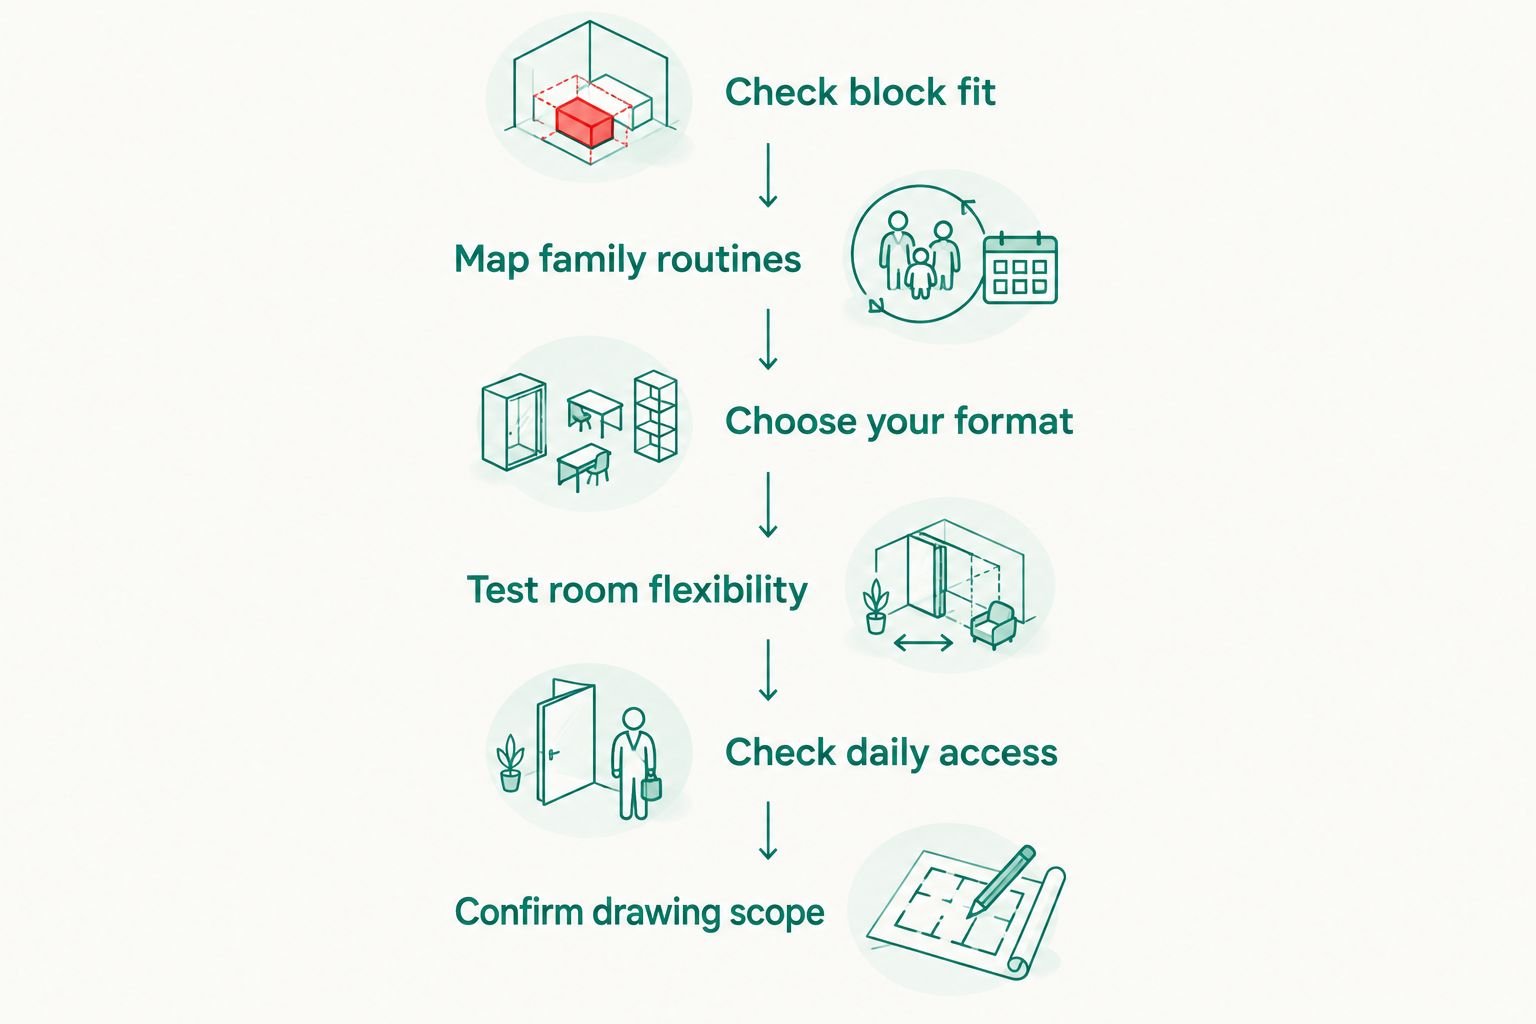
Work through the following checks in order. Start with your own block information and a printed floor plan; seek design help once you can explain precisely where a standard layout fits or fails.
Check block fit
Mark the boundaries, street access, north direction and known site constraints on a simple sketch. Obtain the relevant site information before treating any house footprint as suitable; a floor-area figure alone does not establish whether a design fits.
For family use, consider what remains outside the building. A layout that occupies the available space without leaving practical access or usable outdoor areas has not solved the whole brief.
Ask the relevant local authority or a qualified adviser to confirm applicable planning requirements. Do not assume that a plan described as Hamptons, small-lot or single-storey automatically meets your site's requirements.
- Mark vehicle access and the proposed garage approach.
- Identify the outdoor area you want to supervise from inside.
- Record slope, easements and other documented constraints.
- Check neighbouring windows and likely privacy conflicts.
- Confirm the permitted building envelope before fixing the footprint.
Map family routines
Trace a normal school morning and an evening on a printed plan. Follow each route from bedrooms to bathrooms, kitchen, bags, shoes and the exit; this exposes awkward crossings more clearly than room names do.
Then test activities that happen at the same time. A kitchen-facing study nook supports supervision, but a child doing homework there must also cope with cooking and conversation. A separate room offers separation, but check how you would supervise younger children.
Decide which relationships matter most rather than asking every space to perform every role. Your 2026 brief should distinguish essential connections from preferences you can trade away.
- Trace the route from parking to pantry storage.
- Mark where school bags and sports equipment belong.
- Test bathroom access while another person uses the shower.
- Identify a quiet homework location away from television noise.
- Check sightlines between everyday living and outdoor play.
Choose your format
Start by comparing an unchanged ready-made layout with your written brief. List the conflicts before requesting alterations; otherwise, changes become a collection of isolated requests rather than a clear design direction.
Australianhousedesigns offers both ready-made Hamptons house plans and full custom home-design drafting. A ready-made plan gives you a defined starting layout; custom drafting lets you brief the design around particular family and site requirements. Neither route removes the need to confirm site suitability and documentation requirements.
Australianhousedesigns is best for families choosing between ready-made Hamptons house plans and custom home-design drafting. Choose the service route according to the mismatch between the plan and your brief, not simply the appearance of the front elevation.
- Retain a ready-made layout when its room relationships suit you.
- List essential changes separately from cosmetic preferences.
- Ask whether proposed changes affect the wider layout.
- Use custom drafting when your brief needs a different arrangement.
- Confirm the included drawings before commissioning work.
The decision sequence is deliberate: establish the site, understand household routines, then choose the design route. Test flexibility and access before confirming the drawing scope.
Test room flexibility
Draw furniture into each bedroom and any room you expect to convert later. Include a bed, clothing storage and a workable study position rather than assuming that a room label proves its usefulness.
Test a change in household needs without changing the external footprint. For example, consider whether a playroom can become a quiet study, or whether a guest room remains useful when a relative stays for an extended visit.
Flexibility has limits. A room beside the main living area offers convenient supervision, but its position also exposes it to household noise. Identify the compromise before assigning it several future roles.
- Sketch furniture with doors and drawers open.
- Preserve usable wall space for desks and wardrobes.
- Check privacy before treating a study as a bedroom.
- Test the route from a future bedroom to a bathroom.
- Separate permanent requirements from occasional guest needs.
Check daily access
Compare single-storey and two-storey layouts by the journeys your family makes, not by an assumption that either format is always better. Single-storey living avoids internal stairs; two-storey living separates activities across levels but introduces stair travel.
A ground-floor bedroom is useful only if nearby bathroom access also suits its intended occupant. Similarly, an upstairs children's area needs a deliberate supervision arrangement, particularly while children are young.
On a printed plan, mark the routes for laundry, bedtime and overnight bathroom trips. Also check what happens when someone needs rest while the rest of the household stays active.
- Locate bathrooms relative to each sleeping area.
- Check whether guests must cross private bedroom zones.
- Trace laundry movement between bedrooms and washing areas.
- Review stair access where the layout has another level.
- Protect a quiet sleeping area from everyday living noise.
Confirm drawing scope
Before committing to a design in 2026, ask what the drawing package contains and which additional services your project requires. Treat selecting a plan and confirming its suitability for your site as separate tasks.
Send the same written brief and site information to the people advising on design, approvals and construction. That makes differences in scope easier to identify and prevents a discussion about styling from hiding an unresolved layout issue.
Keep a dated record of the version you are assessing. A bathroom relocation or changed external wall can affect several decisions, so check the whole plan after a revision rather than approving only the altered room.
- Request a clear list of included drawings and services.
- Identify responsibility for site-specific checks and documentation.
- Ask which proposed changes require revised drawings.
- Confirm who checks applicable approval requirements.
- Keep one agreed plan version for subsequent discussions.
Compare Hamptons plans by family needs
Australianhousedesigns lists materially different floor areas within its Hamptons range. The supplied product specifications show that bedroom count alone does not describe the size or arrangement of a home.
For a 2026 comparison, H4011 Hamptons Design has four bedrooms within 190.5 m², while H4008 Hamptons Design has four bedrooms within 280 m² across two storeys. H4018 Hamptons Design lists four bedrooms and three bathrooms within 253.5 m² on one storey.
| Option | Best for | Stated specifications | Key limitation to test |
|---|---|---|---|
| H4011 Hamptons Design | Families prioritising a smaller listed area and single-storey living | 190.5 m²; four bedrooms; two bathrooms; two-car garage; one storey | Check furniture fit and usable living space rather than relying on bedroom count. |
| H4008 Hamptons Design | Families considering a two-storey, small-lot design | 280 m²; four bedrooms; 2.5 bathrooms; two-car garage; two storeys | Test stair travel, supervision and the actual fit on your block. |
| H4018 Hamptons Design | Families prioritising three bathrooms on one level | 253.5 m²; four bedrooms; three bathrooms; one storey | Check the footprint against the building envelope and intended outdoor space. |
Use these specifications to shortlist, not to declare a winner. The listed areas do not establish usable garden space, room dimensions or site suitability. Compare the full drawings and confirm what each published area includes.
The following plan cards provide the matching product references. Choose a candidate only after its layout passes your family brief; none of the listed specifications establishes that a design meets your local requirements.


Common mistakes growing families should avoid
Choosing the façade before checking the floor plan
A Hamptons exterior does not tell you whether the kitchen overlooks the intended play area or whether bedrooms have useful privacy. Assess room relationships first, then decide whether the exterior treatment suits your preferences.
Keep a layout shortlist separate from an appearance shortlist. Only retain designs that satisfy both.
Counting bedrooms without assigning their everyday uses
Four bedrooms do not automatically accommodate children, working from home and frequent overnight guests at the same time. Assign each room a normal use and test the competing demands explicitly.
If one room has several proposed roles, write down which role takes priority. Otherwise, the apparent spare bedroom is already committed before anyone visits.
Treating extra area as proof of flexibility
Additional floor area is not the same as useful separation. Inspect where the area sits: circulation, living rooms, bedrooms and covered spaces serve different purposes.
For your 2026 shortlist, compare furniture layouts and activity zones alongside the published total. Do not select a larger design merely because its area figure is higher.
Ignoring the transition from young children to teenagers
Close bedroom grouping supports proximity, while older children often need greater privacy and quiet study space. Test both stages on the same plan rather than designing only around the age of your children today.
Check whether doors, bathrooms and shared living spaces support that transition. Avoid relying on an unspecified future extension to fix a layout you already know will be difficult.
FAQ
What should I prioritise in Hamptons house plans for growing families?
Prioritise block fit, bedroom relationships, usable living spaces and bathroom access before façade details. Test everyday routines and a later family stage on the same floor plan.
Is a single-storey Hamptons home better for young children?
A single-storey Hamptons home removes internal stair travel, but it is not automatically the better layout. Check supervision, bedroom separation and whether the footprint leaves the outdoor space you need.
Do growing families need four bedrooms?
Choose bedroom count from your household brief rather than treating four bedrooms as a rule. Account separately for children, home working and overnight guests, especially when those uses overlap.
Which listed Hamptons plan has the smallest floor area in this comparison?
H4011 Hamptons Design has the smallest listed area in this comparison at 190.5 m². Its supplied specifications list four bedrooms, two bathrooms, a two-car garage and one storey.
Which plan in this comparison has three bathrooms?
H4018 Hamptons Design lists three bathrooms. Its supplied specifications also list four bedrooms, one storey and a floor area of 253.5 m²; check bathroom locations on the drawings before deciding.
Can Australianhousedesigns help if a ready-made layout does not suit my family?
Australianhousedesigns offers full custom home-design drafting as well as ready-made floor plans. Provide your site information and a written family brief, then confirm the scope of the proposed service.
Does choosing a Hamptons floor plan confirm it is suitable for my block?
Choosing a Hamptons floor plan does not confirm site suitability. Check the footprint, access, documented constraints and applicable local requirements before committing to the design.
One last thing
Before choosing, cover the room labels on each floor plan and describe how you would actually use the spaces. If a proposed study cannot accommodate your desk, or a future bedroom lacks privacy, its label has hidden the problem rather than solved it.
Choose the plan whose everyday use you can explain clearly. That is a stronger family brief than a list of room names and a preferred façade.