



Best overall: H4011 Hamptons Design. Best for a small lot: H4008 Hamptons Design. Best for a steep site: H3006 Hamptons Design. These hamptons house plans solve different site and household needs in 2026; the right choice starts with your block, not the façade.
- H4011 Hamptons Design is the best overall hamptons house plan for a four-bedroom, single-storey brief.
- Choose H4008 Hamptons Design for a small-lot brief and H3006 Hamptons Design for a steep site.
- Compare floor area, storeys and bathrooms before checking whether a plan fits your block.
Why this matters
A Hamptons exterior does not tell you whether the floor plan suits your land. Block shape, access, privacy and site constraints can rule out an appealing design before you reach the building stage. In 2026, treat the listed floor area as a starting point for comparison, not proof that a home fits your site.
Australianhousedesigns offers ready-made floor plans and custom home-design drafting. That gives you a practical choice: compare an existing Hamptons plan with your brief, or seek a custom design when the block and your requirements do not align with one. Neither route removes the need to check site-specific requirements.
What makes the best Hamptons house plans?
Use these criteria before you compare the designs below:
- Block fit: Check the usable building area, block shape, setbacks and access. A smaller listed floor area alone does not establish that a plan fits.
- Storey count: Decide whether you want daily living on one level or are comfortable with stairs. This choice can narrow the list quickly.
- Bedroom and bathroom mix: Match the listed rooms to the people who will use them. Count bathrooms as carefully as bedrooms.
- Garage requirements: Check the listing against your parking brief. Where a garage is not specified in the supplied details, confirm it rather than assuming.
- Site conditions: Identify slopes and other constraints before favouring a design. H3006 is specifically described for a steep site; that does not make it suitable for every steep block.
- Scale: Compare the published floor areas against the size of home you intend to build. The figures describe the designs, not a required lot size.
A useful 2026 shortlist starts with non-negotiables: site conditions, storeys, bedrooms and parking. Style comes after those checks. A design that fails a site requirement is not the best plan for you, regardless of how closely its exterior matches your brief.
Hamptons house plans at a glance
| Design | Best for | Listed details | Key limitation |
|---|---|---|---|
| H4011 Hamptons Design | Four-bedroom, single-storey brief | 190.5 m²; 4 bedrooms; 2 bathrooms; 2-car garage | Only 2 bathrooms are listed |
| H4022 Hamptons Design | A compact single-storey alternative | 191.8 m²; 4 bedrooms; 2 bathrooms; 2-car garage | Offers no extra bathroom over H4011 |
| H4008 Hamptons Design | Small-lot, two-storey brief | 280 m²; 4 bedrooms; 2.5 bathrooms; 2-car garage | Requires a two-storey layout |
| H4018 Hamptons Design | More bathrooms on one level | 253.5 m²; 4 bedrooms; 3 bathrooms; 1 storey | Garage details are not stated in the supplied listing |
| H3006 Hamptons Design | A steep-site brief | 446.7 m²; 3 bedrooms; 2.5 bathrooms; 2-car garage | Has 3 bedrooms despite its larger floor area |
| H5003 Hamptons Design | Five-bedroom, large-home brief | 597.1 m²; 5 bedrooms; 3.5 bathrooms; 3-car garage | Largest listed floor area in this comparison |
The comparison separates two decisions that often get mixed together: how the home works on the site and how much space the household needs. H4011 and H4022 sit close in listed floor area, but you still need the drawings to compare their room arrangement. H3006 and H5003 serve very different briefs despite both being large two-storey designs.
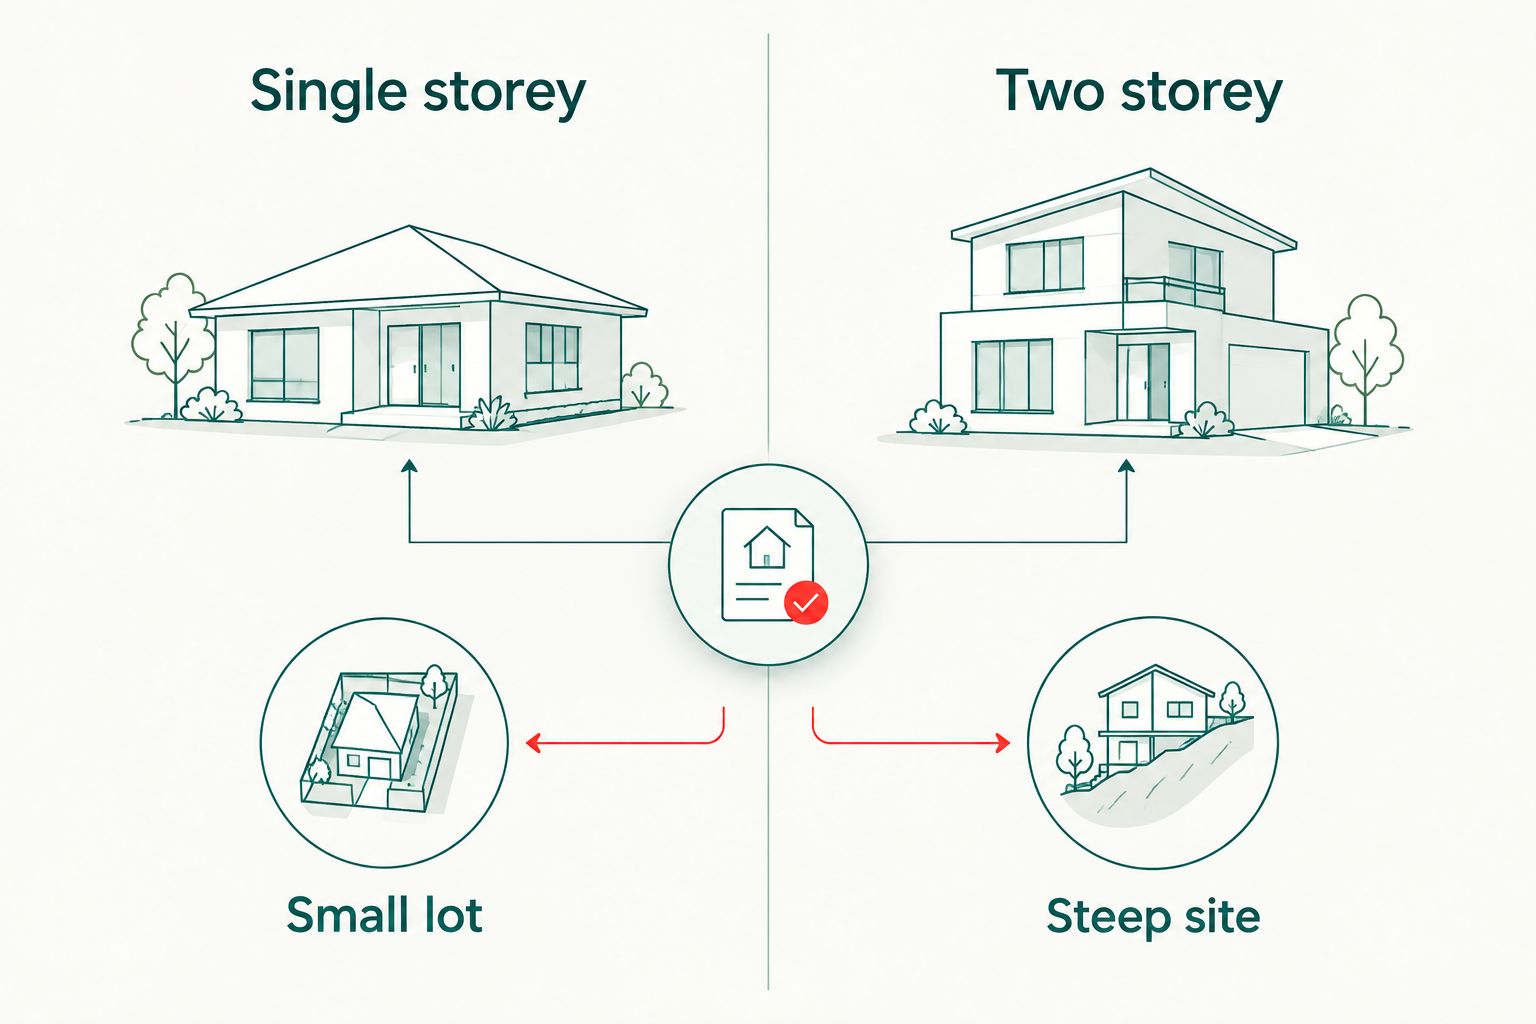
The listed designs below give you a shortlist, not a site approval. Compare each one with your survey, local requirements and building brief before committing to a plan.


1. H4011 Hamptons Design: best overall for single-storey families
H4011 Hamptons Design is the best overall Australianhousedesigns Hamptons plan for buyers seeking four bedrooms on one level. Its listed 190.5 m² includes 4 bedrooms, 2 bathrooms and a 2-car garage. That is a clear starting brief without asking a household that wants single-storey living to consider stairs.
H4011 is not an automatic fit for a compact block. The listed floor area cannot tell you the building footprint, required setbacks or how the garage connects to site access. Check those details against the drawings and your block before making it your default.
H4011 Hamptons Design pros:
- Four bedrooms and a two-car garage are specified.
- Single-storey layout suits a no-stairs brief.
- At 190.5 m², it has the smallest listed floor area in this comparison.
H4011 Hamptons Design cons:
- Two bathrooms will not meet a three-bathroom brief.
- A single-storey plan still needs a suitable building area and access arrangement.
Best for: A household seeking four bedrooms, a garage and one-level living. Verdict: Buy if the drawings meet your room brief and a site check confirms the fit; otherwise, hold.
2. H4022 Hamptons Design: best compact alternative
H4022 Hamptons Design is a second single-storey option when you want to compare compact four-bedroom layouts rather than settle on the first plan that meets the room count. Its listed area is 191.8 m², with 4 bedrooms, 2 bathrooms and a 2-car garage. Those headline specifications are close to H4011, so the drawings—not the summary figures—must settle the choice.
Do not treat its slightly larger area as evidence of larger bedrooms or a more useful layout. The supplied details do not establish either point. Compare room positions, circulation and outdoor connections in the actual plans against how you intend to live.
H4022 Hamptons Design pros:
- Four bedrooms and a two-car garage are listed.
- Single-storey design offers another no-stairs option.
- Its 191.8 m² area makes it a close size comparison with H4011.
H4022 Hamptons Design cons:
- It lists the same number of bathrooms as H4011.
- The headline specifications alone do not show a decisive advantage over H4011.
Best for: Buyers comparing two similarly sized, single-storey four-bedroom plans. Verdict: Hold until you can compare both drawings against your site and room priorities.
3. H4008 Hamptons Design: best for a small-lot brief
H4008 Hamptons Design is described as a small-lot Hamptons home. It has 280 m² of listed floor area across 2 storeys, with 4 bedrooms, 2.5 bathrooms and a 2-car garage. Choose it for comparison when the brief calls for four bedrooms and you are open to a two-storey arrangement.
Small-lot positioning is not a guarantee of fit on your particular block. Width, depth, access and applicable setbacks still control what can be built. In 2026, check those constraints before comparing finishes or exterior details.
H4008 Hamptons Design pros:
- Specifically described as a small-lot design.
- Four bedrooms and a two-car garage are listed.
- Includes an additional half bathroom compared with H4011.
H4008 Hamptons Design cons:
- Two storeys do not suit a no-stairs brief.
- The 280 m² listed area does not establish a suitable lot width or footprint.
Best for: A four-bedroom small-lot brief where two-storey living works. Verdict: Buy only after confirming the building envelope and access against the plan.
4. H4018 Hamptons Design: best for bathrooms on one level
H4018 Hamptons Design lists 4 bedrooms and 3 bathrooms within a 253.5 m² single-storey design. It earns its place for a household that wants more bathrooms without moving to a two-storey plan. That is a distinct reason to choose it over the smaller single-storey entries.
The supplied listing does not specify a garage. If parking is essential, confirm that detail on the product page and drawings before treating H4018 as a match. Also check whether its larger listed area works with the usable building area on your block.
H4018 Hamptons Design pros:
- Three bathrooms are listed with four bedrooms.
- All accommodation is specified as single-storey.
- Offers an alternative when two bathrooms are not enough.
H4018 Hamptons Design cons:
- Its listed area exceeds H4011 and H4022.
- Garage provision is not stated in the supplied details.
Best for: A four-bedroom household prioritising three bathrooms and single-storey living. Verdict: Hold until parking requirements and site fit are confirmed.
5. H3006 Hamptons Design: best for a steep-site brief
H3006 Hamptons Design is described as a two-storey beach house designed for steep sites. It lists 446.7 m², 3 bedrooms, 2.5 bathrooms and a 2-car garage. Its site positioning makes it a more relevant starting point for a sloping block than a design selected solely for its Hamptons appearance.
The trade-off is substantial scale paired with three bedrooms. If your household needs four bedrooms, do not assume unused space can simply become another one. Australianhousedesigns also offers custom home-design drafting when a ready-made plan does not match the site and room brief.
H3006 Hamptons Design pros:
- Specifically described for steep sites.
- Two-car garage and 2.5 bathrooms are listed.
- Gives steep-block buyers a design to assess against their survey.
H3006 Hamptons Design cons:
- Three bedrooms will not satisfy a four-bedroom brief as listed.
- Its 446.7 m² area requires careful assessment against the intended project and site.
Best for: Buyers with a steep site who need three bedrooms and want a relevant plan to assess. Verdict: Hold until the site conditions and drawings have been checked together.
6. H5003 Hamptons Design: best for five bedrooms
H5003 Hamptons Design is the clear five-bedroom pick in this comparison. The listing specifies 597.1 m² across 2 storeys, 3.5 bathrooms and a 3-car garage. Those details give a larger household a direct reason to inspect it rather than trying to make a four-bedroom design serve a five-bedroom brief.
Its scale is also the reason to be selective. H5003 has the largest listed area here; that is not a benefit if you want a smaller home or the block cannot accommodate the design. Confirm the building envelope and how the rooms serve your household before prioritising size.
H5003 Hamptons Design pros:
- Five bedrooms are listed.
- Includes 3.5 bathrooms and a three-car garage.
- Provides a defined option for a large-home brief.
H5003 Hamptons Design cons:
- Largest listed floor area in the comparison.
- Two-storey layout does not meet a single-storey requirement.
Best for: A household that needs five bedrooms and wants to assess a larger Hamptons design. Verdict: Buy if its scale, storey count and site fit are deliberate choices; otherwise, skip it.
How these plans were ranked
The 2026 order prioritises a clear use case over size alone. H4011 leads because its listed specifications address a common four-bedroom, single-storey brief directly. The other designs earn separate places for close-layout comparison, a small-lot brief, more bathrooms on one level, a steep site and five bedrooms. None is ranked on an unverified claim about approvals or suitability for every block.
Which Hamptons house plan should you choose?
Start with H4011 Hamptons Design if you want four bedrooms, two bathrooms, a two-car garage and single-storey living. Compare H4022 if you want another plan with nearly the same headline specifications. Move to H4018 when a third bathroom matters more; assess H4008 for a small-lot, two-storey brief, H3006 for a steep site, and H5003 when five bedrooms are essential.
For a 2026 decision, take your shortlist to the site facts: dimensions, slope, access and applicable requirements. The best hamptons house plans are the ones whose drawings work with those facts and your household brief—not simply the plans with the most rooms.
FAQ
What is the best Hamptons house plan for a four-bedroom, single-storey home?
H4011 Hamptons Design is the best starting point in this comparison. It lists 4 bedrooms, 2 bathrooms and a 2-car garage within 190.5 m²; confirm its fit against your block.
Which Hamptons design is intended for a small lot?
H4008 Hamptons Design is described as a small-lot, two-storey design. Check the drawings against your block dimensions, access and applicable setbacks before choosing it.
Is H4022 better than H4011?
Neither is automatically better from the supplied specifications. Both are single-storey designs with 4 bedrooms, 2 bathrooms and a 2-car garage; compare their drawings and site fit.
Which Hamptons plan has three bathrooms on one level?
H4018 Hamptons Design lists 3 bathrooms and 4 bedrooms in a single-storey home. Confirm garage details separately if parking is part of your brief.
Which Hamptons house plan should I assess for a steep block?
H3006 Hamptons Design is described as a design for steep sites. Its suitability for your land still depends on your survey and the site-specific requirements.
Which Hamptons design has five bedrooms?
H5003 Hamptons Design lists 5 bedrooms, 3.5 bathrooms and a 3-car garage. Its listed 597.1 m² area makes site fit and intended home size central checks.
Does a smaller floor area mean a Hamptons plan fits a smaller block?
No. Listed floor area is not a lot-width or building-envelope measurement. Check the drawings, access and applicable site requirements before deciding a plan fits.
One last thing
The two smallest listed designs here are both four-bedroom, single-storey homes with two bathrooms and two-car garages. Do not choose between H4011 and H4022 from the summary specifications alone. In 2026, the useful next step is a drawing-level comparison against your block and the rooms you use most.