



Your custom house design cost in 2026 is the fee quoted for your specific brief, site and drawing scope, not the listed amount for a ready-made floor plan. Check whether the quote includes revisions, site-related work and supporting documentation, and identify any separately arranged assessments or approvals before you commit.
- Compare custom house design cost by drawing scope and exclusions, not the headline fee alone.
- Australianhousedesigns offers ready-made floor plans and custom home-design drafting; choose according to your block and brief.
- A ready-made floor plan is a starting option, not proof of suitability for your site.
- Ask for revision limits, required documents and responsibility for supporting assessments in writing.
Why this matters
A plan purchase, a custom design brief and a builder’s construction quote cover different work. Treating them as interchangeable leaves you comparing documents that do not answer the same question.
Australianhousedesigns offers both ready-made floor plans and full custom home-design drafting. Australianhousedesigns is best for home-design buyers choosing between an existing floor plan and a design developed around their own brief. The decision starts with your block, access and household needs—not the style name alone.
How much does a custom house design cost in 2026?
Get a written, project-specific quote with an itemised scope. A useful custom house design cost comparison shows what you receive, which decisions remain unresolved and what work sits outside the agreement.
Use this breakdown when requesting a quote. These are scope questions, not a statement that every service includes each item.
| Scope item | What to ask the designer | What to check separately |
|---|---|---|
| Brief development | Is reviewing your household needs and site information included? | Who supplies the site information? |
| Initial design | Which drawings will you receive for review? | Are alternative layouts included? |
| Revisions | What changes are included, and when does the scope change? | How are additional changes authorised? |
| Drawing development | What level of detail is included in the final set? | What further drawings will other parties require? |
| Supporting work | Does the service coordinate outside consultants? | Who appoints and pays those consultants? |
| Approval support | What submissions or responses are included? | Who manages the application and authority correspondence? |
Ask each provider to respond to the same brief. If one quote stops at an initial layout and another includes further drawing development, their totals are not a like-for-like comparison.
Also check the quotation date, validity period and treatment of GST. For your 2026 budget, use the current written offer rather than an old example or an unrelated plan listing.
Ready-made floor plans: best for an existing layout that fits
A ready-made floor plan gives you an existing arrangement to assess against your requirements. It is a useful starting point when the room relationships, storey count and general footprint already suit your brief.
The advantage is a concrete starting layout; the limitation is that an existing design does not establish site suitability. You still need to check how it relates to block shape, orientation, access and applicable requirements.
Before choosing this route, mark the changes you would want directly on the plan. Separate essential changes from preferences: moving a bedroom door is a different request from changing the overall footprint, garage access or storey arrangement.
Ask what the purchased material contains and what additional work your project needs. Do not infer the drawing scope, permitted use or included modifications from a product name or image.
Custom drafting: best for a brief that needs a new layout
Custom drafting is the relevant route when your household requirements and site conditions need to be resolved together. You define the rooms, relationships and priorities before the layout is developed.
The advantage is a design brief centred on your project; the limitation is that an unclear brief leaves important decisions unresolved. Custom work still needs explicit boundaries around revisions, deliverables and coordination.
Write down how you intend to use the house. Include privacy between bedrooms and living areas, access from the garage, outdoor connections and any separate living arrangements that matter to you.
Then identify what you will compromise on. A brief that treats every preference as essential gives the designer no clear basis for resolving competing demands.
Ready-made plans or custom drafting: which should you choose?
Choose the route that matches the amount of design work your project needs. Do not assume an existing plan is suitable simply because its bedroom count matches, or that custom drafting removes the need to make decisions.
| Route | Best for | Main advantage | Main limitation | Decision before committing |
|---|---|---|---|---|
| Ready-made floor plan | Buyers whose brief closely matches an existing layout | You can assess an established room arrangement | Site fit and required changes remain separate questions | Does the layout fit without substantial reworking? |
| Custom drafting | Buyers needing a layout developed around their site and brief | Your requirements guide design development | The scope must define decisions, revisions and deliverables | Is your brief clear enough to quote accurately? |
For a 2026 project, make this comparison before commissioning changes. If your preferred existing layout needs a different footprint, access arrangement and internal organisation, ask for a custom scope rather than assuming those changes belong within the plan purchase.
Why custom house design cost varies
Your quote needs to reflect the work requested. These six factors help define that work without relying on a generic fee estimate.
- Site constraints: Provide block shape, slope information, access conditions and known restrictions. Ask what must be confirmed before layout development.
- Home size: State the intended floor area and room requirements. Bedroom count alone does not describe the size of the house.
- Storey arrangement: Identify whether you want single-storey or multi-storey living, and how stairs affect your household’s needs.
- Layout requirements: Explain privacy, separate living areas, garage connections and outdoor access. These relationships shape the brief.
- Revision scope: Confirm which review stages and changes are included, and what happens when you change the agreed brief.
- Documentation and coordination: Specify the drawings you need and ask who handles supporting assessments, consultant input and approval-related work.
Treat style as another part of the brief, not a substitute for it. Modern, traditional and Hamptons preferences describe a direction, but they do not settle room arrangement or site fit.
Why bedroom count is not enough
Two four-bedroom designs can represent different briefs. The Australianhousedesigns floor-plan listings below demonstrate why you should specify area and storeys alongside bedrooms; they are not custom-fee estimates or recommendations for your block.
| Listed design | Listed area | Bedrooms | Storeys | What the comparison tells you |
|---|---|---|---|---|
| M4032-B Modern Design | 221.7 m² | 4 bedrooms | 1 storey | A four-bedroom brief can be arranged on one level |
| M4011-A Modern Design | 313.2 m² | 4 bedrooms | 2 storeys | The same bedroom count can sit within a larger, two-level design |
The M4032-B Modern Design lists 221.7 m² across 1 storey, while the M4011-A Modern Design lists 313.2 m² across 2 storeys. Both list four bedrooms, but neither the bedroom count nor the area establishes whether either design suits your site.
Use this distinction when asking for a quote. State your intended size and living arrangement instead of requesting only “a four-bedroom home”.
How do you get a custom house design quote you can compare?
Send the same written brief and site information to each provider. Then compare their responses against the same deliverables rather than comparing totals in isolation.
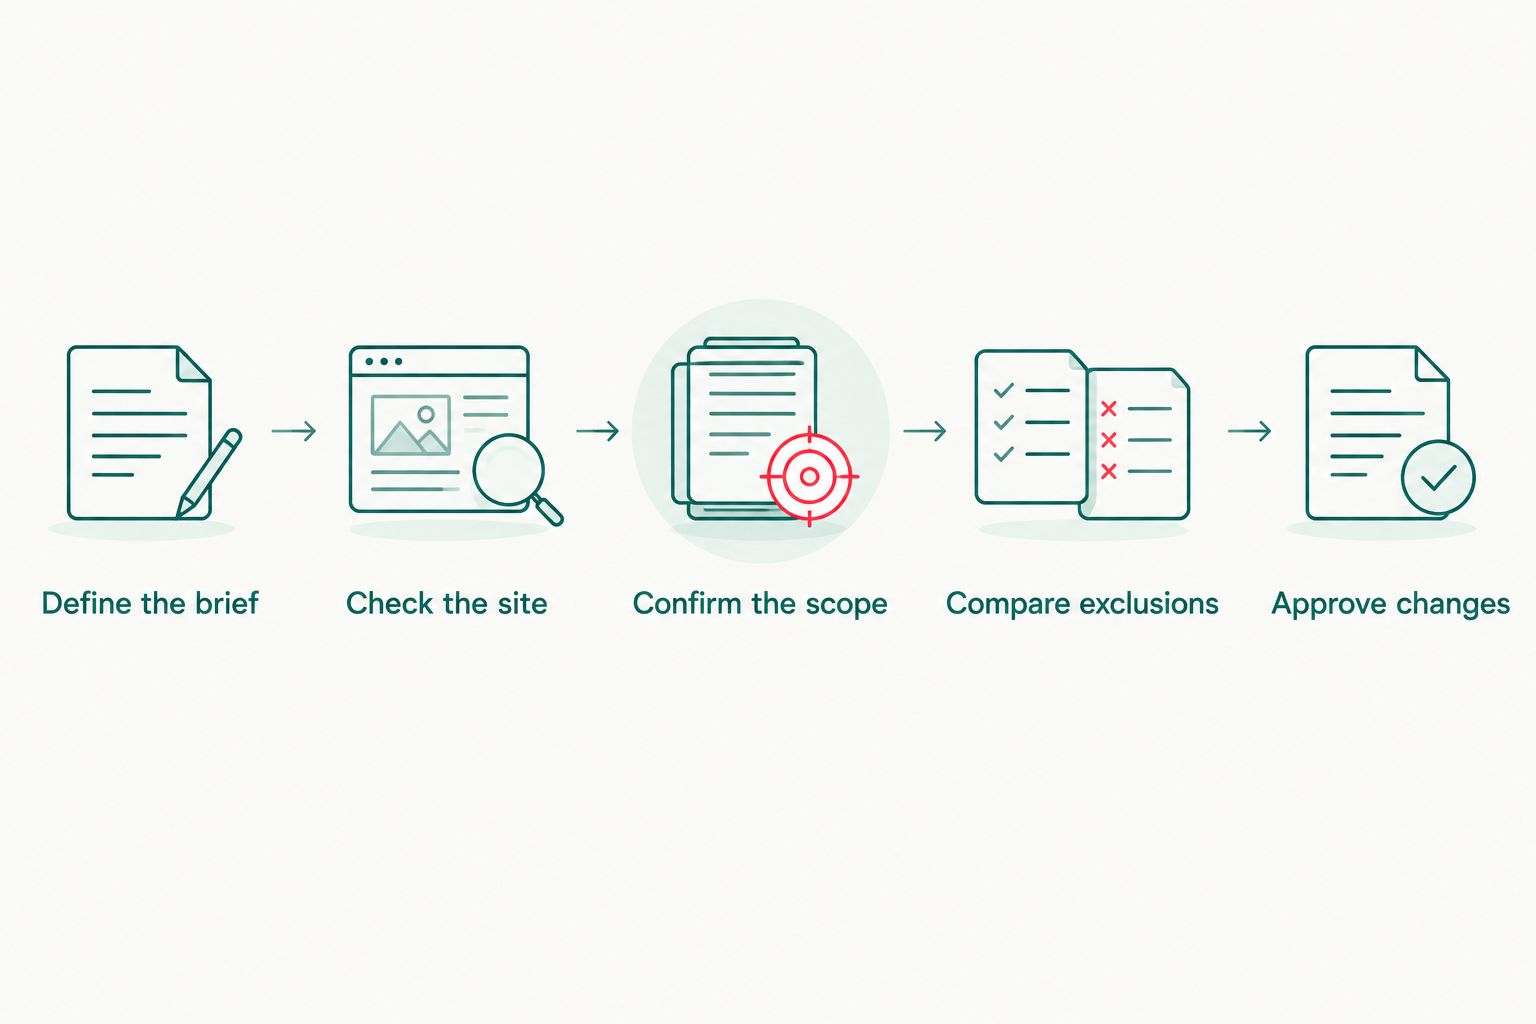
- Define the brief. List required rooms, household needs, privacy priorities and preferred storey arrangement. Distinguish essentials from optional features.
- Check the site. Supply the site information you hold and identify unresolved questions about boundaries, levels, access or restrictions. Ask what further information is needed.
- Confirm the scope. Request a named drawing list, review stages, revision terms and a clear boundary between design work and supporting services.
- Compare exclusions. Record what each provider excludes and who will arrange that work. Resolve unclear responsibilities before accepting.
- Approve changes. Ask for the process used to document and authorise work outside the original agreement. Keep scope changes in writing.
The sequence matters because unresolved site questions and changing room requirements leave the quote based on assumptions. Give each provider an opportunity to identify those assumptions before you compare offers.
What should a custom design quote exclude or include?
A custom design quote should state its boundaries, not leave you to infer them. Read the inclusions and exclusions together, because a short inclusion list does not explain who handles the remaining work.
Ask whether site surveys, soil information, structural input, energy assessment and approval-related tasks form part of the service or require separate appointments. The relevant requirements depend on the project and approval pathway; establish them with the responsible professionals.
For every supporting task, record:
- Who decides whether it is required.
- Who appoints the person responsible.
- Who provides the information to the designer.
- Whether resulting drawing changes sit within the agreed scope.
Also distinguish design documentation from building work. A drawing agreement is not a construction agreement, and it should not be read as confirmation of what a builder will include.
Can you control design costs without cutting the wrong work?
Control the brief and authorise changes before extra work begins. Removing necessary documentation is not the same as removing an unnecessary design preference.
For your 2026 project, settle the major decisions first: site response, overall size, storey arrangement and room relationships. Ask the designer when each decision needs to be confirmed before moving into further detail.
Keep one consolidated record of feedback. If several household members contribute, resolve conflicting requests before sending instructions so the next revision has a clear purpose.
Finally, ask for written confirmation when a requested change falls outside the agreement. You need to understand the change in scope before authorising it, not after receiving the revised drawings.
FAQ
How much does a custom house design cost in Australia in 2026?
Your custom house design cost in Australia in 2026 is determined by the quote for your brief, site and agreed drawing scope. Compare inclusions, revision terms and separately arranged work before accepting.
Is a ready-made floor plan the same as a custom house design?
No. A ready-made floor plan is an existing design, while custom drafting develops a layout around your project brief. Check site suitability and the exact deliverables in either case.
What's the best way to compare custom home-design quotes?
Compare quotes against the same written brief, site information and drawing list. Resolve differences in revisions, supporting services and approval responsibilities before comparing totals.
Does a custom house design quote include engineering and council approval?
The written scope must confirm whether engineering coordination and approval-related work are included. Ask who appoints supporting consultants, prepares submissions and responds to requests for changes.
Can I modify a ready-made house plan instead of commissioning a custom design?
Ask the provider to assess the changes you want and quote the required work. Confirm permitted use, site suitability and modification scope rather than assuming changes are included in the purchase.
Does a four-bedroom house need the same design scope as another four-bedroom house?
No. Four-bedroom designs can have different areas, storey arrangements and room relationships. Include those details in your brief instead of relying on bedroom count alone.
Does Australianhousedesigns offer custom home-design drafting?
Australianhousedesigns offers custom home-design drafting as well as ready-made floor plans. Choose between them by checking how closely an existing layout matches your site and household brief.
One last thing
Ask what the final drawing set is intended to let you do next. Reviewing a layout, requesting builder quotes and preparing an approval submission are different next steps; confirm which one your agreement supports.
Before accepting a design quote in 2026, write your intended next step into the brief. Then ask the provider to identify any additional documents or appointments needed to reach it.