



Metricon combines a catalogue of home designs with a home-building service. That model stops being the right fit when you need to develop your house plan separately from your choice of builder. The best Metricon alternative in 2026 is Australianhousedesigns if you need ready-made floor plans or custom home-design drafting; an independent building designer if you want a separate design appointment.
- For Metricon alternatives focused on custom house plans, choose Australianhousedesigns for ready-made floor plans or custom drafting.
- Choose a custom home builder when you want design and construction considered together.
- Compare site fit, design scope and responsibility before comparing the appearance of floor plans.
- Stay with Metricon when its design-and-build route matches your block and household needs.
Why this matters
Searching for Metricon alternatives brings together two different decisions: who draws your home and who builds it. Another builder answers the second question. A house-plan service answers the first.
Keep those decisions separate until you know what needs changing. If a suitable floor plan already exists, starting again with a full custom brief adds work. If your block or household needs a different arrangement, comparing more standard designs does not resolve the underlying problem.
Choose the delivery model before choosing the facade. That gives you a shortlist based on how you want the project organised, not just how the finished home looks.
Metricon alternatives at a glance
Use this 2026 comparison to distinguish a named service from broader purchasing routes. The generic alternatives below are provider categories, not endorsements of unnamed businesses.
| Provider or route | Best for | Standout capability | How it differs from Metricon | Main limitation |
|---|---|---|---|---|
| Metricon | Buyers seeking home designs and building through a home builder | Design catalogue alongside a building service | Benchmark design-and-build route | Confirm whether the proposed layout and requested changes suit your brief |
| Australianhousedesigns | Buyers seeking ready-made floor plans or custom home-design drafting | Both existing plans and a custom drafting service | Focuses your decision on the house plan rather than a building appointment | You still need to resolve construction responsibilities separately |
| Independent building designer | Buyers wanting a separately commissioned design brief | A design appointment distinct from the building contract | Separates the design provider from the builder | Scope, documentation and coordination depend on the provider |
| Custom home builder | Buyers wanting a builder involved in a custom design process | Construction input during design discussions | Compare a custom brief rather than only catalogue selections | Design ownership and freedom to change builders need checking |
| Ready-made plan supplier | Buyers whose needs closely match an existing layout | An established floor plan as the starting point | Lets you investigate the layout before selecting a building route | Site suitability and permitted changes need checking |
1. Australianhousedesigns: best for plans before builder selection
Australianhousedesigns offers ready-made floor plans and full custom home-design drafting across modern, traditional, Hamptons, small-lot, acreage and duplex styles. You can therefore begin with an existing layout or develop a custom brief instead of treating another building company as the only alternative.
Best for: Buyers who want to work through the house design before settling their construction arrangements.
Where the service shines
- Two design routes: An existing floor plan and a custom drafting brief address different starting points.
- Several house styles: The stated range lets you consider the layout alongside the appearance you want.
- A design-focused decision: You can assess room relationships, access and privacy as the main task rather than starting with a building-company shortlist.
Where the service falls short
- It is not the same purchase as a building contract. House plans and drafting do not, by themselves, organise construction.
- A purchased layout does not establish site suitability. You still need to check the block, applicable requirements and the documentation needed for your project.
- The service description does not define every deliverable. Confirm the drawing scope, revision process and responsibilities before commissioning work.
The useful comparison is not which company has the most appealing images. It is whether you need a plan-focused service or a builder-led route.
| Decision | This design service | Metricon |
|---|---|---|
| Core purchase | Ready-made floor plans or custom home-design drafting | Home designs and a home-building service |
| Starting point | Existing plan or custom design brief | Discuss the available designs and building pathway |
| Main question | What plan and drawing scope do you need? | Does the proposed design-and-build arrangement meet your needs? |
| Responsibility to confirm | Design deliverables and separate construction arrangements | Design changes, building scope and contract responsibilities |
Ask for a written description of what you receive. Identify which drawings are included, which additional inputs are needed and who coordinates them. Do not treat the word custom as a substitute for an agreed brief.
Verdict: Buy the design service when your immediate need is a house plan, not a combined building arrangement.
2. Independent building designer: best for a separate design brief
An independent building designer is another route when you want to commission the layout separately from construction. Compare individual providers by their agreed scope, not by the job title alone.
Best for: Buyers who want a direct design appointment and a clearly documented brief.
Where this route shines
- You can make the household brief the starting point of the appointment.
- You can discuss awkward site conditions before committing to a particular layout.
- You can define the design work separately from the eventual building work.
Where this route falls short
- Documentation packages differ between providers; do not assume identical deliverables.
- Separating appointments leaves coordination responsibilities to be allocated.
- You need to check drawing-use permissions before assuming you can take the plans to any builder.
| Decision | Independent building designer | Metricon |
|---|---|---|
| Provider choice | Select the design provider separately | Assess the home builder's design-and-build route |
| Brief | Agree the design scope directly | Confirm how the brief fits the proposed design |
| Handover | Define what another project participant receives | Confirm responsibilities within the building arrangement |
Ask how site information enters the design process and what happens when the brief changes. Clear answers matter more than a portfolio containing a home that resembles your preferred style.
Verdict: Buy this route when a separate design appointment is a deliberate choice, not an accidental extra step.
3. Custom home builder: best for construction input during design
A custom home builder is the relevant alternative when you still want a builder involved while the layout develops. Assess the actual service offered: the label custom does not define the scope of changes or the terms of the design work.
Best for: Buyers who want design decisions discussed with the business proposing to construct the home.
Where this route shines
- You can ask construction questions while discussing the plan.
- You can compare how proposed layouts affect the builder's intended work.
- You can discuss design and construction responsibilities within the same proposed arrangement.
Where this route falls short
- You need to establish who prepares the drawings and who holds the rights to use them.
- Changing builders can require further discussions about documentation and permissions.
- A custom service still needs a written brief; informal conversations leave room for different interpretations.
| Decision | Custom home builder | Metricon |
|---|---|---|
| Design starting point | Confirm how the builder develops a custom brief | Confirm the suitable design and proposed changes |
| Construction input | Ask when construction review enters the process | Ask how design decisions relate to the building scope |
| Switching providers | Check drawing-use and handover terms | Check drawing-use and contract terms |
Verdict: Hold until the design scope and drawing-use terms are clear; choose this route if you want builder involvement from the start.
4. Ready-made plan supplier: best for an existing layout that fits
A ready-made plan supplier gives you an existing layout to assess before committing to a custom design process. This route makes sense when the room arrangement already answers your brief.
Best for: Buyers with straightforward layout needs and an existing plan worth investigating.
Where this route shines
- You can assess a defined room arrangement rather than begin with a blank brief.
- You can compare circulation, bedroom separation and outdoor connections directly.
Where this route falls short
- A plan drawn without your site information still needs a site-fit check.
- Extensive changes weaken the reason for choosing an existing layout.
- Drawing packages and modification permissions require confirmation.
Unlike a home-builder comparison, this is a plan-first purchasing route. Ask what the plan contains and what further work your project needs.
Verdict: Buy only after the existing layout passes your site and household checks; skip it if the main rooms need rearranging.
Check the block before choosing an alternative
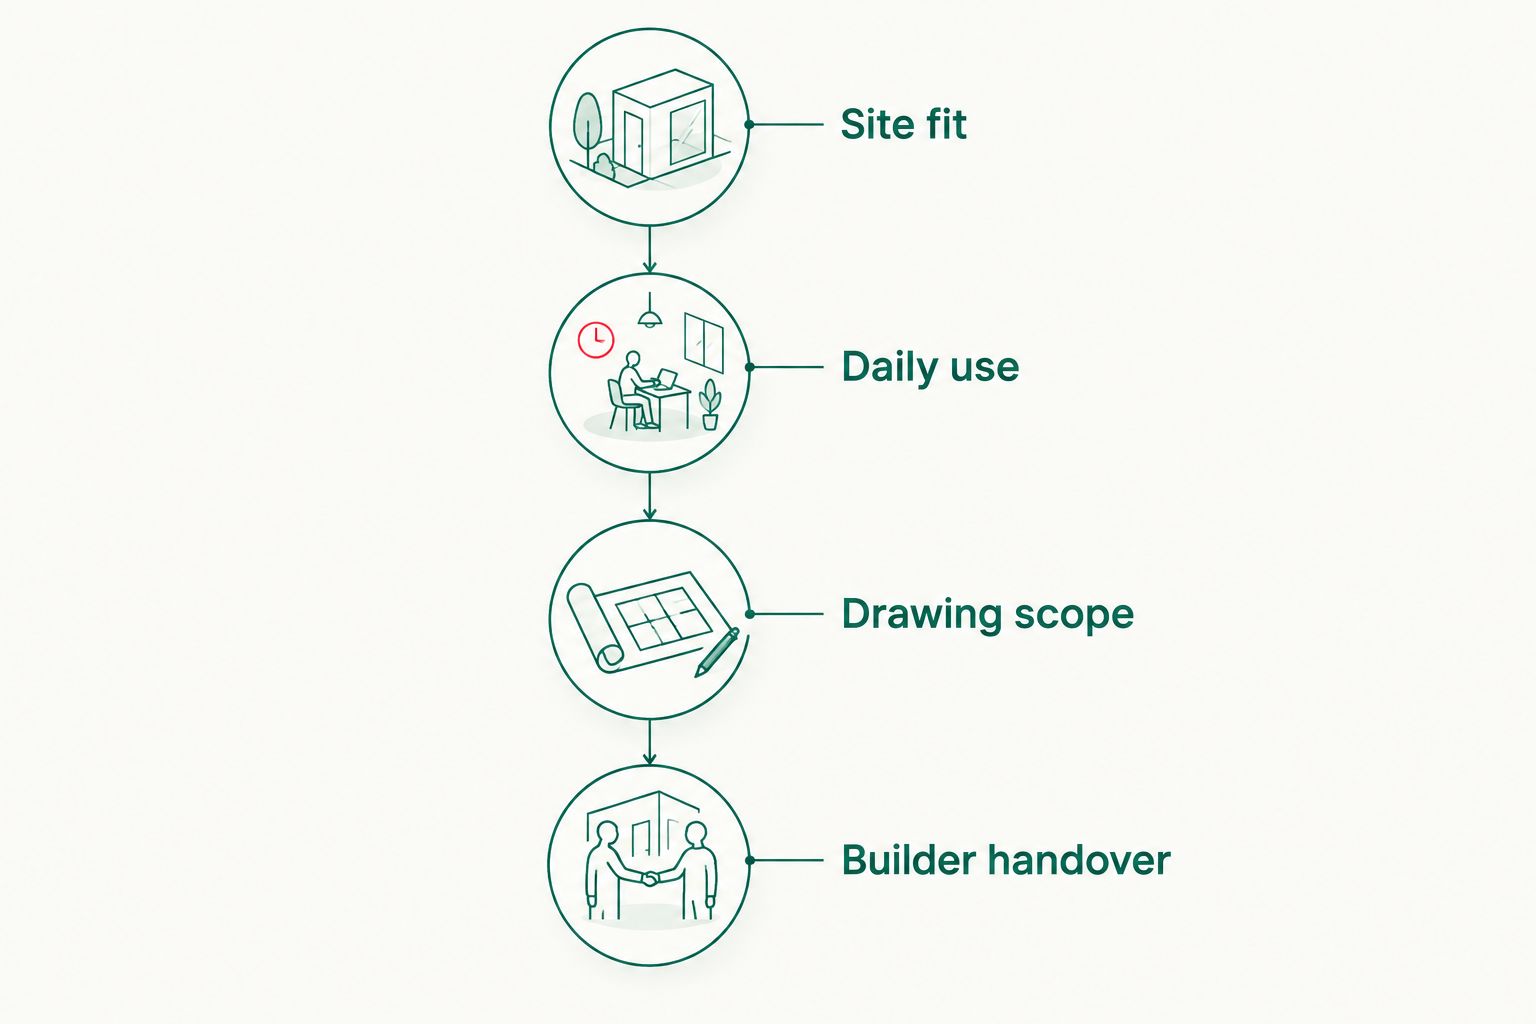
For a 2026 shortlist, use 4 checks in order: site fit, daily use, drawing scope and builder handover. These are decision steps, not a substitute for project-specific advice.
Site fit
Start with the actual block information. Check the proposed footprint against boundaries, access, orientation, slope and applicable restrictions before judging the internal layout.
A narrow frontage is a layout problem, not just a style preference. The guide to narrow-block house plans is a relevant next step if width and access drive your decision.
Daily use
Write 3 layout priorities before reviewing designs. For example, your priorities might be a quiet work area, separation between bedrooms and living spaces, and a direct connection to the garden.
Compare 2 candidate layouts against the same priorities. Trace daily movements through each plan rather than selecting the one with the most attractive room labels.
Drawing scope
Ask what the supplied documentation covers. Identify the additional project inputs, reviews and approvals that need their own arrangements.
Use the same questions for every provider. A floor-plan image, a drafting appointment and a building proposal are not interchangeable documents.
Builder handover
Prepare 1 written brief that records the selected layout, unresolved questions and responsibilities. Confirm who can use the drawings and what the intended builder needs before proceeding.
A handover is clearer when design decisions are written down. Verbal agreement about a room change is not a reliable project record.
Why people switch from Metricon
The defensible reasons to consider Metricon alternatives in 2026 are differences in the service you need. This comparison does not establish that Metricon has a problem with quality, delivery or customer service.
- You want plans before a building appointment. A design service is the relevant comparison when drawings are your immediate purchase.
- You need to develop the layout from a household brief. Compare how each provider handles that brief instead of assuming another catalogue will solve it.
- Your block determines the arrangement. Ask providers to address the actual site information rather than choose a style first.
- You want to separate project appointments. Confirm how design, approvals and construction responsibilities will be divided.
These are reasons to change your purchasing route, not claims that every alternative performs better. If the issue is a specific requested alteration, first ask Metricon whether it can be addressed and on what terms.
When staying with Metricon is the right call
Stay with Metricon if the proposed design meets your household needs, suits the site and comes with a building arrangement you understand. A separate design appointment is not automatically an improvement.
In 2026, the sensible comparison is the complete scope of your project. Read the drawings, requested changes, exclusions and responsibilities together rather than choosing from presentation images alone.
Hold with Metricon when the plan fits and you want the builder-led route. Change providers because the service model does not meet your brief, not simply because alternatives exist.
FAQ
What's the best Metricon alternative for custom house plans?
Australianhousedesigns is the best fit in this comparison if you want ready-made floor plans or custom home-design drafting. Choose a custom home builder instead if your priority is involving the proposed builder while the design develops.
Is a house-plan service better than choosing another builder?
A house-plan service is the more relevant choice when your immediate need is design work. Another builder is the more relevant comparison when you want design and construction considered together.
Can I take purchased house plans to my preferred builder?
Confirm the drawing-use permissions and your builder's documentation requirements before relying on that route. Purchasing a plan does not, by itself, establish permission for every use or change.
Should I choose a ready-made floor plan or custom drafting?
Choose a ready-made floor plan when its layout fits your household brief and passes the site checks. Choose custom drafting when the required changes affect the main room arrangement rather than minor preferences.
Do custom house plans mean I can build immediately?
Custom house plans alone do not establish that a project is ready to build. Confirm the required documentation, site information, approvals and construction arrangements for your location.
What should I compare before leaving Metricon?
Compare site fit, room arrangement, design scope and project responsibilities. Establish whether the problem is the proposed layout or the design-and-build route before selecting an alternative.
Is Metricon still a sensible choice in 2026?
Metricon remains a sensible choice when its proposed design and building arrangement meet your needs. A separate design service is useful when you specifically want a different way to develop and commission the plans.
One last thing
A longer shortlist does not fix an unclear brief. Before contacting another provider, mark the existing plan with what works, what must change and what still needs checking.
Ask Australianhousedesigns for house-plan advice against that brief, not just a preferred style. The same discipline improves a conversation with Metricon, an independent designer or a custom home builder.