



Best overall starting point: M4032-A Modern House. Best for separating living and sleeping areas: a two-storey layout. Best for a smaller brief: a compact custom single-storey layout. This 2026 guide compares narrow block house plans by site fit, access and everyday use, with ready-made plans and custom drafting available from Australianhousedesigns.
- M4032-A Modern House is the strongest documented starting point here for narrow block house plans with four bedrooms.
- Choose a two-storey layout when separating living and sleeping areas matters and stairs suit your household.
- Choose a courtyard layout when an outdoor opening improves daylight without sacrificing essential rooms.
- Check setbacks, garage access and orientation before choosing between ready-made floor plans and custom drafting.
Why this matters
A narrow block house plan succeeds when the rooms, parking and outdoor space fit inside the site's permitted building envelope. A narrow-looking frontage is not enough. You need to assess the whole footprint against boundaries, access and local requirements.
For your 2026 shortlist, start with the site rather than the facade. Confirm the survey, orientation, slope, easements and applicable planning controls before committing to a design. A plan that needs substantial changes to fit deserves comparison with a custom layout, not automatic selection because you like its appearance.
Australianhousedesigns is best for buyers comparing ready-made narrow block house plans with a custom home-design drafting service. The decision is whether an existing layout fits your block and household, or whether your constraints require a different arrangement.
What makes the best narrow block house plans?
Use these criteria to judge every option below. Keep them in this order: site fit comes before styling.
- Buildable width: Check the external house dimensions against the permitted envelope, including applicable setbacks and projections. Lot width and usable building width are different measurements.
- Vehicle access: Follow the driveway through to the garage. Assess the crossover, door position, pedestrian entry and space needed to enter and leave.
- Daylight and privacy: Locate living-room windows and outdoor openings against orientation, neighbouring buildings and fences. A large window is not automatically a useful window.
- Room usefulness: Check furniture placement, door swings, storage and circulation. A bedroom count does not show whether the rooms work for your household.
- Outdoor connection: Decide where you want your main outdoor area before placing living rooms. Protect usable outdoor space rather than leaving an awkward remainder.
- Adaptation effort: Identify which changes are essential. Moving a window is a different design task from changing the garage, stairs and room sequence together.
Narrow block house plans at a glance: 2026 shortlist
The ranking below compares a named ready-made design with layout approaches. It does not treat those approaches as products or suggest they share the same dimensions.
| Rank and option | Best for | Standout feature | Key limitation |
|---|---|---|---|
| 1. M4032-A Modern House | A four-bedroom, single-storey starting point | Described as a modern single-storey home for narrow lots | The specific block still needs a dimension and setback check |
| 2. Two-storey layout | Separating living and sleeping areas | Rooms can be distributed between levels | Stairs affect access and consume floor space |
| 3. Courtyard layout | Creating an internal outdoor opening | Rooms can face an outdoor space within the layout | The courtyard competes with enclosed floor area |
| 4. Rear-lane garage layout | Keeping vehicle access away from the frontage | Garage entry can move to the rear | Requires suitable, permitted rear access |
| 5. Compact custom single-storey layout | Reducing the brief to essential rooms | Room sizes and placement can follow the site constraints | Requires firm choices about what to leave out |
1. M4032-A Modern House: best for a four-bedroom starting point
M4032-A Modern House is described as a modern single-storey home for narrow lots. Its listed specifications are 221.9 m², 4 bedrooms, 2 bathrooms, a 2-car garage and 1 storey. Those details make it the most directly relevant named design in this shortlist.
Use M4032-A Modern House as a starting point if you want four bedrooms without an internal staircase. Before selecting it, check the complete external dimensions and place the footprint on your surveyed block. The listed area alone cannot establish whether the design fits between your boundaries.
M4032-A Modern House pros
- The description explicitly identifies narrow lots as its intended setting.
- Four bedrooms provide a clear basis for checking your room requirements.
- A single storey avoids an internal stair between living levels.
- The garage and bathroom counts are stated, allowing a practical comparison.
M4032-A Modern House cons
- A 2-car garage needs careful assessment against frontage and driveway access.
- All accommodation sits on one level, so the footprint must fit the available envelope.
- The room count does not establish furniture clearance, window orientation or privacy on your site.
Best for: Buyers whose brief calls for a four-bedroom, single-storey home and a two-car garage.
Make the site check decisive. If retaining the required outdoor area means substantially changing the footprint, compare an alternative arrangement rather than forcing this one onto the block.
Verdict: Hold until the dimensions, setbacks and access work on your site.
2. Two-storey layout: best for separating living and sleeping areas
A two-storey narrow block layout distributes rooms between levels instead of placing every room across the ground floor. It gives you another way to arrange bedrooms, shared living spaces and outdoor connections. It also introduces stairs, which must earn their place in the plan.
Start by deciding which rooms must remain downstairs. A bedroom or bathroom required on the entry level belongs in the brief before you assess upstairs accommodation. Do not treat an upstairs retreat as compensation for a ground floor that fails your daily routine.
Two-storey layout pros
- Living and sleeping areas can occupy separate levels.
- Upper-level rooms provide an alternative to extending the ground-floor footprint.
- The ground-floor arrangement can prioritise the main living and outdoor connection.
Two-storey layout cons
- Stairs take floor space and affect movement through the home.
- Upstairs access does not suit every household requirement.
- Upper-level windows need their own privacy and overlooking assessment.
Best for: Households that want separation between shared living spaces and bedrooms, and accept daily stair use.
For a 2026 comparison, assess the total circulation arrangement rather than choosing by storey count. Put the stair on the drawing early, then check whether routes between entry, kitchen, garage and outdoor space remain direct.
Verdict: Hold unless the stairs and downstairs room allocation suit your household.
3. Courtyard layout: best for an internal outdoor opening
A courtyard layout places an outdoor opening within or beside the room arrangement. On a narrow site, this gives you another direction for windows and outdoor access rather than relying only on the front and rear. Its value depends on the courtyard's position, surrounding walls and relationship to the rooms.
Choose the courtyard for a clear purpose: a living-room opening, an outlook from a frequently used room, or a private outdoor sitting area. Avoid adding one simply to make the floor plan look interesting. The outdoor space needs to justify the enclosed area it displaces.
Courtyard layout pros
- Rooms can open towards an outdoor space within the layout.
- Window placement can be considered separately from the street frontage.
- A courtyard can connect adjacent rooms with a shared outdoor area.
Courtyard layout cons
- The opening takes space that could otherwise accommodate rooms or circulation.
- Surrounding walls and neighbouring buildings affect sunlight and outlook.
- A poorly placed courtyard can complicate movement between rooms.
Best for: Buyers who prioritise an internal outdoor connection and are prepared to allocate floor area to it.
Draw the intended furniture and door openings before keeping the courtyard in the plan. A courtyard that only works as a view needs a different assessment from one intended for regular outdoor use.
Verdict: Hold until the courtyard improves the rooms you use most.
4. Rear-lane garage layout: best for separating frontage and vehicle access
A rear-lane garage layout places vehicle entry at the back of the site rather than through the main frontage. This changes how you arrange the front entry, street-facing rooms and connection between parking and the house. It is an option only when the site has suitable rear access and the proposed use is permitted.
Check the rear lane before sketching the house around it. Confirm access rights, applicable requirements and the vehicle approach. Then trace the everyday route from the garage to the kitchen, including how you carry shopping indoors.
Rear-lane garage layout pros
- Vehicle access can be separated from the main pedestrian frontage.
- Street-facing rooms do not have to share the frontage with a garage entrance.
- The house entry and garage entry can serve different access routes.
Rear-lane garage layout cons
- The option depends on suitable rear access, not simply a narrow lot.
- Rear parking competes with backyard and outdoor-living space.
- An indirect garage-to-house route can make daily use awkward.
Best for: Narrow sites with confirmed rear access where the buyer wants the main frontage to serve rooms and pedestrian entry.
Do not assume a rear boundary adjoining a lane establishes permission for your proposed driveway. Resolve that question before making the garage location central to the design.
Verdict: Skip unless rear access is confirmed and the vehicle approach works.
5. Compact custom single-storey layout: best for a smaller brief
A compact custom single-storey layout starts with the rooms you need and arranges them within the site's constraints. It is not a larger floor plan reduced indiscriminately. The aim is to retain useful rooms while removing spaces that do not justify their footprint.
Australianhousedesigns offers custom home-design drafting as well as ready-made floor plans. For a constrained site, prepare a brief that separates essential rooms from optional spaces. Use the small-lot house plans guide alongside your narrow-block comparison, because total site area and frontage are separate constraints.
Compact custom single-storey layout pros
- Room placement can respond to the actual building envelope.
- The brief can prioritise essential accommodation over extra rooms.
- A single-storey arrangement avoids an internal stair between levels.
Compact custom single-storey layout cons
- You must make clear decisions about which spaces to omit.
- Custom drafting still has to satisfy applicable site and approval requirements.
- Reducing room dimensions too far can undermine furniture placement and storage.
Best for: Buyers willing to reduce the room brief rather than add another level or force a larger design onto the block.
Protect usable room dimensions before retaining an extra lounge or oversized entry. In your 2026 brief, describe what each room must accommodate, not just what you want it called.
Verdict: Hold until the essential rooms work with furniture and storage shown.
Check the site before choosing the layout
Use this sequence to turn your shortlist into a site-specific decision. Australianhousedesigns offers both ready-made designs and custom drafting; the site check determines which route deserves your attention.
- Site survey: Establish boundaries, levels, orientation and recorded constraints.
- Building envelope: Confirm the applicable setbacks and other controls affecting the footprint.
- Vehicle access: Check the driveway approach, garage location and pedestrian route.
- Room layout: Test furniture, storage, door swings and outdoor connections.
- Design choice: Compare the changes required to an existing plan with a custom arrangement.
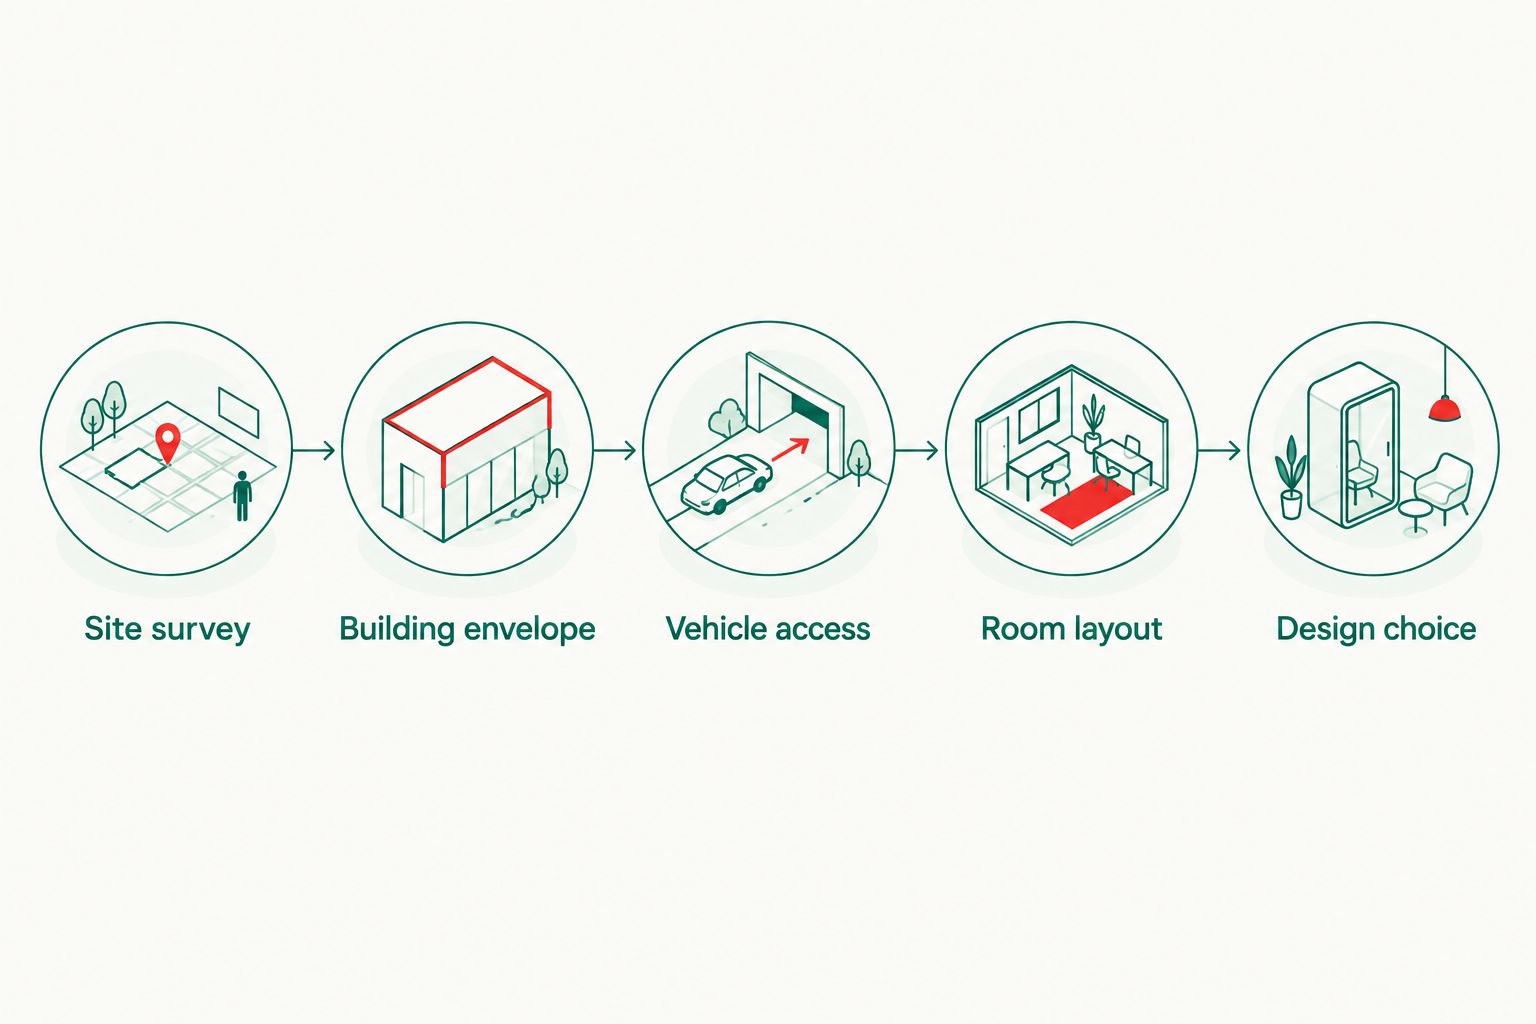
Keep one marked-up drawing for each shortlisted option. Record the same questions on every drawing so an attractive facade does not distract you from an unresolved driveway, cramped room or unsuitable outdoor area.
How the options are ranked
The 2026 ranking puts the explicitly described narrow-lot design first, then separates alternative layouts by purpose. Site fit, access, daylight, room usefulness, outdoor connection and adaptation effort govern the choice. The order is a shortlist for decision-making, not a claim that one layout fits every Australian block.
Which narrow block house plan should you choose?
Start with M4032-A Modern House if its four-bedroom, single-storey brief matches yours. Confirm the dimensions and site fit before selecting it. Choose a two-storey approach for level separation, a courtyard for an internal outdoor opening, or rear-lane parking only where access supports it.
Choose a compact custom layout when the existing options demand too many changes. Australianhousedesigns provides both ready-made plans and custom drafting, so you can compare those routes without treating a catalogue layout as the only answer.
FAQ
What's the best starting point for narrow block house plans in Australia?
M4032-A Modern House is the strongest documented starting point in this shortlist for a four-bedroom, single-storey brief. It is described as a home for narrow lots, but you still need to confirm its dimensions against your block.
How wide does my block need to be for a narrow house plan?
The required block width depends on the house dimensions and the applicable setbacks and site controls. Compare the complete footprint with the permitted building envelope rather than using the frontage alone.
Is a two-storey house better than a single-storey house on a narrow block?
A two-storey layout is better when level separation suits your household and the stairs work within the plan. A single-storey layout is the better choice when avoiding internal stairs is a priority and the footprint fits.
Does M4032-A Modern House have four bedrooms?
M4032-A Modern House lists 4 bedrooms, 2 bathrooms, a 2-car garage and 1 storey, with an area of 221.9 m². Check the full drawing for external dimensions, room arrangement and orientation before choosing it.
Can I put the garage at the back of a narrow block?
A rear garage is an option where suitable rear vehicle access exists and the proposed arrangement is permitted. Check access rights, the vehicle approach and the route from the garage into the house.
Should I choose a courtyard for a narrow block?
Choose a courtyard when its outdoor opening improves the rooms you use and leaves enough space for essential accommodation. Check sunlight, privacy, furniture and circulation before retaining it in the layout.
Can I use a ready-made narrow block plan without changing it?
Use a ready-made plan unchanged only when it suits your site, household brief and applicable requirements. Place the footprint on the survey and check access, orientation and room function before making that decision.
What should I prepare before requesting custom drafting?
Prepare the site survey, known constraints and a room brief that separates essentials from optional spaces. Include parking needs, furniture requirements, outdoor priorities and any need for step-free movement.
One last thing
Trace your busiest daily trip through the plan before judging its appearance. Follow the route from parked car to kitchen, carrying shopping, then check doors, turns and storage along the way. This simple drawing exercise exposes practical compromises that a frontage image cannot show.