



Best overall small lot house plan for a narrow block: M4032-A Modern House. Best for a block with difficult access, privacy or site constraints: full custom drafting. Best for a permitted dual-residence project: D4003 Duplex Design. These are different choices, not interchangeable plans: check what your land can accommodate before choosing a layout in 2026.
- M4032-A Modern House is the strongest documented narrow-lot option among these small lot house plans.
- Choose Australianhousedesigns custom drafting when block shape, access or privacy prevents a ready-made plan from fitting.
- Consider D4003 Duplex Design only after checking whether a duplex is permitted on your site.
- A plan's floor area does not tell you the block width or whether local approval is possible.
Why this matters
A small block does not always need a small house. It needs a design that fits the usable building area while leaving room for access, outdoor space and the privacy you expect. In 2026, the first decision is whether an existing narrow-lot plan fits those conditions or whether the site needs its own design.
Australianhousedesigns offers ready-made floor plans and full custom home-design drafting. Its M4032-A Modern House is explicitly described as a narrow-lot design; that makes it a practical starting point, not proof that it fits your particular block. Start with the site, then judge the plan.
What makes the best small lot house plans?
Use these criteria before comparing room counts or exterior styles. A layout that looks efficient on a drawing can still be the wrong choice if its access or openings do not work on your land.
- Usable building area: Establish the portion of the block where a home can actually sit. Boundaries, setbacks, easements and other site requirements determine what remains.
- Block shape: Check the narrowest part of the proposed building area, not just the width advertised for the block. An irregular shape changes where rooms and outdoor areas can go.
- Street and vehicle access: Compare the proposed garage and entry position with the actual driveway approach. If access does not work, the rest of the layout needs another look.
- Privacy and daylight: Check where living areas, bedrooms and windows face. A narrow block puts neighbouring properties closer to the layout decisions you make.
- Room priorities: Decide which spaces you will keep if the site forces a trade-off. Bedrooms, parking and outdoor space all draw on the same limited area.
- Approval pathway: Confirm the dwelling type and relevant local requirements before treating any ready-made design as ready for your site. This matters particularly for a duplex.
The best small lot house plan is the one that fits the usable building area and your required rooms, not the one with the largest floor area. Ask for the plan dimensions and assess them against your site information before making a final choice in 2026.
Small lot house plans at a glance
| Option | Best for | Standout feature | Key limitation |
|---|---|---|---|
| M4032-A Modern House | A narrow block where a single-storey layout fits | Documented narrow-lot design with 4 bedrooms and a 2-car garage | Its 221.9 m² floor area does not establish the block width it needs |
| Full custom drafting | An irregular or tightly constrained block | A layout developed around the site's access, shape and room priorities | Requires design work before you have a settled floor plan |
| D4003 Duplex Design | A site where a duplex is permitted and suits the brief | A duplex design to assess for a dual-residence project | The product name does not establish site fit or approval |
The table is a decision guide, not a statement that every option fits every small lot. Compare the building area and local requirements before treating any listed plan as suitable.
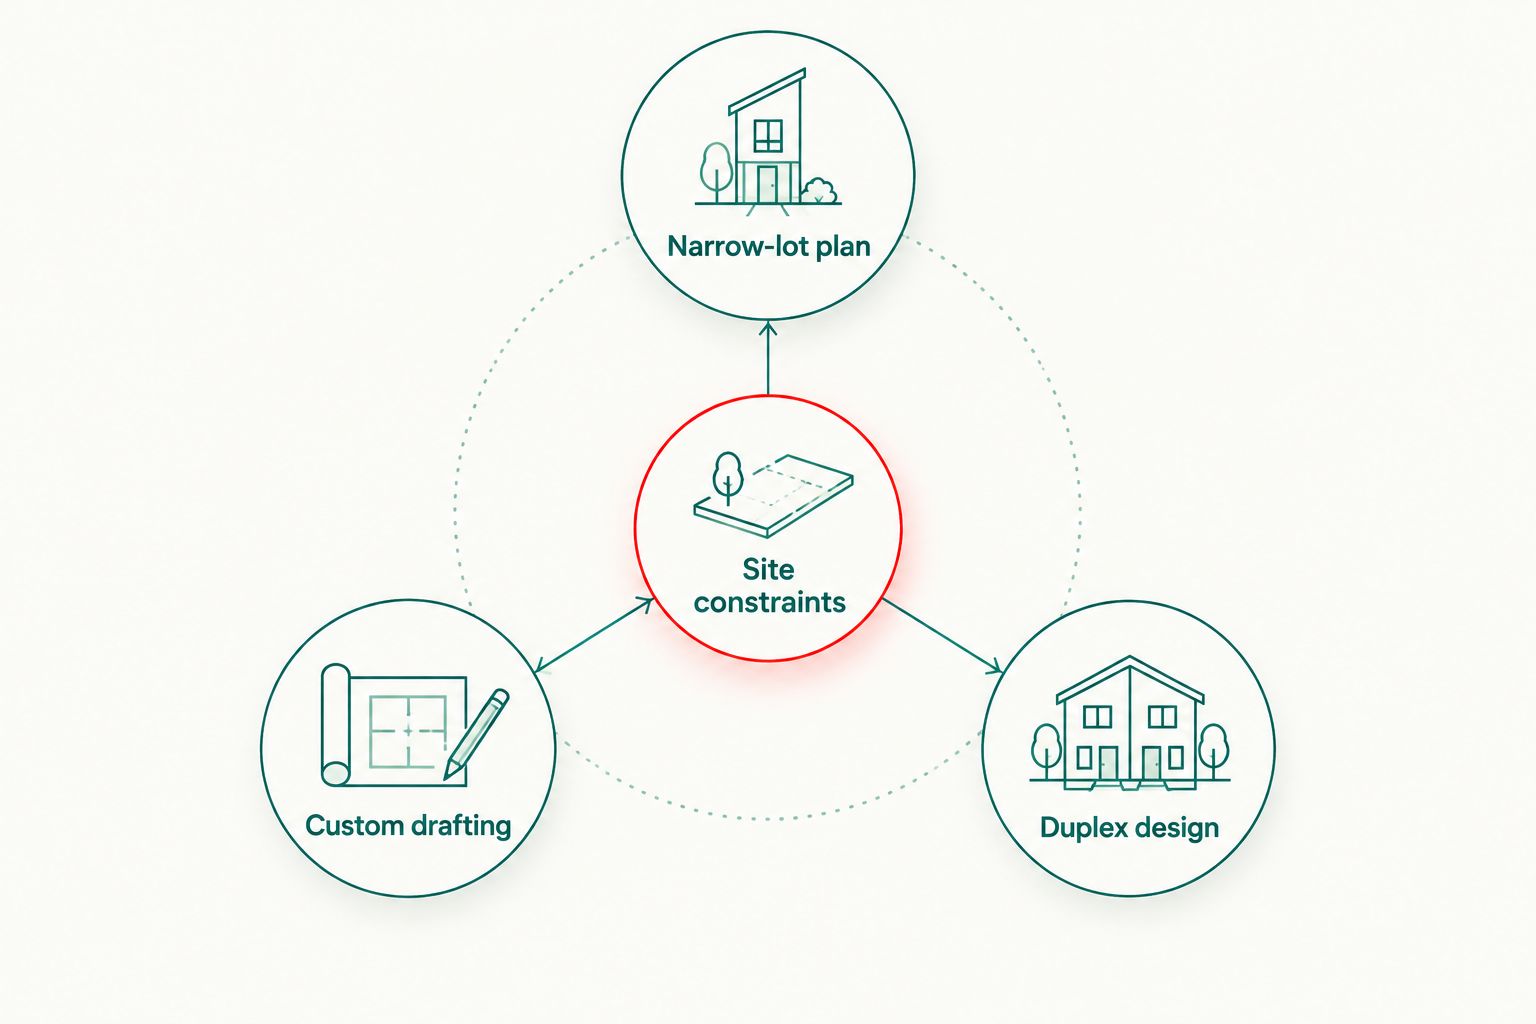
A narrow-lot plan, custom drafting and a duplex solve different problems. The diagram separates those decisions so you can rule out the wrong type before comparing individual rooms.
1. M4032-A Modern House: best for a narrow single-storey brief
M4032-A Modern House is described as a modern single-storey home for narrow lots. The supplied product details list 221.9 m², 4 bedrooms, 2 bathrooms and a 2-car garage. Australianhousedesigns is the best ready-made starting point here for a buyer seeking a documented narrow-lot house plan with those rooms.
That description answers the question of design intent; it does not answer whether the plan fits your land. A 221.9 m² floor area is not a minimum block area, a frontage requirement or an approval result. Check the plan's actual dimensions, garage position and openings against the usable part of your site.
M4032-A Modern House pros:
- Its product description explicitly identifies narrow lots, rather than leaving you to infer suitability from a rendering.
- The listed 4 bedrooms give you a clear starting point if that is your room requirement.
- The listed 2-car garage lets you assess vehicle access early instead of leaving parking until later.
M4032-A Modern House cons:
- The supplied details do not state a minimum block width, so narrow-lot intent is not a fit guarantee.
- A single-storey design has to place its listed rooms and garage on one level; confirm the resulting footprint fits your building area.
- The supplied details do not establish how its windows, outdoor space or garage entry relate to your neighbours and street.
M4032-A Modern House best for: You want a ready-made, single-storey narrow-lot design with 4 bedrooms and a 2-car garage, and you can verify its dimensions against your block.
Verdict: Buy only after checking site fit. If the garage approach, building area or room placement fails that check, do not select it on the strength of the narrow-lot description alone.
2. Full custom drafting: best for an irregular or constrained block
Full custom drafting is the strongest choice when a ready-made layout cannot address your block's shape, access or privacy requirements. Australianhousedesigns offers full custom home-design drafting, so the design brief can start with the land and the spaces you need rather than with an existing floor plan. That distinction matters when a narrow frontage is only one of several constraints.
Give the drafting process a clear order of priorities. Identify the usable building area, the required street entry and parking approach, and the rooms you will not remove. Then identify which preferences can change if those requirements compete for space. A long list of equally urgent requests does not resolve a physical conflict on the block.
Full custom drafting pros:
- The brief can address an irregular block instead of assuming a standard shape.
- You can make access and privacy part of the initial layout decision.
- Room priorities can be set before choosing a final configuration.
Full custom drafting cons:
- You do not begin with a settled ready-made floor plan to assess immediately.
- A custom design cannot remove site restrictions or make an unpermitted dwelling type permissible.
- You still need accurate site information and the relevant local requirements to guide the work.
Full custom drafting best for: Your block's shape, driveway approach, neighbouring properties or required rooms prevent a ready-made plan from fitting cleanly.
Verdict: Buy the custom service when a documented plan fails a specific site test. In 2026, do not commission a different layout merely because a block looks small; establish which access, dimension or privacy issue the existing option cannot solve.
3. D4003 Duplex Design: best for a permitted dual-residence brief
D4003 Duplex Design is an option to investigate when your brief calls for a duplex, not simply because you own a small block. The supplied product information identifies it as a duplex design but does not provide its dimensions, configuration or site requirements. Keep those unknowns separate from the question of whether a duplex is permitted on your land.
Start with the permitted use and the usable building area. Then assess access and privacy for the proposed dwellings before comparing the layout with a single-home plan. If the site cannot support the intended duplex arrangement, changing the exterior style will not solve the central issue.
D4003 Duplex Design pros:
- It gives a duplex buyer a named design to assess against a dual-residence brief.
- It separates the duplex decision from the single-home options in this guide.
- Its design category is clear from the supplied product name.
D4003 Duplex Design cons:
- The supplied details do not establish the dimensions or layout, so they cannot confirm a small-lot fit.
- The supplied details do not establish whether a duplex is permitted on your block.
- It is the wrong starting point if you need one home rather than a dual-residence project.
D4003 Duplex Design best for: You have confirmed that a duplex is relevant to your site and want a named duplex design to examine next.
Verdict: Hold until the dwelling type and site requirements are confirmed. A duplex plan is not automatically a better use of a small lot in 2026; permission, access and the actual design must align.
How these options were ranked
M4032-A Modern House leads because its supplied description expressly says it is for narrow lots and provides room, garage, storey and floor-area details. That is more evidence of relevance to this search than a design whose supplied information only identifies its style or dwelling type. It remains a conditional recommendation because the details do not include your block's measurements.
Full custom drafting ranks next for a different reason: it addresses site-specific conflicts that a fixed plan cannot be assumed to resolve. D4003 Duplex Design ranks as a specialist option because a duplex depends on a different brief and a site where that dwelling type is appropriate. None of the rankings substitutes for checking the actual plans and local requirements.
Which small lot house plan should you choose?
Choose M4032-A Modern House first if you want a single-storey home with its listed room and parking arrangement, then test its dimensions against your building area. Choose full custom drafting if that test exposes a block-shape, access or privacy conflict you cannot accept. Choose D4003 Duplex Design only for a dual-residence brief after confirming the site requirements.
Do not use floor area as shorthand for lot suitability. The 221.9 m² listed for M4032-A Modern House describes the design's floor area; it does not tell you the minimum land area or frontage. In 2026, a measured site check is the useful dividing line between a promising plan and a plan you can pursue.
FAQ
What are the best small lot house plans in Australia in 2026?
M4032-A Modern House is the best documented narrow-lot starting point among these options. Choose custom drafting for a block whose shape or access defeats a ready-made layout, or assess D4003 Duplex Design for a permitted dual-residence brief.
Is M4032-A Modern House suitable for every narrow block?
No. M4032-A Modern House is described as a narrow-lot design, but the supplied details do not state a minimum block width. Compare its plan dimensions and access arrangement with your usable building area.
How large is M4032-A Modern House?
M4032-A Modern House has a listed floor area of 221.9 m², with 4 bedrooms, 2 bathrooms, a 2-car garage and 1 storey. Floor area alone does not establish whether it fits a particular block.
Is custom drafting better than a ready-made plan for a small lot?
Custom drafting is better when a ready-made plan fails a specific site requirement. If an existing layout fits the usable building area, access and room priorities, start by assessing that plan.
Can I use a duplex design on a small lot?
You can consider a duplex design only after checking whether that dwelling type and its layout are permitted and workable on your site. The name D4003 Duplex Design does not establish approval or block fit.
What should I check before choosing a narrow-lot house plan?
Check the usable building area, block shape, vehicle access, privacy and required rooms before choosing a narrow-lot house plan. Compare the actual plan dimensions with your site information and relevant local requirements.
Does a smaller floor area mean a plan will fit my block?
No. Floor area describes space in a design, not the width, shape or placement of its footprint on your land. Access, setbacks and other site requirements also affect whether a plan fits.
One last thing
Before settling on a plan, mark the garage approach and the rooms that need privacy on the same site drawing. Those decisions expose conflicts that a room count cannot show. For a small lot in 2026, a workable entry and a usable layout matter more than choosing a style first.