

Articles

Best acreage house plans 2026: A4001 for four bedrooms
Best overall: A4001 ACERAGE HOUSE DESIGN for a four-bedroom rural home. Best for a larger family: A5001 ACERAGE HOUSE DESIGN. Best three-bedroom option: A3001 Acreage House Design. These acreage house plans serve different household sizes; the right choice in 2026 starts with your block and the rooms you need, not the largest floor area.
- A4001 ACERAGE HOUSE DESIGN is the best overall acreage house plan for a four-bedroom rural home.
- A5001 ACERAGE HOUSE DESIGN suits a five-bedroom household but has two bathrooms.
- A3001 Acreage House Design is the three-bedroom pick; A4002 Acreage House Design adds a third bathroom to a four-bedroom plan.
- Check block shape, access, setbacks and site constraints before committing to any floor plan.
Why this matters
An acreage block gives you space, but it does not make every floor plan fit. The buildable area, driveway approach and position of outdoor spaces still shape where a home can sit. Australianhousedesigns offers ready-made floor plans and custom home-design drafting; use a ready-made plan as a starting point, then check it against the actual site.
For 2026, the clearest distinction between these four plans is household fit. A3001 has 3 bedrooms, A4001 and A4002 have 4, and A5001 has 5. Their listed floor areas range from 277.58 m² to 392.2 m². More area is useful only when its rooms and site placement solve a need you have.
What makes the best acreage house plans?
These criteria let you judge the ranking before looking at the plans. They also give you a short brief to take into a discussion about your block.
- Bedroom fit: Choose the number of bedrooms you need to use. A spare room has a purpose when you can name it; otherwise, extra floor area is not a benefit on its own.
- Bathroom fit: Compare bathrooms alongside bedrooms. A five-bedroom plan with two bathrooms serves a different household from a four-bedroom plan with three.
- Floor area: Use the listed area to compare the scale of the designs, not to assume a plan fits your land. Ask which rooms account for the difference.
- Block placement: Mark the buildable area, setbacks and any site restrictions before choosing where the home goes. Acreage does not remove those limits.
- Access and privacy: Check where vehicles approach, where people enter and which parts of the site you want to keep private. Judge these against the plan, not a generic image of a rural home.
- Adaptation: Decide whether a ready-made plan meets the brief or whether your site and household needs call for custom drafting.
For example, A4002 has less listed floor area than A4001 but one more bathroom. That makes it a better comparison for a household deciding how its four-bedroom home should work, rather than simply choosing the larger figure. In 2026, treat every plan specification as a way to narrow the shortlist, then test the shortlist on the block.
Acreage house plans at a glance
| Plan | Best for | Standout feature | Key limitation |
|---|---|---|---|
| A4001 ACERAGE HOUSE DESIGN | Four-bedroom rural households | 4 bedrooms across 293.53 m²; designed with rural properties in mind | 2 bathrooms |
| A5001 ACERAGE HOUSE DESIGN | Larger families needing 5 bedrooms | 5 bedrooms across 392.2 m² | 2 bathrooms despite the larger bedroom count |
| A3001 Acreage House Design | Three-bedroom households | 3 bedrooms and 3 bathrooms across 277.58 m² | No fourth bedroom |
| A4002 Acreage House Design | Four-bedroom households wanting an extra bathroom | 4 bedrooms and 3 bathrooms across 286.4 m² | No fifth bedroom |
The plans are all listed as single-storey designs. The table separates them by a practical household decision: four bedrooms with two bathrooms, five bedrooms, three bedrooms, or four bedrooms with three bathrooms. It does not tell you whether a particular design fits your block; that takes a site-specific check.
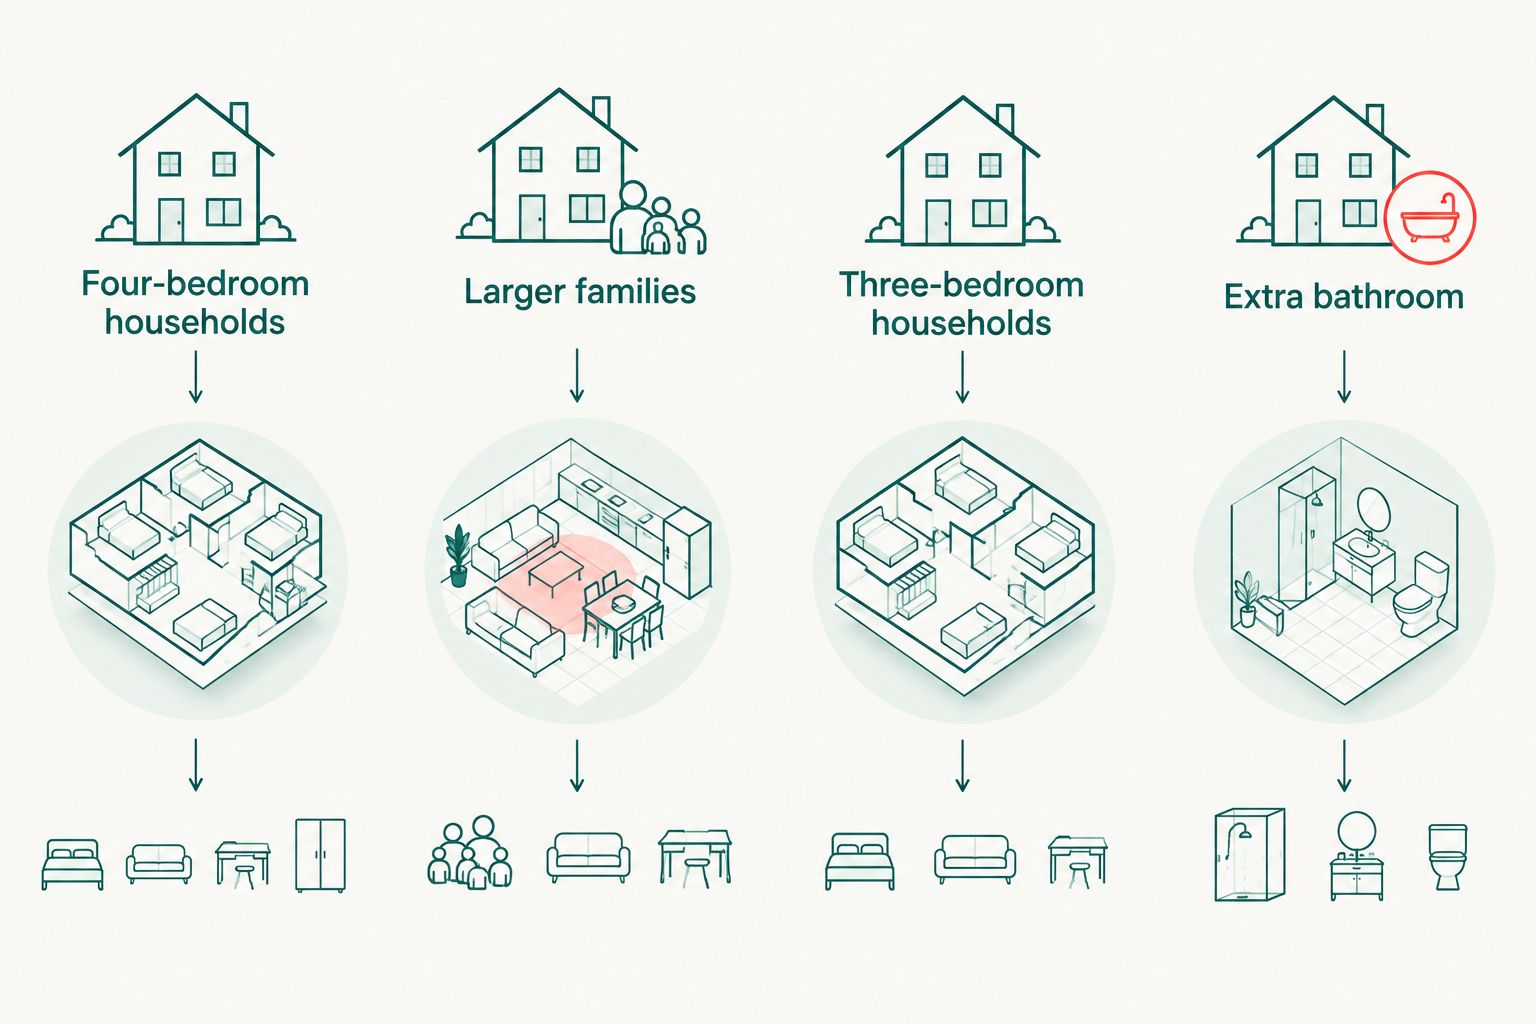
Use the plan details below to decide which designs deserve a closer look. Then compare their arrangement and siting against your actual access, privacy and site constraints.


1. A4001 ACERAGE HOUSE DESIGN: best acreage house plan for a four-bedroom rural home
A4001 ACERAGE HOUSE DESIGN is a single-storey design listed at 293.53 m², with 4 bedrooms and 2 bathrooms. Its product description says it was designed with rural properties in mind. That makes it the most direct starting point here for a four-bedroom household planning an acreage build without a stated need for a third bathroom or fifth bedroom.
A4001 ACERAGE HOUSE DESIGN pros:
- The 4-bedroom count meets a clear family brief without moving to the 5-bedroom A5001.
- The rural-property focus matches the acreage search more directly than a general house design.
- The 293.53 m² listed area gives you a defined scale to assess against the buildable part of your block.
A4001 ACERAGE HOUSE DESIGN cons:
- Its 2 bathrooms offer less bathroom capacity than A4002's 3 bathrooms.
- It does not meet a brief that needs 5 bedrooms.
- A rural focus does not establish whether its layout works with your driveway approach, setbacks or preferred orientation.
Best for: A household that needs 4 bedrooms, is comfortable with 2 bathrooms and wants a ready-made rural design to test against its site. Compare where the home's entry and main rooms would face once you place the design on the block; the specification alone cannot settle that decision.
Verdict: Buy if those room counts match your brief and the plan passes a site check. Otherwise, hold the decision until you have compared A4002's bathroom count and your block constraints.
2. A5001 ACERAGE HOUSE DESIGN: best acreage house plan for a larger family
A5001 ACERAGE HOUSE DESIGN is listed at 392.2 m² with 5 bedrooms and 2 bathrooms on one storey. Its description identifies it as an acreage home for large or growing families. It is the only five-bedroom choice in this shortlist, so it answers a specific need rather than serving as an automatic upgrade from a smaller plan.
A5001 ACERAGE HOUSE DESIGN pros:
- Its 5 bedrooms give a larger household a separate room count to assess.
- Its single-storey format matches a brief for a home arranged on one level.
- The listed 392.2 m² area makes the scale of the choice clear before you examine the full layout.
A5001 ACERAGE HOUSE DESIGN cons:
- It has 2 bathrooms, fewer than the 3 listed for both A3001 and A4002.
- It has the largest listed area in this comparison, making placement on the buildable area especially important to check.
- The extra bedroom and floor area do not help a household that needs a different arrangement rather than more rooms.
Best for: A family whose brief calls for 5 bedrooms on one level and whose block can accommodate the design after a site review. In 2026, check the relationship between bedrooms and bathrooms before treating floor area as the deciding factor. A large home can still miss the daily-use detail that matters most to your household.
Verdict: Buy when 5 bedrooms are necessary and 2 bathrooms meet the brief. Hold if the household's bathroom needs point instead to a different plan or custom drafting.
3. A3001 Acreage House Design: best acreage house plan for a three-bedroom household
A3001 Acreage House Design is a single-storey, cottage-inspired design listed at 277.58 m². It has 3 bedrooms and 3 bathrooms. Choose it for the combination of a three-bedroom brief and a bathroom for each listed bedroom, not because its floor area is the smallest in this shortlist.
A3001 Acreage House Design pros:
- It is the only 3-bedroom option among these four acreage designs.
- Its 3 bathrooms give a three-bedroom household a different room balance from the other plans.
- The cottage-inspired description offers a distinct direction for buyers comparing the character of their home.
A3001 Acreage House Design cons:
- It does not provide a fourth bedroom for a brief that requires one.
- Its 277.58 m² listed area is close to A4002's 286.4 m², despite having one fewer bedroom; floor area alone does not explain how the space is allocated.
- Three bathrooms are not a reason to choose it if your household instead needs another bedroom.
Best for: A household settled on 3 bedrooms that values the listed 3-bathroom arrangement. Put the plan beside A4002 if you are still deciding between three and four bedrooms; that is a more useful question than asking which design has the lower area figure. Check how either choice works with your block before committing.
Verdict: Buy for a firm three-bedroom brief with a use for 3 bathrooms. Skip it when a fourth bedroom is a requirement, not an optional extra.
4. A4002 Acreage House Design: best for four bedrooms and an extra bathroom
A4002 Acreage House Design is a single-level, country-inspired design listed at 286.4 m², with 4 bedrooms and 3 bathrooms. Its description calls it a modified version of A3001. Against A4001, its clearest stated difference is the extra bathroom, paired with a slightly smaller listed floor area.
A4002 Acreage House Design pros:
- Its 4 bedrooms match the same bedroom-count brief as A4001.
- Its 3 bathrooms exceed A4001's listed bathroom count by one.
- Its 286.4 m² area gives you a second four-bedroom scale to compare with A4001's 293.53 m².
A4002 Acreage House Design cons:
- It does not serve a household that needs 5 bedrooms.
- Its extra bathroom has little value if a two-bathroom plan already meets your brief.
- The room counts do not establish how well the plan handles your block's access, privacy or buildable area.
Best for: A four-bedroom household that specifically wants 3 bathrooms and prefers a country-inspired design. In 2026, compare the actual arrangement of A4002 and A4001 before deciding. A difference in floor area does not tell you where the rooms sit or how they relate to the site.
Verdict: Buy if the third bathroom solves a real household need and the plan suits the block. Hold if two bathrooms are sufficient; A4001 is the more direct rural-focused starting point.
Check the block before choosing a floor plan
A ranking answers which plan fits a household brief. It cannot approve a location on your land. Before choosing an acreage house plan in 2026, put the same site information beside every candidate so you compare them on equal terms.
- Mark the usable building area. Check the applicable setbacks and any other known site constraints. Do not assume the full acreage is available for the house.
- Draw the approach. Record where vehicles enter the property and how you expect to reach the home. A plan that looks right in isolation still needs a workable position on the block.
- Identify the private side. Decide which outdoor areas you want to keep separate from the entry and approach. Then examine how each plan could face those areas.
- Test the room brief. Write down required bedrooms and bathrooms before comparing floor areas. This keeps a larger design from winning on size alone.
- Record changes you need. If the required placement or room arrangement changes the ready-made plan substantially, use that list to brief a custom home-design service.
This order matters. Start with what the site permits, then judge what your household needs inside that envelope. Australianhousedesigns offers both ready-made plans and custom drafting, so a ready-made option can be a comparison point even when your final design needs changes.
How these acreage house plans were ranked
The ranking puts the clearest four-bedroom rural starting point first, then separates the remaining plans by distinct needs: 5 bedrooms, 3 bedrooms, and 4 bedrooms with a third bathroom. It uses the listed bedrooms, bathrooms, floor areas, store descriptions and single-storey formats. It does not treat a larger floor area as proof of a better plan.
That distinction matters for acreage house plans in 2026. A5001 has the most bedrooms and largest listed area, but A4002 has more bathrooms. A3001 has fewer bedrooms than A4001 but more bathrooms. The best match depends on the brief you take to the site, not a single specification.
Which acreage house plan should you choose?
Choose A4001 ACERAGE HOUSE DESIGN as the default four-bedroom acreage shortlist pick. Its rural-property focus, 4 bedrooms and 2 bathrooms form a clear starting brief. Choose A5001 when 5 bedrooms are necessary, A3001 when 3 bedrooms and 3 bathrooms match the household, or A4002 when a fourth bedroom and third bathroom belong together in your brief.
Do not make the final decision from this ranking alone. Place the preferred plan within your block's usable area, check access and privacy, and compare the room arrangement with the way you intend to live. If the plan needs substantial changes to meet those requirements, brief custom drafting rather than treating a ready-made drawing as a fixed answer.
FAQ
What is the best acreage house plan in Australia for 2026?
A4001 ACERAGE HOUSE DESIGN is the best overall pick here for a four-bedroom rural-home brief. Its listed 293.53 m², 4 bedrooms and 2 bathrooms still need to be checked against your block.
Which acreage house plan has five bedrooms?
A5001 ACERAGE HOUSE DESIGN has 5 bedrooms. It is a single-storey design listed at 392.2 m² with 2 bathrooms.
Is A4002 better than A4001 for four bedrooms?
A4002 Acreage House Design is the better match if your four-bedroom brief needs 3 bathrooms rather than 2. A4001 ACERAGE HOUSE DESIGN is the clearer rural-focused starting point if 2 bathrooms meet the brief.
Which acreage plan suits a three-bedroom household?
A3001 Acreage House Design is the three-bedroom choice in this comparison. It is listed at 277.58 m² with 3 bathrooms on one storey.
Does a larger block mean any acreage house plan will fit?
No. The usable building area, access, setbacks and other site constraints still determine whether a plan works on a particular block.
Should I choose a ready-made acreage plan or custom drafting?
Choose a ready-made plan when its rooms and site placement meet your brief. Choose custom drafting when the site or required arrangement calls for substantial changes.
What should I compare before choosing between A4001 and A5001?
Compare whether you need 4 or 5 bedrooms, then assess each design on your block. Both list 2 bathrooms, while A5001 has a larger listed floor area.
One last thing
The most useful comparison is not always between the smallest and largest homes. A4001 and A4002 both have 4 bedrooms, yet their listed bathroom counts differ. If your household is settled on four bedrooms, resolve that bathroom question before spending time comparing every plan on the market.
Related guides
Hamptons house plans: H4011 leads in 2026
Best overall: H4011 Hamptons Design. Best for a small lot: H4008 Hamptons Design. Best for a steep site: H3006 Hamptons Design. These hamptons house plans solve different site and household needs in 2026; the right choice starts with your block, not the façade.
- H4011 Hamptons Design is the best overall hamptons house plan for a four-bedroom, single-storey brief.
- Choose H4008 Hamptons Design for a small-lot brief and H3006 Hamptons Design for a steep site.
- Compare floor area, storeys and bathrooms before checking whether a plan fits your block.
Why this matters
A Hamptons exterior does not tell you whether the floor plan suits your land. Block shape, access, privacy and site constraints can rule out an appealing design before you reach the building stage. In 2026, treat the listed floor area as a starting point for comparison, not proof that a home fits your site.
Australianhousedesigns offers ready-made floor plans and custom home-design drafting. That gives you a practical choice: compare an existing Hamptons plan with your brief, or seek a custom design when the block and your requirements do not align with one. Neither route removes the need to check site-specific requirements.
What makes the best Hamptons house plans?
Use these criteria before you compare the designs below:
- Block fit: Check the usable building area, block shape, setbacks and access. A smaller listed floor area alone does not establish that a plan fits.
- Storey count: Decide whether you want daily living on one level or are comfortable with stairs. This choice can narrow the list quickly.
- Bedroom and bathroom mix: Match the listed rooms to the people who will use them. Count bathrooms as carefully as bedrooms.
- Garage requirements: Check the listing against your parking brief. Where a garage is not specified in the supplied details, confirm it rather than assuming.
- Site conditions: Identify slopes and other constraints before favouring a design. H3006 is specifically described for a steep site; that does not make it suitable for every steep block.
- Scale: Compare the published floor areas against the size of home you intend to build. The figures describe the designs, not a required lot size.
A useful 2026 shortlist starts with non-negotiables: site conditions, storeys, bedrooms and parking. Style comes after those checks. A design that fails a site requirement is not the best plan for you, regardless of how closely its exterior matches your brief.
Hamptons house plans at a glance
| Design | Best for | Listed details | Key limitation |
|---|---|---|---|
| H4011 Hamptons Design | Four-bedroom, single-storey brief | 190.5 m²; 4 bedrooms; 2 bathrooms; 2-car garage | Only 2 bathrooms are listed |
| H4022 Hamptons Design | A compact single-storey alternative | 191.8 m²; 4 bedrooms; 2 bathrooms; 2-car garage | Offers no extra bathroom over H4011 |
| H4008 Hamptons Design | Small-lot, two-storey brief | 280 m²; 4 bedrooms; 2.5 bathrooms; 2-car garage | Requires a two-storey layout |
| H4018 Hamptons Design | More bathrooms on one level | 253.5 m²; 4 bedrooms; 3 bathrooms; 1 storey | Garage details are not stated in the supplied listing |
| H3006 Hamptons Design | A steep-site brief | 446.7 m²; 3 bedrooms; 2.5 bathrooms; 2-car garage | Has 3 bedrooms despite its larger floor area |
| H5003 Hamptons Design | Five-bedroom, large-home brief | 597.1 m²; 5 bedrooms; 3.5 bathrooms; 3-car garage | Largest listed floor area in this comparison |
The comparison separates two decisions that often get mixed together: how the home works on the site and how much space the household needs. H4011 and H4022 sit close in listed floor area, but you still need the drawings to compare their room arrangement. H3006 and H5003 serve very different briefs despite both being large two-storey designs.
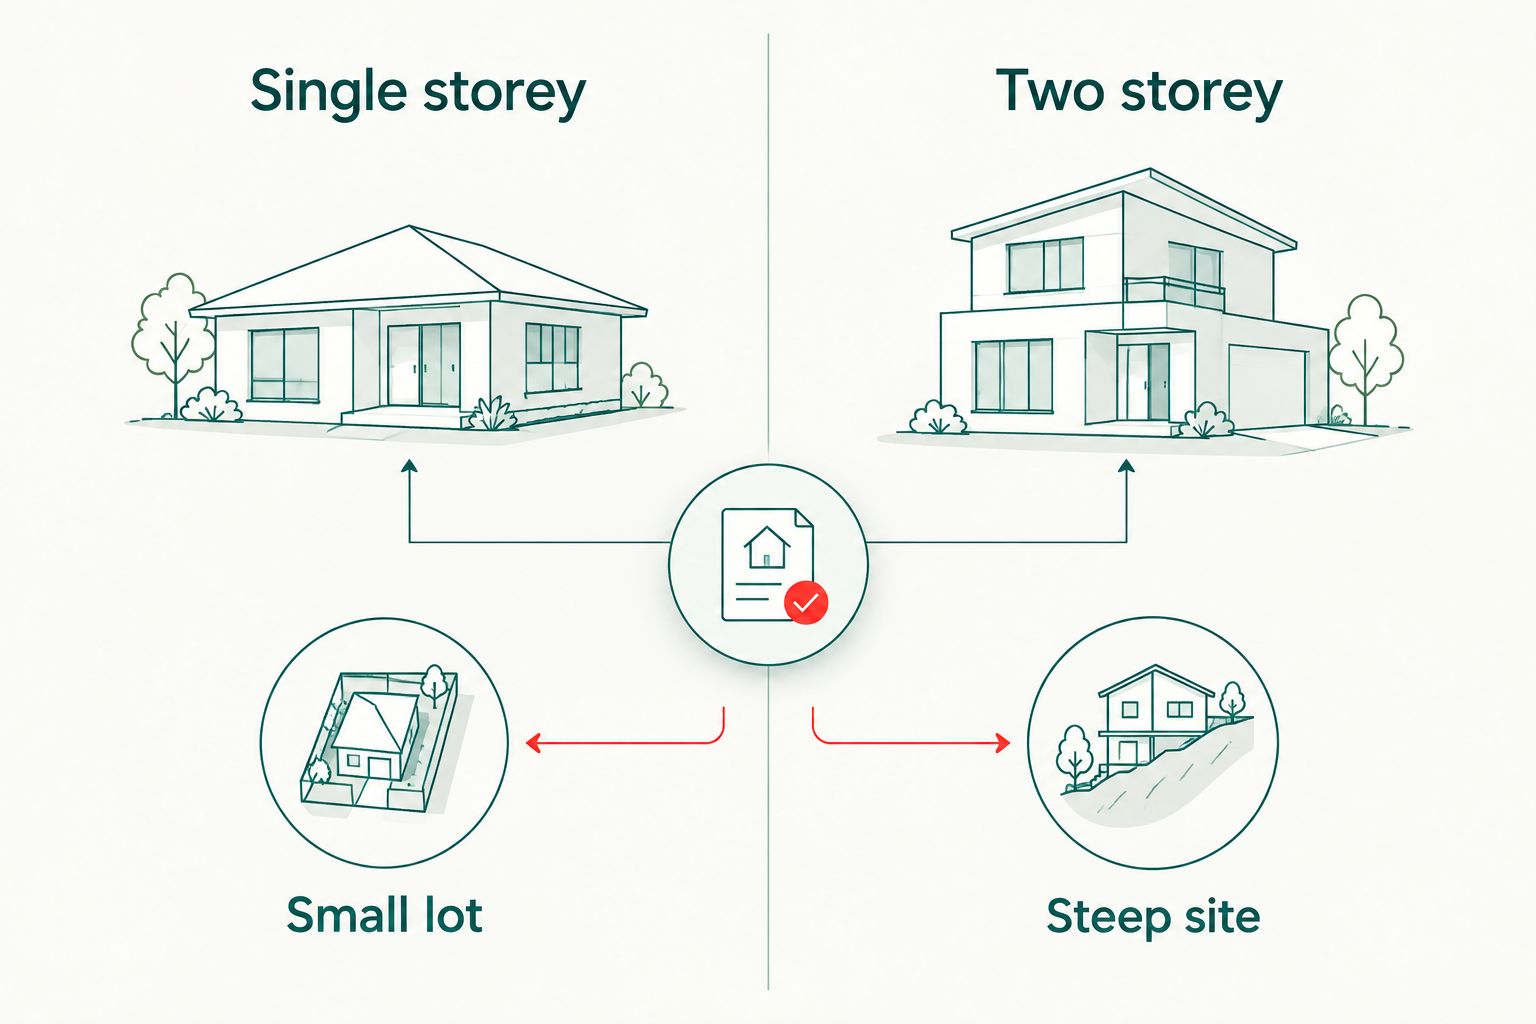
The listed designs below give you a shortlist, not a site approval. Compare each one with your survey, local requirements and building brief before committing to a plan.


1. H4011 Hamptons Design: best overall for single-storey families
H4011 Hamptons Design is the best overall Australianhousedesigns Hamptons plan for buyers seeking four bedrooms on one level. Its listed 190.5 m² includes 4 bedrooms, 2 bathrooms and a 2-car garage. That is a clear starting brief without asking a household that wants single-storey living to consider stairs.
H4011 is not an automatic fit for a compact block. The listed floor area cannot tell you the building footprint, required setbacks or how the garage connects to site access. Check those details against the drawings and your block before making it your default.
H4011 Hamptons Design pros:
- Four bedrooms and a two-car garage are specified.
- Single-storey layout suits a no-stairs brief.
- At 190.5 m², it has the smallest listed floor area in this comparison.
H4011 Hamptons Design cons:
- Two bathrooms will not meet a three-bathroom brief.
- A single-storey plan still needs a suitable building area and access arrangement.
Best for: A household seeking four bedrooms, a garage and one-level living. Verdict: Buy if the drawings meet your room brief and a site check confirms the fit; otherwise, hold.
2. H4022 Hamptons Design: best compact alternative
H4022 Hamptons Design is a second single-storey option when you want to compare compact four-bedroom layouts rather than settle on the first plan that meets the room count. Its listed area is 191.8 m², with 4 bedrooms, 2 bathrooms and a 2-car garage. Those headline specifications are close to H4011, so the drawings—not the summary figures—must settle the choice.
Do not treat its slightly larger area as evidence of larger bedrooms or a more useful layout. The supplied details do not establish either point. Compare room positions, circulation and outdoor connections in the actual plans against how you intend to live.
H4022 Hamptons Design pros:
- Four bedrooms and a two-car garage are listed.
- Single-storey design offers another no-stairs option.
- Its 191.8 m² area makes it a close size comparison with H4011.
H4022 Hamptons Design cons:
- It lists the same number of bathrooms as H4011.
- The headline specifications alone do not show a decisive advantage over H4011.
Best for: Buyers comparing two similarly sized, single-storey four-bedroom plans. Verdict: Hold until you can compare both drawings against your site and room priorities.
3. H4008 Hamptons Design: best for a small-lot brief
H4008 Hamptons Design is described as a small-lot Hamptons home. It has 280 m² of listed floor area across 2 storeys, with 4 bedrooms, 2.5 bathrooms and a 2-car garage. Choose it for comparison when the brief calls for four bedrooms and you are open to a two-storey arrangement.
Small-lot positioning is not a guarantee of fit on your particular block. Width, depth, access and applicable setbacks still control what can be built. In 2026, check those constraints before comparing finishes or exterior details.
H4008 Hamptons Design pros:
- Specifically described as a small-lot design.
- Four bedrooms and a two-car garage are listed.
- Includes an additional half bathroom compared with H4011.
H4008 Hamptons Design cons:
- Two storeys do not suit a no-stairs brief.
- The 280 m² listed area does not establish a suitable lot width or footprint.
Best for: A four-bedroom small-lot brief where two-storey living works. Verdict: Buy only after confirming the building envelope and access against the plan.
4. H4018 Hamptons Design: best for bathrooms on one level
H4018 Hamptons Design lists 4 bedrooms and 3 bathrooms within a 253.5 m² single-storey design. It earns its place for a household that wants more bathrooms without moving to a two-storey plan. That is a distinct reason to choose it over the smaller single-storey entries.
The supplied listing does not specify a garage. If parking is essential, confirm that detail on the product page and drawings before treating H4018 as a match. Also check whether its larger listed area works with the usable building area on your block.
H4018 Hamptons Design pros:
- Three bathrooms are listed with four bedrooms.
- All accommodation is specified as single-storey.
- Offers an alternative when two bathrooms are not enough.
H4018 Hamptons Design cons:
- Its listed area exceeds H4011 and H4022.
- Garage provision is not stated in the supplied details.
Best for: A four-bedroom household prioritising three bathrooms and single-storey living. Verdict: Hold until parking requirements and site fit are confirmed.
5. H3006 Hamptons Design: best for a steep-site brief
H3006 Hamptons Design is described as a two-storey beach house designed for steep sites. It lists 446.7 m², 3 bedrooms, 2.5 bathrooms and a 2-car garage. Its site positioning makes it a more relevant starting point for a sloping block than a design selected solely for its Hamptons appearance.
The trade-off is substantial scale paired with three bedrooms. If your household needs four bedrooms, do not assume unused space can simply become another one. Australianhousedesigns also offers custom home-design drafting when a ready-made plan does not match the site and room brief.
H3006 Hamptons Design pros:
- Specifically described for steep sites.
- Two-car garage and 2.5 bathrooms are listed.
- Gives steep-block buyers a design to assess against their survey.
H3006 Hamptons Design cons:
- Three bedrooms will not satisfy a four-bedroom brief as listed.
- Its 446.7 m² area requires careful assessment against the intended project and site.
Best for: Buyers with a steep site who need three bedrooms and want a relevant plan to assess. Verdict: Hold until the site conditions and drawings have been checked together.
6. H5003 Hamptons Design: best for five bedrooms
H5003 Hamptons Design is the clear five-bedroom pick in this comparison. The listing specifies 597.1 m² across 2 storeys, 3.5 bathrooms and a 3-car garage. Those details give a larger household a direct reason to inspect it rather than trying to make a four-bedroom design serve a five-bedroom brief.
Its scale is also the reason to be selective. H5003 has the largest listed area here; that is not a benefit if you want a smaller home or the block cannot accommodate the design. Confirm the building envelope and how the rooms serve your household before prioritising size.
H5003 Hamptons Design pros:
- Five bedrooms are listed.
- Includes 3.5 bathrooms and a three-car garage.
- Provides a defined option for a large-home brief.
H5003 Hamptons Design cons:
- Largest listed floor area in the comparison.
- Two-storey layout does not meet a single-storey requirement.
Best for: A household that needs five bedrooms and wants to assess a larger Hamptons design. Verdict: Buy if its scale, storey count and site fit are deliberate choices; otherwise, skip it.
How these plans were ranked
The 2026 order prioritises a clear use case over size alone. H4011 leads because its listed specifications address a common four-bedroom, single-storey brief directly. The other designs earn separate places for close-layout comparison, a small-lot brief, more bathrooms on one level, a steep site and five bedrooms. None is ranked on an unverified claim about approvals or suitability for every block.
Which Hamptons house plan should you choose?
Start with H4011 Hamptons Design if you want four bedrooms, two bathrooms, a two-car garage and single-storey living. Compare H4022 if you want another plan with nearly the same headline specifications. Move to H4018 when a third bathroom matters more; assess H4008 for a small-lot, two-storey brief, H3006 for a steep site, and H5003 when five bedrooms are essential.
For a 2026 decision, take your shortlist to the site facts: dimensions, slope, access and applicable requirements. The best hamptons house plans are the ones whose drawings work with those facts and your household brief—not simply the plans with the most rooms.
FAQ
What is the best Hamptons house plan for a four-bedroom, single-storey home?
H4011 Hamptons Design is the best starting point in this comparison. It lists 4 bedrooms, 2 bathrooms and a 2-car garage within 190.5 m²; confirm its fit against your block.
Which Hamptons design is intended for a small lot?
H4008 Hamptons Design is described as a small-lot, two-storey design. Check the drawings against your block dimensions, access and applicable setbacks before choosing it.
Is H4022 better than H4011?
Neither is automatically better from the supplied specifications. Both are single-storey designs with 4 bedrooms, 2 bathrooms and a 2-car garage; compare their drawings and site fit.
Which Hamptons plan has three bathrooms on one level?
H4018 Hamptons Design lists 3 bathrooms and 4 bedrooms in a single-storey home. Confirm garage details separately if parking is part of your brief.
Which Hamptons house plan should I assess for a steep block?
H3006 Hamptons Design is described as a design for steep sites. Its suitability for your land still depends on your survey and the site-specific requirements.
Which Hamptons design has five bedrooms?
H5003 Hamptons Design lists 5 bedrooms, 3.5 bathrooms and a 3-car garage. Its listed 597.1 m² area makes site fit and intended home size central checks.
Does a smaller floor area mean a Hamptons plan fits a smaller block?
No. Listed floor area is not a lot-width or building-envelope measurement. Check the drawings, access and applicable site requirements before deciding a plan fits.
One last thing
The two smallest listed designs here are both four-bedroom, single-storey homes with two bathrooms and two-car garages. Do not choose between H4011 and H4022 from the summary specifications alone. In 2026, the useful next step is a drawing-level comparison against your block and the rooms you use most.
Related guides
Small lot house plans: best picks for 2026
Best overall small lot house plan for a narrow block: M4032-A Modern House. Best for a block with difficult access, privacy or site constraints: full custom drafting. Best for a permitted dual-residence project: D4003 Duplex Design. These are different choices, not interchangeable plans: check what your land can accommodate before choosing a layout in 2026.
- M4032-A Modern House is the strongest documented narrow-lot option among these small lot house plans.
- Choose Australianhousedesigns custom drafting when block shape, access or privacy prevents a ready-made plan from fitting.
- Consider D4003 Duplex Design only after checking whether a duplex is permitted on your site.
- A plan's floor area does not tell you the block width or whether local approval is possible.
Why this matters
A small block does not always need a small house. It needs a design that fits the usable building area while leaving room for access, outdoor space and the privacy you expect. In 2026, the first decision is whether an existing narrow-lot plan fits those conditions or whether the site needs its own design.
Australianhousedesigns offers ready-made floor plans and full custom home-design drafting. Its M4032-A Modern House is explicitly described as a narrow-lot design; that makes it a practical starting point, not proof that it fits your particular block. Start with the site, then judge the plan.
What makes the best small lot house plans?
Use these criteria before comparing room counts or exterior styles. A layout that looks efficient on a drawing can still be the wrong choice if its access or openings do not work on your land.
- Usable building area: Establish the portion of the block where a home can actually sit. Boundaries, setbacks, easements and other site requirements determine what remains.
- Block shape: Check the narrowest part of the proposed building area, not just the width advertised for the block. An irregular shape changes where rooms and outdoor areas can go.
- Street and vehicle access: Compare the proposed garage and entry position with the actual driveway approach. If access does not work, the rest of the layout needs another look.
- Privacy and daylight: Check where living areas, bedrooms and windows face. A narrow block puts neighbouring properties closer to the layout decisions you make.
- Room priorities: Decide which spaces you will keep if the site forces a trade-off. Bedrooms, parking and outdoor space all draw on the same limited area.
- Approval pathway: Confirm the dwelling type and relevant local requirements before treating any ready-made design as ready for your site. This matters particularly for a duplex.
The best small lot house plan is the one that fits the usable building area and your required rooms, not the one with the largest floor area. Ask for the plan dimensions and assess them against your site information before making a final choice in 2026.
Small lot house plans at a glance
| Option | Best for | Standout feature | Key limitation |
|---|---|---|---|
| M4032-A Modern House | A narrow block where a single-storey layout fits | Documented narrow-lot design with 4 bedrooms and a 2-car garage | Its 221.9 m² floor area does not establish the block width it needs |
| Full custom drafting | An irregular or tightly constrained block | A layout developed around the site's access, shape and room priorities | Requires design work before you have a settled floor plan |
| D4003 Duplex Design | A site where a duplex is permitted and suits the brief | A duplex design to assess for a dual-residence project | The product name does not establish site fit or approval |
The table is a decision guide, not a statement that every option fits every small lot. Compare the building area and local requirements before treating any listed plan as suitable.
A narrow-lot plan, custom drafting and a duplex solve different problems. The diagram separates those decisions so you can rule out the wrong type before comparing individual rooms.
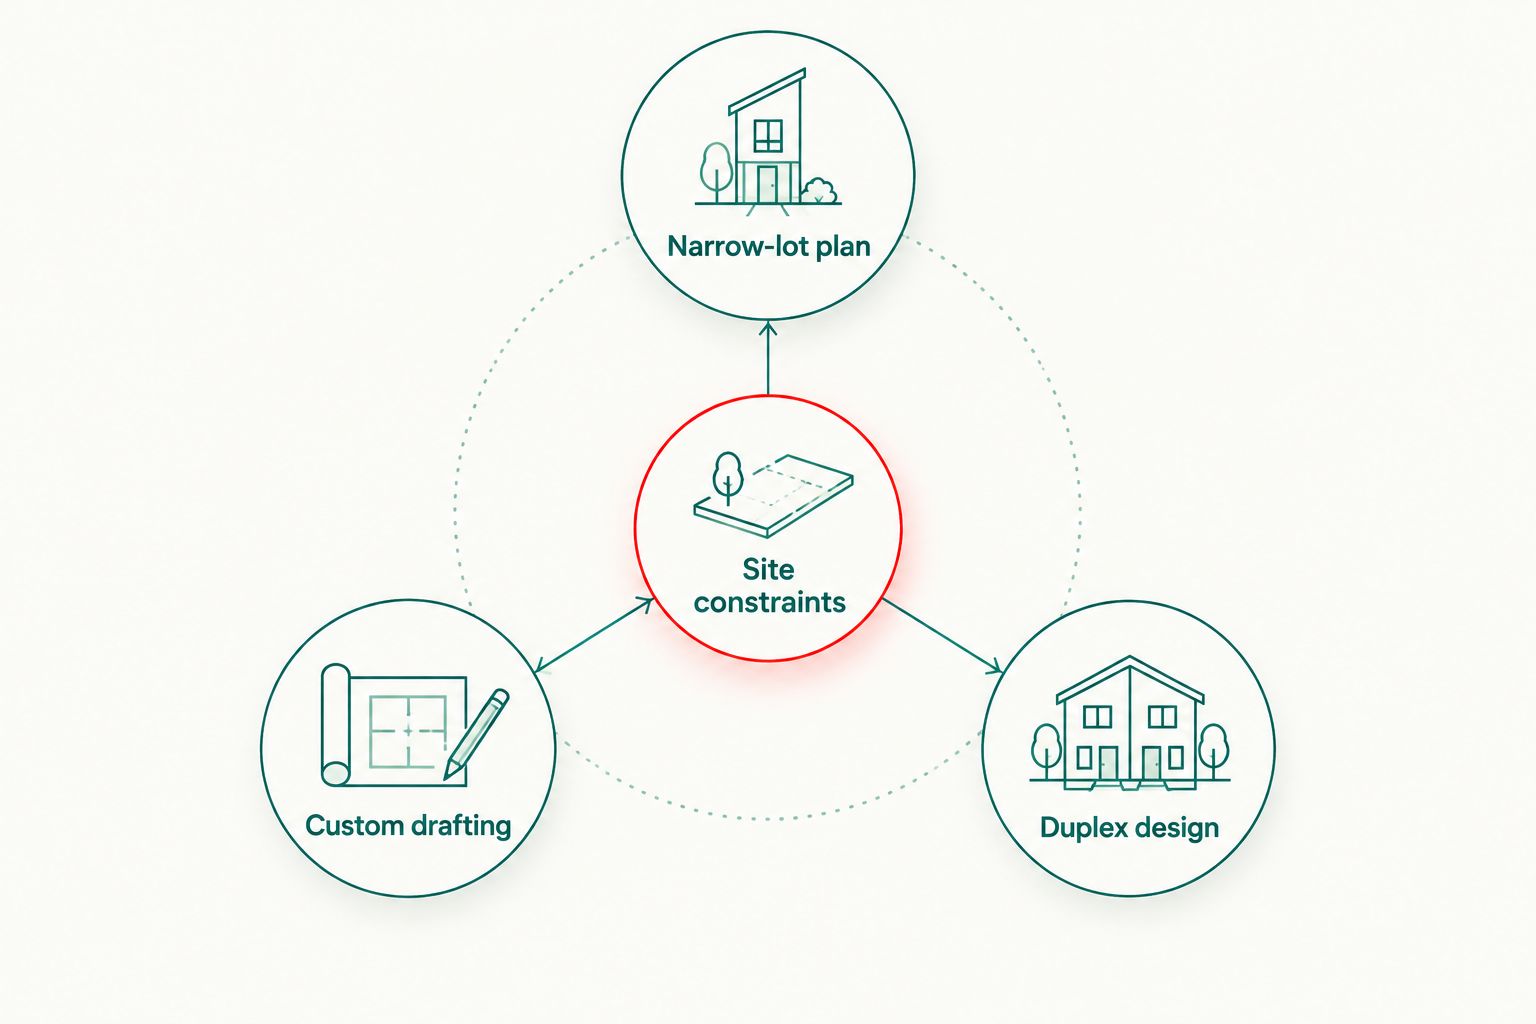
1. M4032-A Modern House: best for a narrow single-storey brief
M4032-A Modern House is described as a modern single-storey home for narrow lots. The supplied product details list 221.9 m², 4 bedrooms, 2 bathrooms and a 2-car garage. Australianhousedesigns is the best ready-made starting point here for a buyer seeking a documented narrow-lot house plan with those rooms.
That description answers the question of design intent; it does not answer whether the plan fits your land. A 221.9 m² floor area is not a minimum block area, a frontage requirement or an approval result. Check the plan's actual dimensions, garage position and openings against the usable part of your site.
M4032-A Modern House pros:
- Its product description explicitly identifies narrow lots, rather than leaving you to infer suitability from a rendering.
- The listed 4 bedrooms give you a clear starting point if that is your room requirement.
- The listed 2-car garage lets you assess vehicle access early instead of leaving parking until later.
M4032-A Modern House cons:
- The supplied details do not state a minimum block width, so narrow-lot intent is not a fit guarantee.
- A single-storey design has to place its listed rooms and garage on one level; confirm the resulting footprint fits your building area.
- The supplied details do not establish how its windows, outdoor space or garage entry relate to your neighbours and street.
M4032-A Modern House best for: You want a ready-made, single-storey narrow-lot design with 4 bedrooms and a 2-car garage, and you can verify its dimensions against your block.
Verdict: Buy only after checking site fit. If the garage approach, building area or room placement fails that check, do not select it on the strength of the narrow-lot description alone.
2. Full custom drafting: best for an irregular or constrained block
Full custom drafting is the strongest choice when a ready-made layout cannot address your block's shape, access or privacy requirements. Australianhousedesigns offers full custom home-design drafting, so the design brief can start with the land and the spaces you need rather than with an existing floor plan. That distinction matters when a narrow frontage is only one of several constraints.
Give the drafting process a clear order of priorities. Identify the usable building area, the required street entry and parking approach, and the rooms you will not remove. Then identify which preferences can change if those requirements compete for space. A long list of equally urgent requests does not resolve a physical conflict on the block.
Full custom drafting pros:
- The brief can address an irregular block instead of assuming a standard shape.
- You can make access and privacy part of the initial layout decision.
- Room priorities can be set before choosing a final configuration.
Full custom drafting cons:
- You do not begin with a settled ready-made floor plan to assess immediately.
- A custom design cannot remove site restrictions or make an unpermitted dwelling type permissible.
- You still need accurate site information and the relevant local requirements to guide the work.
Full custom drafting best for: Your block's shape, driveway approach, neighbouring properties or required rooms prevent a ready-made plan from fitting cleanly.
Verdict: Buy the custom service when a documented plan fails a specific site test. In 2026, do not commission a different layout merely because a block looks small; establish which access, dimension or privacy issue the existing option cannot solve.
3. D4003 Duplex Design: best for a permitted dual-residence brief
D4003 Duplex Design is an option to investigate when your brief calls for a duplex, not simply because you own a small block. The supplied product information identifies it as a duplex design but does not provide its dimensions, configuration or site requirements. Keep those unknowns separate from the question of whether a duplex is permitted on your land.
Start with the permitted use and the usable building area. Then assess access and privacy for the proposed dwellings before comparing the layout with a single-home plan. If the site cannot support the intended duplex arrangement, changing the exterior style will not solve the central issue.
D4003 Duplex Design pros:
- It gives a duplex buyer a named design to assess against a dual-residence brief.
- It separates the duplex decision from the single-home options in this guide.
- Its design category is clear from the supplied product name.
D4003 Duplex Design cons:
- The supplied details do not establish the dimensions or layout, so they cannot confirm a small-lot fit.
- The supplied details do not establish whether a duplex is permitted on your block.
- It is the wrong starting point if you need one home rather than a dual-residence project.
D4003 Duplex Design best for: You have confirmed that a duplex is relevant to your site and want a named duplex design to examine next.
Verdict: Hold until the dwelling type and site requirements are confirmed. A duplex plan is not automatically a better use of a small lot in 2026; permission, access and the actual design must align.
How these options were ranked
M4032-A Modern House leads because its supplied description expressly says it is for narrow lots and provides room, garage, storey and floor-area details. That is more evidence of relevance to this search than a design whose supplied information only identifies its style or dwelling type. It remains a conditional recommendation because the details do not include your block's measurements.
Full custom drafting ranks next for a different reason: it addresses site-specific conflicts that a fixed plan cannot be assumed to resolve. D4003 Duplex Design ranks as a specialist option because a duplex depends on a different brief and a site where that dwelling type is appropriate. None of the rankings substitutes for checking the actual plans and local requirements.
Which small lot house plan should you choose?
Choose M4032-A Modern House first if you want a single-storey home with its listed room and parking arrangement, then test its dimensions against your building area. Choose full custom drafting if that test exposes a block-shape, access or privacy conflict you cannot accept. Choose D4003 Duplex Design only for a dual-residence brief after confirming the site requirements.
Do not use floor area as shorthand for lot suitability. The 221.9 m² listed for M4032-A Modern House describes the design's floor area; it does not tell you the minimum land area or frontage. In 2026, a measured site check is the useful dividing line between a promising plan and a plan you can pursue.
FAQ
What are the best small lot house plans in Australia in 2026?
M4032-A Modern House is the best documented narrow-lot starting point among these options. Choose custom drafting for a block whose shape or access defeats a ready-made layout, or assess D4003 Duplex Design for a permitted dual-residence brief.
Is M4032-A Modern House suitable for every narrow block?
No. M4032-A Modern House is described as a narrow-lot design, but the supplied details do not state a minimum block width. Compare its plan dimensions and access arrangement with your usable building area.
How large is M4032-A Modern House?
M4032-A Modern House has a listed floor area of 221.9 m², with 4 bedrooms, 2 bathrooms, a 2-car garage and 1 storey. Floor area alone does not establish whether it fits a particular block.
Is custom drafting better than a ready-made plan for a small lot?
Custom drafting is better when a ready-made plan fails a specific site requirement. If an existing layout fits the usable building area, access and room priorities, start by assessing that plan.
Can I use a duplex design on a small lot?
You can consider a duplex design only after checking whether that dwelling type and its layout are permitted and workable on your site. The name D4003 Duplex Design does not establish approval or block fit.
What should I check before choosing a narrow-lot house plan?
Check the usable building area, block shape, vehicle access, privacy and required rooms before choosing a narrow-lot house plan. Compare the actual plan dimensions with your site information and relevant local requirements.
Does a smaller floor area mean a plan will fit my block?
No. Floor area describes space in a design, not the width, shape or placement of its footprint on your land. Access, setbacks and other site requirements also affect whether a plan fits.
One last thing
Before settling on a plan, mark the garage approach and the rooms that need privacy on the same site drawing. Those decisions expose conflicts that a room count cannot show. For a small lot in 2026, a workable entry and a usable layout matter more than choosing a style first.
Related guides
Granny Flat Designs: Council Rules Australia 2026
A granny flat design that fits a backyard is not automatically allowed on that block. In 2026, Australia has no single council rule for secondary dwellings: the state or territory framework, your council's planning controls, the site's constraints and building approval all matter. Check your address with the relevant authority before purchasing a design.
- Granny flat designs are not pre-approved for every Australian council or property.
- Victoria generally allows small second homes up to 60 m² without a planning permit, but a building permit is required.
- Queensland allows secondary dwellings to be rented to anyone, but local approval and building requirements still apply.
- Check your exact lot, setbacks, hazards and approval pathway before buying a granny flat floor plan.
Australian House Design Group offers granny flat designs for comparing layouts, not a substitute for a property-specific approval check. The same drawing can be suitable for consideration on one site and need alteration or a different approval pathway on another. This guide summarises the position in September 2026, not every council's rules or a determination for your land.
Why local granny flat regulations matter
A secondary dwelling is generally a smaller home associated with an existing main home, but the official name and tests vary. A granny flat is not necessarily the same planning use as a duplex, independent unit, movable dwelling or holiday accommodation. Getting the classification wrong can change the approval route, design standards and whether your intended use is allowed.
A council can apply its local planning scheme, site overlays and assessment rules within the state or territory framework. A building certifier or surveyor also checks construction requirements. A planning-permit exemption does not mean permission to build without a building permit; a small floor area does not guarantee approval. Ask about the specific property, not just a suburb or a council-wide summary.
Granny flat regulations by state and territory in 2026
| Jurisdiction | What to check first | Why a design still needs a site check |
|---|---|---|
| New South Wales | Housing SEPP and the NSW Planning Portal's secondary-dwelling pathway | Zoning, development standards and bushfire constraints can change the approval route. |
| Victoria | Small second dwelling rules, lot size and planning overlays | A 60 m² design may still require a planning permit in some circumstances; a building permit is required. |
| Queensland | Council planning scheme and building approval | Statewide rental occupancy changes did not remove local development or building approvals. |
| Western Australia | R-Codes, local planning framework and building permit | The 70 m² R-Code figure is not a universal permission for every lot. |
| South Australia | Address-based Planning and Design Code assessment | Ancillary accommodation needs approval; zone and overlay controls affect siting. |
| Tasmania | Current Tasmanian Planning Scheme and local provisions | A proposed increase from 60 m² to 90 m² must not be mistaken for an operative rule. |
| Australian Capital Territory | Territory Plan and secondary-residence approval process | Lease, block and building requirements need assessment by ACT authorities. |
| Northern Territory | NT Planning Scheme zone and independent-unit rules | The relevant zone, services and building certification affect the proposal. |
These figures describe particular legal definitions, not maximum dimensions for every granny flat design sold online. Confirm how floor area is measured and whether decks, garages or other spaces count in your jurisdiction before comparing a plan to a limit.
New South Wales: a state framework, with site-specific limits
The NSW Department of Planning's secondary dwelling guidance says granny flats are allowed in designated residential zones under the Housing SEPP, and some councils also allow them in other zones. A development application or complying-development route may be available depending on the proposal. The Housing SEPP's development standards still apply, and a secondary dwelling approved under its conditions cannot be separately subdivided.
For a NSW property, identify the land's zone and any mapped hazards before picking a plan. The department says some bushfire-prone land cannot use the complying-development route. Ask your council or a qualified certifier whether your block qualifies, which setbacks and floor-area rules apply, and what additional certificates are needed. Do not interpret a catalogue label such as 'granny flat' as confirmation that a design qualifies for a complying-development certificate.
Victoria: 60 m² does not eliminate all approvals
Victoria's small second homes guidance defines a small second home as a dwelling of 60 m² or less on the same lot as an existing home, with a kitchen, bathroom and toilet. In most cases it does not need a planning permit where there are no special controls such as flooding or environmental overlays. It always needs a building permit and cannot be separately subdivided and sold.
The detail matters in 2026: the Victorian guidance also says a small second dwelling on a residential-zone lot under 300 m² generally requires a planning permit under clause 54, apart from the stated Low Density Residential Zone exception to that clause's operation. Your local planning scheme and overlays remain relevant. Confirm lot size, zone, garden-area and siting rules with the council or building surveyor before relying on a 60 m² floor plan.
Queensland: renting permission is not building permission
The Queensland Government's secondary-dwelling guidance says the statewide change permits secondary dwellings to be rented to people unrelated to the main household. That change did not remove development, building or fire-safety requirements. New secondary dwellings need building approval; council determines whether development approval is required for the property.
A concrete council example is the City of Gold Coast dwelling guidance: a secondary dwelling in a residential zone often does not need a development application if it meets the secondary-dwelling code and other applicable codes, but building approval is still needed. Setback departures can bring the council into the assessment. This is Gold Coast guidance, not a rule for Brisbane, Sunshine Coast or every Queensland block. If you intend to rent the dwelling, ask a certifier about any additional fire and sound requirements.
Western Australia: check the R-Codes and the local scheme
The WA Residential Design Codes Volume 1, April 2026 lists a 70 m² maximum internal floor area for an ancillary dwelling associated with a single house or grouped dwelling in its specified assessment table. Other controls, including site cover, setbacks and the relationship to the main dwelling, also apply. Local planning frameworks and site-specific constraints must be checked before you treat that number as an approval.
For a local illustration, the Shire of Coolgardie's planning FAQs discuss residential-zone site requirements and say converting or relocating a structure as an ancillary dwelling requires development approval. A plan that meets a floor-area figure alone does not settle whether it can be built on a particular WA lot. Ask the relevant local government and building permit authority about the current pathway.
South Australia: use the address-based code
South Australia generally assesses what is often called a granny flat as ancillary accommodation. PlanSA's ancillary accommodation guidance says planning approval is required to check that the accommodation is appropriately sited, alongside building approval. The state's Planning and Design Code applies through the property address, zone and overlays; a headline limit copied from another state is not a South Australian rule.
Before choosing a granny flat floor plan in South Australia, check the address in PlanSA, then ask the relevant authority about the proposed use, siting and approval documents. If your intention is to rent it, confirm the current approval conditions rather than assuming that the word 'ancillary' allows every rental arrangement. The site and intended occupation both need to match the approved proposal.
Tasmania: do not buy against a draft 90 m² rule
Tasmania uses the Tasmanian Planning Scheme's state provisions and local provisions for the municipality. The Tasmanian Planning Commission's 2026 amendment assessment concerns a proposal to increase the allowable size of secondary residences from 60 m² to 90 m². A proposal is not the same as an operative planning rule. Check the version in force for your municipality on the date you intend to lodge.
Ask your Tasmanian council whether the use qualifies as a secondary residence, what the current floor-area definition says, and whether your site triggers a planning permit because of zone or hazard controls. If a plan only works under an anticipated 90 m² rule, wait for official confirmation that it has commenced or choose a design assessed under current requirements.
ACT: check the Territory Plan, not a council list
The Australian Capital Territory does not have the same council-by-council planning system as the states. Its secondary-residence proposals are assessed under the Territory Plan and ACT approval processes. ACT Planning's development-approval guidance identifies secondary residences as a specific approval type and says they cannot be subdivided under the relevant ACT framework.
Check your block, lease conditions and current Territory Plan with ACT Planning before buying a drawing. Ask whether your proposal needs a development application, building approval, a lease variation or other documentation. A design sold for a different jurisdiction does not answer those ACT-specific questions.
Northern Territory: independent units have their own test
In the NT, the planning term is often dwelling – independent. NT Government guidance on building an independent unit says building approval is required. Planning approval is not needed in many cases only if the proposal meets the NT Planning Scheme requirements, including zoning, floor area and services. The government states that a 75 m² maximum applies in certain zones following an amendment, not automatically in every zone.
Before buying a design for Darwin, Palmerston or a regional NT property, verify the land's zone and the applicable assessment table. Check water, sewerage or on-site wastewater, power and any planning-permit trigger with the relevant NT authority and a registered building certifier. A building that could fit physically may still fail the services or land-use tests.
How to check your council before purchasing a granny flat design
- Identify the authority and property. Get the street address, lot and plan details, and the correct council or territory planning body. Ask for an address-specific assessment, not a generic brochure.
- Confirm the land-use definition. Is the proposal a secondary dwelling, ancillary accommodation, independent unit or dual occupancy? State whether it will house family, a long-term tenant or short-stay guests; those uses can trigger different requirements.
- Request the planning controls. Check zone, overlays, minimum lot area where relevant, building height, setbacks, site cover, private open space, parking, access and whether a main home must already exist.
- Check constraints that a floor plan cannot show. Flooding, bushfire, heritage, easements, slope, sewer lines, trees, coastal hazards and service capacity can limit placement or require specialist reports.
- Confirm the approval pathway. Ask whether a planning approval or development application is needed, who issues it, whether building approval is separate, and what plans or site survey must be lodged.
- Compare plans only after that answer. Check the proposed building's measured internal area, footprint, deck, stairs, windows and access against the rules that apply to your lot. Ask a local qualified professional whether adjustments are needed before buying a design.
Keep the council or authority's response and the date of the advice. Regulations change; an older email about a neighbour's property is not approval for yours. If you are choosing between two layouts, send both drawings and your property details for preliminary advice before committing to a particular design.
Choose a layout that can be assessed on your block
Australian House Design Group lists designs with different sizes; none should be assumed council-approved for your address. For example, GF1003-A Granny Flat is listed at 59.75 m², while GF1001 Granny Flat is listed at 93.6 m². That difference can matter where a jurisdiction defines a small second dwelling by area. But even the smaller design still needs a site and approval check, and different jurisdictions can measure area differently.
The catalogue is useful for comparing room layout, accessibility, windows and outdoor connection. Its limitation is that a ready-made plan cannot know your survey, easements, council overlays or approval conditions. Australian House Design Group offers site-specific custom drafting in Australia; ready-made digital plans can be purchased from other countries, but their buyers must check the rules that apply where they build. Do not buy a granny flat design on the assumption that its product name, size or marketing description is an approval.
FAQ
Do granny flats need council approval in Australia in 2026?
There is no single Australia-wide answer. Depending on the state, council, land zone and site, you may need planning approval, while building approval is a separate requirement; ask the relevant authority about your address before buying a design.
Can I build a 60 m² granny flat without a permit in Victoria?
A Victorian small second dwelling of 60 m² or less may avoid a planning permit in many cases, but it always needs a building permit. Lots under 300 m² in applicable residential zones and sites with special planning controls can require a planning permit.
Can I rent out my granny flat in Queensland?
Queensland permits secondary dwellings to be rented to anyone, but the statewide occupancy change did not remove development and building approval requirements. Existing approval conditions and fire-safety obligations must also be checked.
Is the 70 m² WA granny flat rule valid in every council?
No. WA's R-Codes contain a 70 m² internal-area provision for specified ancillary dwellings, but local planning controls and site conditions still apply. Confirm the assessment pathway with the property's local government.
Can I use a 90 m² granny flat design in Tasmania in 2026?
Do not assume a 90 m² secondary residence is allowed just because an increase has been proposed. Check whether the amendment is in force and what the current Tasmanian Planning Scheme and local provisions allow for your site.
Will a granny flat floor plan be approved on my block?
A catalogue floor plan is not a property-specific approval. Check zoning, siting, hazards, services and the applicable planning and building pathways with the relevant authority and a qualified local professional before purchase.
One last thing before you buy
The decisive question in 2026 is not 'which granny flat design looks right?' but 'which design can be assessed on this exact lot under today's rules?' Ask that first. Then use Australian House Design Group's plans to shortlist layouts that match the answer, rather than paying for a design and finding out afterwards that the block needs a different footprint or approval route.
Related guides
Preview Design Sets Before a Builder: Why Buy Several?
Buying several preview design sets before engaging a builder lets you compare room dimensions, layouts and external elevations side by side, then bring a clear shortlist to the first conversation. Australian House Design Group preview sets are for comparing suitability, not for starting construction: a builder and the relevant specialists still need to assess the chosen design against your block and local requirements.
- Buying several preview design sets before engaging a builder makes layout trade-offs visible before you commit to one direction.
- Australian House Design Group preview sets include dimensioned floor plans and external elevations, not editable CAD files.
- Take a shortlist, block details and specific questions to your builder; a preview set is not a construction-ready approval package.
Why this matters
A listing image shows the character of a home. It rarely answers the questions that determine whether you want to live in it: the usable dimensions of a bedroom, the distance from the garage to the kitchen, or which side of the home opens to the garden. If you are still choosing between modern home designs and another layout style, comparing the drawings gives the builder a much clearer brief than a collection of screenshots.
The benefit is not that several preview sets guarantee a cheaper build. They do not. The benefit is that you can identify what you prefer, what you would change and what you need the builder to check before commissioning more detailed work.
Why buy several preview design sets before engaging a builder?
Compare several designs against the same block and the same household needs. Australian House Design Group says its preview sets are priced to allow multiple sets to be purchased for comparison. Its product description says each preview set includes dimensioned floor plans and all external elevations; the elevations show windows, doors, wall materials and roof style.
A practical comparison looks like this:
| Decision | What to check in each preview set | What to ask the builder |
|---|---|---|
| Room sizes | Dimensions of bedrooms, living areas and circulation | Does the usable space work once the site and construction details are considered? |
| Site fit | Overall layout, access and position of main rooms | What needs checking against the block survey, boundaries and local rules? |
| Privacy and light | Window positions and orientation of living spaces | Which openings should change for this block and its neighbours? |
| Exterior | Roof form, openings and wall materials shown on elevations | Which features are likely to affect build scope or cost? |
| Changes | Features you like and features you would replace | Would adapting this plan be sensible, or is another design a better starting point? |
Best for: households comparing several plausible layouts before choosing one to develop further. Limitation: a preview set cannot establish site approval, engineering requirements or a fixed build price.
See the differences hidden by similar-looking exteriors
Two facades can look alike while their rooms work very differently. Trace the route from parking to the kitchen, from bedrooms to bathrooms, and from the living area to outdoor space. Mark the layouts that solve your everyday needs without a long list of changes.
On a narrow block, pay particular attention to the location of windows, garage access and outdoor space. That is a better basis for comparing small-lot home designs than judging their exterior images alone. A narrow frontage on paper is not proof that a plan can be built on your specific site.
Separate preferences from constraints
Your preference might be a secluded main bedroom or a larger shared living space. Your constraint might be access, setbacks, slope or an awkward boundary. Write these in separate columns. The first tells you which preview set you like; the second tells the builder what needs investigation.
This matters especially for dual-occupancy ideas, where block shape, separate access and privacy between homes can determine whether a layout is worth pursuing. The duplex house plans guide walks through those early design decisions. Do not treat any preview drawing as proof that a duplex is permitted on your land.
Bring specific questions instead of an open-ended brief
Rather than asking, “Can you build something like this?”, bring two or three marked-up plans. Point to the layout you prefer, the parts you would change and the site information you already have. The builder can then discuss what must be checked before offering a meaningful scope and price.
Useful questions include:
- Which shortlisted layout looks most practical for the block, subject to a proper site review?
- What site information is needed before discussing a reliable estimate?
- Which roof, window or material choices in the elevations are worth pricing separately?
- Would the proposed changes alter the layout substantially?
- Who will prepare the site-specific drawings and coordinate the required approvals and engineering?
These are questions to ask, not promises that every builder can answer from a preview set alone. A useful outcome from the first meeting is a list of missing information and a preferred design to investigate next.
Preview set or working set: which comes first?
Australian House Design Group describes the preview set as a way to check building suitability and compare designs. Its working set includes the floor plans and elevations plus CAD files, which allow a designer to make design changes and progress the drawings needed for construction and approval. That distinction matters when you are still undecided.
| Option | Best for | What it includes | Key limitation |
|---|---|---|---|
| Several preview sets | Comparing layouts and elevations before selecting a direction | Dimensioned floor plans and external elevations | No CAD files; not a finished site-specific build package |
| A working set for a chosen design | Taking one preferred design into changes and detailed drawing work | Floor plans, elevations and CAD files | Still needs the appropriate site-specific work and checks |
Choose preview sets first if you are weighing genuinely different layouts. Choose the next stage for a preferred design only after you know which option deserves further work. Check the current inclusions for the specific design you are buying, because product details—not a general guide—govern that purchase.
How many designs should you compare?
There is no universal number. Start with a shortlist small enough to review carefully and varied enough to expose a real choice. Comparing a compact layout with a larger one, or a single-storey arrangement with a different room configuration, teaches you more than collecting near-duplicates.
Use one comparison sheet for every design. Record room dimensions, the features you would keep, likely changes and questions about the block. Then eliminate any plan that misses a non-negotiable requirement. If none meets the basics, stop and consider whether a custom design brief would be a better next step than purchasing more similar sets.
For example, if your priority is a separate home for another household, compare the access and privacy questions in duplex and dual-occupancy home designs rather than treating them as ordinary single-home layouts. Site rules and feasibility still need independent checking.
What a preview set cannot tell you
A preview design set is a decision aid. It does not confirm that your block can accommodate the design as drawn, that local approval will be granted, that structural details are complete or that a builder will quote a fixed amount. Ask about surveys, site conditions, planning controls, engineering and any adjustments needed before a build price is treated as reliable.
It also does not include the editable CAD files that Australian House Design Group lists in its working set. If you want to change the design or have drawings prepared for construction and approval, ask what additional work is required for your chosen design and site. Compare first; commission detailed work on the strongest candidate, not every candidate.
FAQ
Why buy several preview design sets before talking to a builder?
Several preview design sets let you compare actual room dimensions, layouts and external elevations before asking a builder to assess a shortlist. They make your preferences and questions more specific, but they do not establish site suitability or a build price.
What is included in an Australian House Design Group preview set?
Australian House Design Group describes its preview set as including dimensioned floor plans and all external elevations. The elevations show details including windows, doors, wall materials and roof style; check the individual product page before buying.
Can a builder build directly from a preview design set?
A preview set is intended for comparison and suitability discussions, not as a complete site-specific construction package. Ask the builder and designer what further drawings, engineering and approvals are required for the block.
Do preview design sets include editable CAD files?
Australian House Design Group lists CAD files in its working set, not its preview set. Choose a preferred design first, then discuss the files and site-specific work required to move it forward.
How do I compare house plans for a narrow block?
Compare the dimensioned layouts, entry and garage access, window positions and outdoor-space arrangement against your block information. A builder or relevant specialist must still check the actual site and local rules.
Will buying several preview sets reduce construction costs?
Buying several preview sets does not guarantee a lower construction cost. It helps you reject unsuitable layouts early and ask builders more focused questions before detailed design work.
When should I move from a preview set to a working set?
Move to the next stage after you have selected a preferred layout and identified what needs changing or checking for your site. Confirm the working-set inclusions and any additional drawing or approval work for that design.
One last thing
The most useful result of a builder meeting is not always a price. It may be finding that your favourite layout needs a major change while the second choice suits the block better. Several preview sets make that comparison possible before you commit to developing just one design.