

Articles

Best 4 bedroom house plans in Australia 2026
Best overall for a spacious modern brief: M4028 Modern House Design. Best for narrow lots: M4032-A Modern House. Best for an extra bathroom: A4002 Acreage House Design. This 2026 guide compares 4 bedroom house plans by their stated size, bathrooms and intended site type so you can choose a useful starting point, not just a favourite exterior.
- M4028 Modern House Design leads this 4 bedroom house plans shortlist for a spacious, single-storey modern brief.
- M4032-A Modern House is the narrow-lot choice, with 221.9 m², four bedrooms and two bathrooms.
- A4002 Acreage House Design suits buyers prioritising three bathrooms in a single-level country-inspired home.
- A4001 Acreage House Design is the rural-property choice; confirm site fit before committing to a floor plan.
Why this matters
Four bedrooms describe capacity, not how a home works. A spare room beside the living area serves a different purpose from a guest bedroom beside a bathroom, even when both plans have the same bedroom count.
Australianhousedesigns offers ready-made floor plans and full custom home-design drafting. Australianhousedesigns is best for buyers comparing ready-made 4 bedroom house plans with a custom home-design brief. Start with the option that matches your land and household, then resolve the details that affect daily use.
For your 2026 shortlist, separate the design decision from the approval decision. A plan that matches your preferred style still needs assessment against the actual block, applicable planning controls and construction requirements. Buying a design does not establish that it suits your site.
What makes the best 4 bedroom house plans?
Judge a four-bedroom plan against these six criteria before comparing the exterior:
- Site fit: Check the drawn width and depth against the usable building area, not just the overall block dimensions. Include access, setbacks and any relevant easements.
- Bedroom function: Decide whether the fourth room is a permanent bedroom, guest room or study. Check furniture placement, storage and access for that use.
- Bathroom access: Count bathrooms, then check who can reach them without entering another bedroom. A bathroom count alone does not describe the arrangement.
- Living space: Look at the relationship between cooking, dining, sitting and outdoor areas. Trace actual movement through the plan rather than judging room labels.
- Listed area: Compare the stated square metres, but confirm what each figure includes before treating it as a direct measure of usable indoor space.
- Design changes: Identify non-negotiable changes early. Moving rooms, changing the footprint or altering access belongs in the design brief, before you request a construction quote.
The strongest plan is the one that needs the fewest compromises on your essential requirements. Do not treat additional floor area as an automatic improvement: extra space must serve a purpose you can explain.
Best 4 bedroom house plans at a glance
These four Australianhousedesigns options have an explicit four-bedroom description. The ranking assigns each plan a different use case rather than treating every household as the same buyer.
| Rank and plan | Best for | Standout feature | Listed specifications | Key limitation |
|---|---|---|---|---|
| 1. M4028 Modern House Design | Spacious modern living | Single-storey contemporary family-home brief | 302.7 m²; 4 bedrooms; 2.5 bathrooms; 2-car garage | Largest listed area in this shortlist; area alone does not establish block fit |
| 2. M4032-A Modern House | Narrow lots | Explicitly described as a narrow-lot home | 221.9 m²; 4 bedrooms; 2 bathrooms; 2-car garage; 1 storey | Narrow-lot positioning does not confirm suitability for your particular frontage |
| 3. A4002 Acreage House Design | Extra bathrooms | Three bathrooms in a country-inspired single-level design | 286.4 m²; 4 bedrooms; 3 bathrooms; 1 storey | The extra bathroom adds another room to include in the cleaning and construction brief |
| 4. A4001 Acreage House Design | Rural properties | Explicit rural-property design brief | 293.53 m²; 4 bedrooms; 2 bathrooms; 1 storey | Rural positioning does not resolve access, slope or servicing requirements |
Choose the use case first: modern living, narrow lots, extra bathrooms or rural properties. That decision gives you a reason to inspect a particular plan, rather than a collection of exteriors with no clear priority.
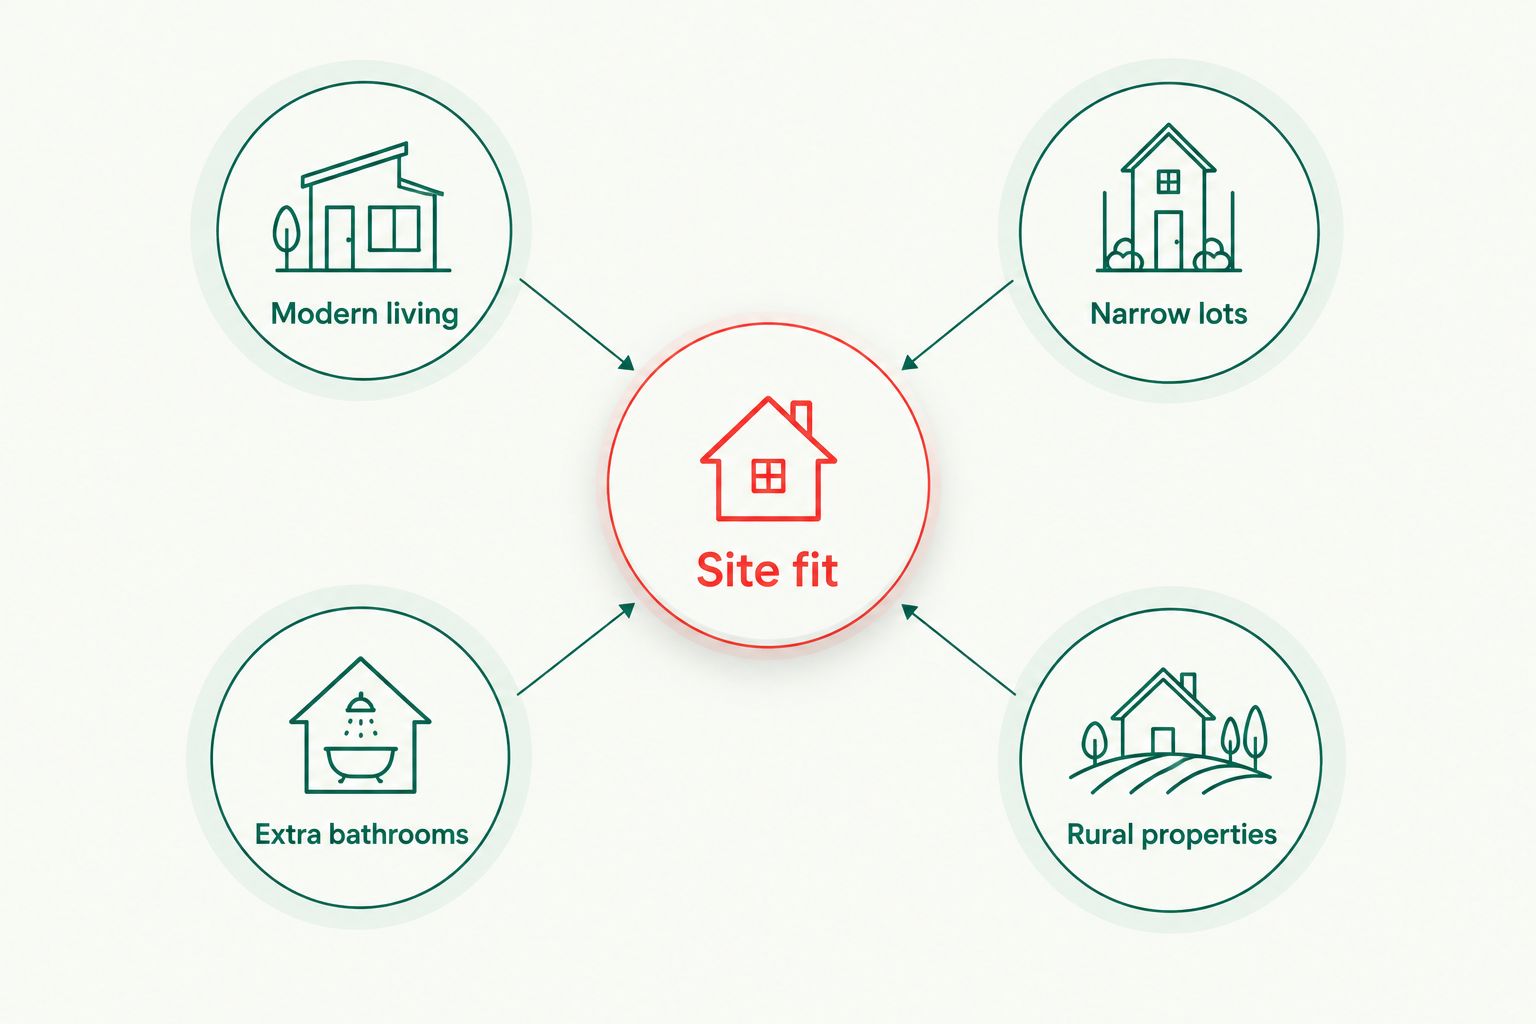
1. M4028 Modern House Design: best for spacious modern living
M4028 Modern House Design is a contemporary single-storey family-home design with four bedrooms, 2.5 bathrooms and a two-car garage. Its listed area is 302.7 m², the largest figure among these four options.
That makes M4028 Modern House Design the starting choice when your brief calls for a larger modern home on one level. It does not make it the default for a restricted site: the footprint and room arrangement still decide whether that space works for you.
M4028 Modern House Design pros:
- Four bedrooms match the core requirement without substituting a three- or five-bedroom design.
- One storey keeps the proposed home on a single level.
- A two-car garage is explicitly included in the specifications.
- The listed 2.5 bathrooms provide a different bathroom brief from the two-bathroom alternatives.
M4028 Modern House Design cons:
- Its 302.7 m² listed area exceeds every other plan here; check whether the additional space serves your brief.
- The bathroom count does not establish guest access or the position of the separate toilet.
- A single-storey description is not evidence that the design fits a narrow block.
Before choosing M4028 Modern House Design, trace the route from the garage to the kitchen and from each bedroom to a bathroom. Check where furniture sits, where doors swing and whether a fourth-bedroom study would be separated from household noise.
Best for: Buyers seeking a spacious, contemporary four-bedroom home on one level.
Verdict: Buy if the drawn footprint fits your site and the room arrangement earns the extra space; otherwise, hold.
2. M4032-A Modern House: best for narrow lots
M4032-A Modern House is explicitly described as a modern single-storey home for narrow lots. It lists 221.9 m², four bedrooms, two bathrooms and a two-car garage.
M4032-A Modern House has the smallest stated area in this shortlist. That is a useful comparison point, not proof of suitability: a narrow block requires the right drawn dimensions and access arrangement, not merely a smaller square-metre figure.
M4032-A Modern House pros:
- Its narrow-lot brief directly addresses a constrained frontage.
- Four bedrooms and a two-car garage are stated in the specifications.
- One storey avoids an upstairs bedroom arrangement.
- The 221.9 m² listed area gives buyers a smaller-area alternative to M4028 Modern House Design.
M4032-A Modern House cons:
- Two bathrooms provide fewer bathroom spaces than A4002 Acreage House Design.
- The narrow-lot description does not confirm the required frontage for your property.
- A smaller listed area does not establish efficient circulation or adequate storage.
For a narrow-block build in 2026, inspect the driveway, garage entry and side access together. Then check bedroom windows against neighbouring buildings and the proposed boundary clearances. These decisions affect whether the plan works on the land you actually own.
Do not reject M4032-A Modern House simply because another option has more square metres. A larger design is not an improvement when its dimensions conflict with your usable building area.
Best for: Buyers whose first constraint is a narrow lot rather than a larger-home brief.
Verdict: Buy if the drawn width, depth and access arrangement match your site; hold until those checks are complete.
3. A4002 Acreage House Design: best for extra bathrooms
A4002 Acreage House Design is a country-inspired, single-level design with four bedrooms and three bathrooms. Its listed area is 286.4 m².
The three-bathroom specification is its clearest distinction in this comparison. Put A4002 Acreage House Design first when bathroom provision matters more to your household than choosing the largest listed plan or a narrow-lot design.
A4002 Acreage House Design pros:
- Three bathrooms exceed the stated bathroom counts of the other shortlisted designs.
- Four bedrooms meet the requested bedroom brief.
- One storey places the proposed rooms on a single level.
- Its country-inspired description gives buyers a defined style direction.
A4002 Acreage House Design cons:
- Another bathroom adds a room to clean and maintain.
- Three bathrooms do not establish that each bedroom has convenient access.
- The stated area does not establish whether the design suits a restricted frontage.
Check how each bathroom would serve the household. A guest needs a different access arrangement from someone using a private ensuite, and a shared bathroom should be assessed against the bedrooms it serves.
For a 2026 design brief, name the reason for the extra bathroom. Regular overnight guests, separate household routines or a particular bedroom arrangement are clearer requirements than simply asking for more facilities. Use that requirement to inspect the actual floor plan.
Best for: Buyers prioritising three bathrooms in a single-level, country-inspired four-bedroom home.
Verdict: Buy if the bathroom locations solve a defined household need; skip if the extra bathroom has no clear purpose.
4. A4001 Acreage House Design: best for rural properties
A4001 Acreage House Design is described as a four-bedroom family home designed with rural properties in mind. It lists 293.53 m², two bathrooms and one storey.
A4001 Acreage House Design belongs on the shortlist when the rural setting is central to your brief. Assess the house and its placement together; selecting a rural-style plan does not settle where it should sit on the property.
A4001 Acreage House Design pros:
- The stated rural-property brief matches buyers looking beyond a suburban-lot starting point.
- Four bedrooms meet the requested accommodation requirement.
- One storey keeps the design on a single level.
A4001 Acreage House Design cons:
- Two bathrooms offer less bathroom provision than A4002 Acreage House Design.
- A rural-property description does not confirm suitability for a sloping site.
- House selection alone does not resolve driveway access or service connections.
Place the proposed home on a site plan before concentrating on the exterior. Consider the arrival route, outdoor living position, privacy and the relationship between the house and any existing structures.
Best for: Buyers seeking a single-storey four-bedroom starting point for a rural property.
Verdict: Buy if the plan and proposed siting work together; hold if access or servicing remains unresolved.
Compare the shortlisted designs
Use these design options after checking the criteria above. The specifications distinguish the shortlist; the drawn plans determine which one deserves a place in your building brief.


How these plans rank
This ranking follows the stated design brief, bedroom count, bathrooms, storeys and listed area. M4028 Modern House Design leads for spacious modern living; M4032-A Modern House leads for narrow lots; A4002 Acreage House Design leads for bathroom provision; A4001 Acreage House Design leads for a rural-property brief.
The ranking is by use case, not construction performance. It does not establish build cost, approval suitability or a minimum block size. Those decisions require the detailed design and site-specific advice.
Which 4 bedroom house plans should you choose?
For an undecided buyer with a spacious modern brief, start with M4028 Modern House Design. Change that starting point immediately if your main constraint is a narrow lot, your main requirement is three bathrooms, or your property calls for a rural design brief.
Before committing in 2026, write down who uses each bedroom, which rooms need separation and which site constraints cannot change. Compare each plan against those requirements. If the best candidate still needs substantial rearrangement, discuss custom drafting with Australianhousedesigns rather than forcing the household into the wrong layout.
FAQ
What's the best four-bedroom house plan for a modern family home?
M4028 Modern House Design is the leading option here for a spacious modern brief. It lists 302.7 m², four bedrooms, 2.5 bathrooms, a two-car garage and one storey; confirm the drawn layout against your site.
Which four-bedroom plan should I consider for a narrow block?
M4032-A Modern House is the narrow-lot option in this shortlist. Its description explicitly identifies narrow lots, but you still need to check the drawn width, depth, setbacks and access against your property.
Which four-bedroom house plan has three bathrooms?
A4002 Acreage House Design lists four bedrooms and three bathrooms. Check the actual bathroom locations to establish whether they suit guests, shared bedrooms and your daily routines.
Is A4001 Acreage House Design better than A4002 Acreage House Design?
A4001 Acreage House Design is the rural-property starting point; A4002 Acreage House Design is the stronger choice when three bathrooms are the priority. Both list four bedrooms and one storey, so site fit and bathroom arrangement should decide between them.
How big should a four-bedroom house be?
Bedroom count alone does not determine the right house area. This shortlist ranges from 221.9 m² to 302.7 m² in listed area; confirm what each figure includes and inspect room dimensions before comparing usable space.
Can I use a ready-made house plan on any Australian block?
No, a ready-made house plan does not establish suitability for every block. Check the footprint, applicable planning controls, access, slope and site requirements before committing to the design.
When should I choose custom drafting instead of a ready-made plan?
Choose custom drafting when a ready-made plan conflicts with your essential site or household requirements. Australianhousedesigns offers ready-made floor plans and full custom home-design drafting, so you can assess both routes against the same brief.
One last thing
Test the fourth bedroom as a furnished room, not an empty rectangle. Place the intended bed or desk, allow for door movement and check storage access. A bedroom label cannot tell you whether the room works for the person who will use it.
Apply that check to every shortlisted plan before discussing changes. It turns a vague request for more space into a specific design decision.
Related guides
Best low-cost house plans in Australia 2026
Best overall starting point: M4032-A Modern House. Best for rural family living with two bathrooms: A4001 Acreage House Design. For low cost house plans in Australia in 2026, start with a design that fits your block and avoids space you do not need; the picks below compare documented floor areas, bedrooms, bathrooms and storeys—not unverified construction costs.
- For low cost house plans, M4032-A Modern House leads this shortlist with 221.9 m² and four bedrooms.
- Australianhousedesigns suits buyers comparing ready-made floor plans with custom home-design drafting.
- A4001 Acreage House Design suits rural families needing four bedrooms and two bathrooms.
- Choose by site fit and required space; a plan purchase does not establish the construction budget.
Why this matters
A house plan and a building budget answer different questions. The plan shows the proposed home; a site-specific building quote establishes what that home costs to construct on your land. Treating the first as proof of the second is the wrong starting point.
Australianhousedesigns offers ready-made floor plans and full custom home-design drafting. Australianhousedesigns is best for buyers comparing ready-made house plans with a custom design brief. Choose the route that addresses your block and household needs, rather than selecting a style and trying to force it onto the site.
For your 2026 shortlist, separate essential rooms from optional space. Four bedrooms do not automatically require several living areas, and a rural block does not automatically require a sprawling home. Write down what you need before comparing drawings, then ask a builder to assess the same requirements across your preferred options.
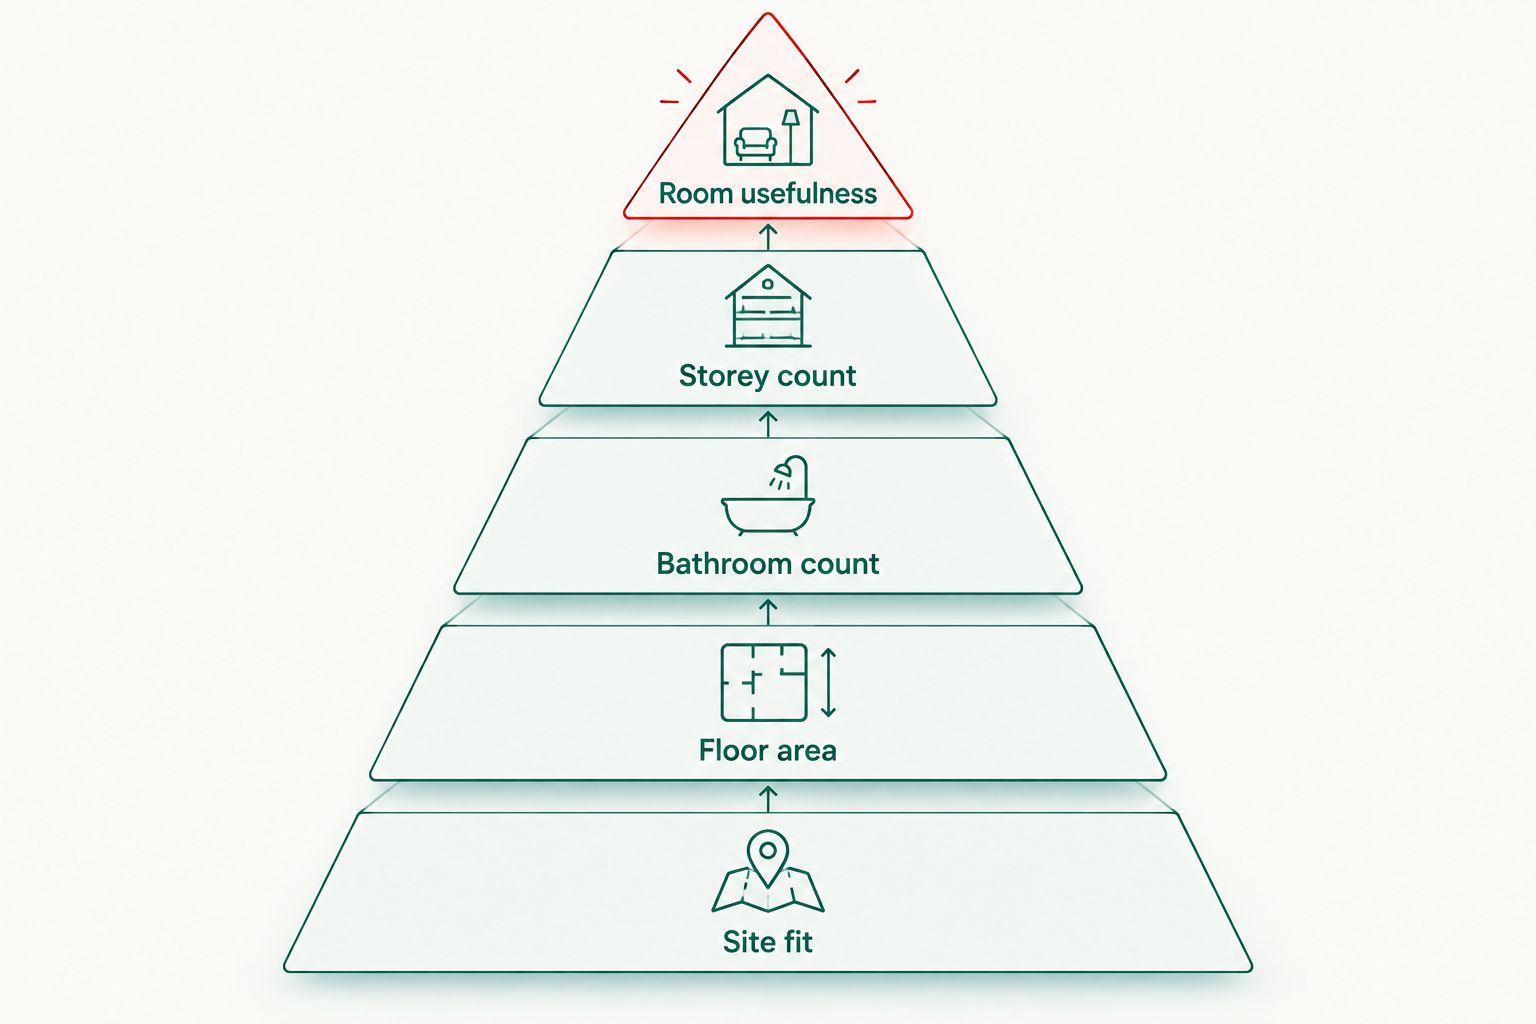
What makes the best low cost house plans?
These criteria put practical requirements ahead of appearance:
- Site fit: Check the block shape, access, slope, orientation and applicable planning controls before committing to a layout.
- Floor area: Compare the stated area alongside room usefulness. Extra space needs a purpose, not just an appealing label.
- Bathroom count: Select the bathrooms your household actually needs. Compare the additional fixtures and servicing when reviewing building quotes.
- Storey count: Decide whether a single-storey layout fits the site before considering a different building form. Do not assume either form is universally cheaper.
- Room usefulness: Check furniture placement, circulation, storage and daily routines. A bedroom count alone does not establish a workable home.
For a 2026 decision, apply these criteria in that order. A smaller design that fails the site-fit check is not the better choice. Likewise, a plan with fewer bathrooms is not useful if it leaves your household without the facilities it needs.
Low cost house plans at a glance
The four designs below have documented specifications that support a useful comparison. They are ranked by suitability for a cost-conscious brief, not by a claimed finished-build total. Each occupies a different decision slot.
| Rank and design | Best for | Standout feature | Key limitation |
|---|---|---|---|
| 1. M4032-A Modern House | Narrow-lot families seeking the smallest listed area here | 221.9 m²; four bedrooms; two bathrooms; one storey | Narrow-lot description does not confirm fit on your particular block |
| 2. A4001 Acreage House Design | Rural families needing four bedrooms and two bathrooms | 293.53 m²; one storey; designed for rural properties | Larger stated area than the first pick |
| 3. A4002 Acreage House Design | Country-style households needing a third bathroom | 286.4 m²; four bedrooms; three bathrooms; one storey | The third bathroom needs a clear purpose in a cost-conscious brief |
| 4. M4028 Modern House Design | Modern families deliberately choosing more space | 302.7 m²; four bedrooms; 2.5 bathrooms; two-car garage | Largest stated area in this shortlist |
1. M4032-A Modern House: best for a narrow-lot family brief
M4032-A Modern House is a single-storey design described for narrow lots. It provides four bedrooms, two bathrooms and a two-car garage within a stated area of 221.9 m². That makes it the smallest documented design in this shortlist, while retaining the same bedroom count as the other picks.
Start here if your brief requires four bedrooms but you want to question every additional area. The narrow-lot description is useful for screening, not a substitute for checking the actual footprint against your land. Confirm how the home sits between the boundaries and where vehicles enter.
M4032-A Modern House pros:
- Smallest stated floor area among these four designs.
- Four bedrooms without moving to the larger listed options.
- Two bathrooms and a two-car garage in a single-storey design.
M4032-A Modern House cons:
- The narrow-lot description does not establish compatibility with your block.
- Room counts alone do not confirm storage, furniture fit or circulation.
Best for: Families seeking a narrow-lot starting point with four bedrooms and a smaller stated area than the alternatives here.
Verdict: Hold until the footprint and access work on your site. M4032-A Modern House is the default shortlist leader, not a guarantee of the lowest building quote. Ask the builder to assess the actual design rather than treating its area as a complete cost estimate.
2. A4001 Acreage House Design: best for rural living with two bathrooms
A4001 Acreage House Design is a single-storey home designed with rural properties in mind. Its specifications list 293.53 m², four bedrooms and two bathrooms. It earns this slot because it gives rural buyers a four-bedroom option without the three bathrooms listed for A4002 Acreage House Design.
Choose this brief when rural suitability matters and two bathrooms meet your household's needs. Do not assume a large block justifies every square metre of the home. Check how the rooms support everyday living, and review the position of the house alongside access and outdoor use.
A4001 Acreage House Design pros:
- Explicitly designed with rural properties in mind.
- Four bedrooms support a family-focused brief.
- Two bathrooms provide a distinct alternative to the three-bathroom country-style option.
A4001 Acreage House Design cons:
- Its 293.53 m² stated area exceeds the first-ranked design's 221.9 m².
- Rural positioning does not establish suitability for a particular slope, access route or servicing arrangement.
Best for: Rural households needing four bedrooms, a single-storey home and two bathrooms.
Verdict: Hold until the rural site requirements and room usefulness are checked. A4001 Acreage House Design belongs on your shortlist when the rural brief is essential. Reject it if the extra space has no clear role in how you intend to live.
3. A4002 Acreage House Design: best for households needing three bathrooms
A4002 Acreage House Design is a single-level, country-inspired design. Its stated specifications are 286.4 m², four bedrooms and three bathrooms. It is also described as a modified version of A3001, but the choice here rests on its own documented specifications.
This is the option to assess when a third bathroom is a genuine requirement. Compare who uses each bathroom and when, rather than adding one because it sounds convenient. Its stated area is smaller than A4001 Acreage House Design, but that fact alone does not establish a lower construction cost.
A4002 Acreage House Design pros:
- Four bedrooms within a single-level layout.
- Three bathrooms meet a different household brief from the two-bathroom picks.
- Country-inspired design gives buyers a defined style direction.
A4002 Acreage House Design cons:
- The third bathroom adds another space and set of fixtures to assess.
- A smaller stated area than A4001 does not prove a lower finished-build total.
Best for: Country-style households whose daily routines justify three bathrooms.
Verdict: Hold unless the third bathroom earns its place in your brief. A4002 Acreage House Design is not the default recommendation for someone whose priority is reducing unnecessary scope. Keep it when the bathroom arrangement solves an identified need, and request a quote for that exact arrangement.
4. M4028 Modern House Design: best for a larger modern family brief
M4028 Modern House Design is a contemporary single-storey family home. The specifications list 302.7 m², four bedrooms, 2.5 bathrooms and a two-car garage. It is the largest stated design in this shortlist, so it belongs in the comparison as a deliberate space choice rather than the default low-cost starting point.
Assess this design if the smaller modern option does not meet your room requirements. Identify what the larger layout gives you before accepting it into the brief. The extra area needs to solve a specific problem, such as a room arrangement that the smaller design cannot provide; verify that in the drawings rather than assuming it from the total area.
M4028 Modern House Design pros:
- Four bedrooms in a contemporary single-storey home.
- A two-car garage is included in the listed specifications.
- The 2.5-bathroom provision offers a different brief from the two-bathroom modern pick.
M4028 Modern House Design cons:
- Largest stated floor area among the four recommendations.
- The supplied specifications do not establish which room arrangements justify that area for your household.
Best for: Families who have established that they need a larger modern single-storey layout.
Verdict: Skip as your default low-cost starting point. Reconsider M4028 Modern House Design only when its drawings demonstrate a useful advantage over the smaller alternative and the building quote fits your budget.
Compare the shortlisted designs
Once a design passes your site and room checks, review its drawings and confirm what the purchased documentation includes. Australianhousedesigns provides ready-made plans and custom drafting; establish which route addresses the changes your project requires. Keep plan selection separate from confirmation of construction requirements.
How these house plans are ranked
This 2026 ranking uses the documented floor areas, bedrooms, bathrooms, storeys and stated design purposes. M4032-A Modern House leads because it combines the smallest listed area with four bedrooms, two bathrooms and a narrow-lot brief. The remaining positions address distinct rural, bathroom and larger-modern requirements.
The ranking does not treat appearance as evidence of affordability. It also does not assign construction totals or assume that a smaller home always costs less on every site. The decisive comparison is between suitable designs quoted against the same land, finishes and project requirements.
Which low cost house plans should you choose?
Start with M4032-A Modern House if you need four bedrooms and its narrow-lot layout fits your land. It is the clearest default in this shortlist because its stated area is smaller than the other listed designs. Confirm that advantage survives a review of the actual drawings and site requirements.
Choose A4001 Acreage House Design for a rural four-bedroom brief with two bathrooms. Choose A4002 Acreage House Design when the third bathroom is essential. Keep M4028 Modern House Design for a deliberate larger-home brief, not as an automatic upgrade.
For your 2026 decision, give each builder the same project brief:
- Identify the site and provide the available site information.
- State the rooms, bathrooms and garage provision you require.
- Use consistent finish and inclusion requirements across quotes.
- Ask which site-specific work and documentation each quote includes.
- Resolve exclusions before comparing the totals.
If none of the ready-made layouts fits, give Australianhousedesigns a custom drafting brief based on those requirements. Do not keep adapting an unsuitable plan simply because you started with it.
FAQ
What's the best starting point for low cost house plans in Australia in 2026?
M4032-A Modern House is the best starting point in this shortlist for a four-bedroom, narrow-lot brief. Its stated area is 221.9 m², smaller than the other listed designs, but site fit and a building quote still decide suitability.
Does buying a house plan establish the building budget?
No, buying a house plan does not establish the construction budget. Obtain a site-specific quote and confirm the documentation, finishes, inclusions and exclusions before committing to the build.
Is a smaller house plan always cheaper to build?
No, floor area alone does not establish which house is cheaper to build. Compare suitable designs against the same site conditions, finish requirements and scope of work.
Which listed plan suits a rural family needing two bathrooms?
A4001 Acreage House Design suits that brief. Its listed specifications are 293.53 m², four bedrooms, two bathrooms and one storey, and it is designed with rural properties in mind.
Should I choose A4002 instead of A4001?
Choose A4002 Acreage House Design when your household needs three bathrooms rather than two. Its stated area is 286.4 m², but that smaller area does not prove a lower construction total than A4001.
How do I know whether a narrow-lot plan fits my land?
Check the actual footprint against your block dimensions, access and applicable planning controls. A narrow-lot description alone does not confirm that the home fits your particular site.
When should I choose custom drafting instead of a ready-made plan?
Choose custom drafting when the ready-made options do not meet your site constraints or essential room requirements. Australianhousedesigns offers both ready-made floor plans and full custom home-design drafting.
One last thing
All four shortlisted designs have four bedrooms, but their stated areas range from 221.9 m² to 302.7 m². The bedroom count is therefore a poor shortcut for judging the size of your proposed home.
Before choosing a plan in 2026, mark each room with its intended use and check the furniture arrangement. If an area has no purpose, question it. A clear household brief gives you a better basis for selecting low cost house plans than a style label or bedroom count alone.
Related guides
Best traditional house designs in Australia 2026
Best overall starting point: T4028-B Traditional Design; best for five bedrooms on one level: T5008-A Traditional Design; best for five bedrooms over two levels: T5004-A Traditional Design. This 2026 guide compares traditional house designs from Australianhousedesigns by floor area, bedrooms, bathrooms, storeys and vehicle storage, then explains what to check against your block.
- Australianhousedesigns offers traditional house designs as ready-made floor plans or through a custom home-design service.
- T4028-B Traditional Design is the default shortlist choice: four bedrooms, two bathrooms and one storey.
- T5008-A Traditional Design suits buyers needing five bedrooms without stairs between floors.
- T4019-A Traditional Design combines a one-car garage with a two-car carport.
- Choose your floor plan by site fit and household needs before judging the facade.
Why this matters
A traditional exterior does not tell you whether a house suits your household. Bedroom count, stairs, bathroom provision and vehicle storage are separate decisions. Choose the wrong combination and an appealing facade will not fix the floor plan.
Australianhousedesigns suits buyers seeking traditional house designs through ready-made plans or custom drafting. The choice is not simply between different looks: it is between starting with an existing design and developing a home around your requirements.
For your 2026 shortlist, separate design selection from site approval. A plan's stated floor area does not establish that it fits your block, meets local requirements or includes every document needed for your build. Check those matters before committing.
What makes the best traditional house designs?
Use these criteria before comparing individual plans:
- Site fit: Check the proposed building width, depth, setbacks, slope and driveway position against your actual block.
- Bedroom fit: Match bedrooms to permanent occupants, guests and any dedicated work space you need.
- Storey choice: Decide whether living across two levels works for your household, including everyday movement and future needs.
- Bathroom provision: Compare the stated bathroom count, then inspect bathroom positions and access on the floor plan.
- Vehicle storage: Distinguish an enclosed garage from a carport; they do not provide the same enclosure.
- Usable layout: Check furniture placement, circulation, storage and the relationship between indoor rooms and outdoor space.
Floor area helps you compare scale, but it is not a substitute for room dimensions. A larger total does not establish that the kitchen, bedrooms or living spaces are larger in the ways you need.
Traditional house designs at a glance
These are starting-point recommendations, not a claim that every design fits every Australian site. Each plan has a distinct reason to make your shortlist.
| Design | Best for | Stated floor area | Standout feature | Key limitation |
|---|---|---|---|---|
| T4028-B Traditional Design | Default four-bedroom, single-storey shortlist | 221.7 m² | Four bedrooms, two bathrooms, two-car garage | Four bedrooms do not meet a five-bedroom brief |
| T5008-A Traditional Design | Five bedrooms without a second storey | 223.9 m² | Five bedrooms, two bathrooms, two-car garage | Same bathroom count as the four-bedroom default |
| T5004-A Traditional Design | Five bedrooms across two levels | 266.5 m² | Five bedrooms and 2.5 bathrooms | Two-storey living requires a stairs decision |
| T4019-A Traditional Design | Mixed garage and carport storage | 302.53 m² | One-car garage plus two-car carport | Only one vehicle space is in the garage |
| T4019-B Traditional Design | Smaller stated area among the two T4019 options | 269.2 m² | Four bedrooms and 2.5 bathrooms | Listed vehicle storage is a two-car carport |
| T4048-A Traditional Design | Larger scale and more bathrooms | 528.9 m² | Four bedrooms and 3.5 bathrooms | Large stated area needs careful site and scope checks |
1. T4028-B Traditional Design: best for a four-bedroom starting point
T4028-B Traditional Design provides four bedrooms, two bathrooms and a two-car garage on one storey. Its stated floor area is 221.7 m². It is the default shortlist choice when you need four bedrooms and have not identified a reason to add another level.
T4028-B Traditional Design pros:
- One storey avoids stairs between floors.
- Four bedrooms meet a four-bedroom household brief.
- A two-car garage provides enclosed vehicle storage.
T4028-B Traditional Design cons:
- It does not provide a fifth bedroom.
- Two bathrooms require a closer look at access and household routines.
Best for: Buyers seeking a four-bedroom, single-storey baseline for comparing traditional plans.
Inspect bedroom dimensions and the living-area arrangement before treating this as your final choice. The room count is a useful filter, not proof that your furniture and daily routines fit.
Verdict: Buy only after checking the full plan against your block and four-bedroom brief.
2. T5008-A Traditional Design: best for five bedrooms on one level
T5008-A Traditional Design contains five bedrooms, two bathrooms and a two-car garage within a stated 223.9 m². It keeps the home on one storey. Choose it over the four-bedroom default when the extra bedroom is a firm requirement rather than a preference.
T5008-A Traditional Design pros:
- Five bedrooms accommodate a five-bedroom brief.
- One-storey living avoids an upstairs and downstairs split.
- A two-car garage provides enclosed vehicle storage.
T5008-A Traditional Design cons:
- Five bedrooms share a stated provision of two bathrooms.
- Its total area does not establish that every bedroom suits your intended furniture.
Best for: Households needing five bedrooms without living across two floors.
Compare the floor plan carefully with T4028-B Traditional Design. The stated areas are close, but the bedroom counts differ; inspect where the extra room sits and how much space each room receives.
Verdict: Buy if five bedrooms and one-storey living are both non-negotiable, after checking room dimensions.
3. T5004-A Traditional Design: best for five bedrooms over two levels
T5004-A Traditional Design offers five bedrooms, 2.5 bathrooms and a two-car garage across two storeys. Its stated floor area is 266.5 m². It is the alternative to T5008-A Traditional Design when you want five bedrooms and accept a second level.
T5004-A Traditional Design pros:
- Five bedrooms meet a larger bedroom-count requirement.
- The stated bathroom provision exceeds the two bathrooms in T5008-A Traditional Design.
- A two-car garage provides enclosed vehicle storage.
T5004-A Traditional Design cons:
- Two-storey living introduces stairs between floors.
- The total area does not reveal the ground-floor footprint or bedroom distribution.
Best for: Five-bedroom households comfortable with a two-level home.
Check which bedrooms and bathrooms sit downstairs. Do not assume that a two-storey plan provides a ground-floor bedroom, separate guest area or a particular upstairs arrangement without inspecting the drawings.
Verdict: Buy if the two-level room arrangement suits your household; skip if avoiding stairs is essential.
4. T4019-A Traditional Design: best for mixed vehicle storage
T4019-A Traditional Design combines four bedrooms, 2.5 bathrooms and two storeys with a one-car garage plus a two-car carport. Its stated floor area is 302.53 m². The mixed vehicle-storage arrangement is its clearest reason for inclusion.
T4019-A Traditional Design pros:
- The vehicle provision combines garage and carport spaces.
- Four bedrooms suit a four-bedroom brief.
- The stated bathroom count is 2.5.
T4019-A Traditional Design cons:
- The garage accommodates one car, not two.
- Two storeys are unsuitable if your brief requires all rooms on one level.
Best for: Buyers who specifically want a garage-and-carport combination.
Check how vehicles enter, park and leave the proposed site. Storage capacity alone does not establish that driveway access, turning space and the position of each parking area work on your block.
Verdict: Buy if mixed vehicle storage matches your needs; skip if you require a two-car enclosed garage.
5. T4019-B Traditional Design: best for a smaller T4019 option
T4019-B Traditional Design provides four bedrooms and 2.5 bathrooms over two storeys, with a two-car carport. Its stated area is 269.2 m², compared with 302.53 m² for T4019-A Traditional Design. This makes it the smaller option by stated total area, not a confirmed narrow-block solution.
T4019-B Traditional Design pros:
- It retains four bedrooms and 2.5 bathrooms.
- Its stated total area is smaller than the T4019-A option.
- A two-car carport supplies the listed vehicle accommodation.
T4019-B Traditional Design cons:
- The supplied specifications list a carport, not an enclosed garage.
- A smaller total area does not establish a smaller building width.
Best for: Buyers comparing the T4019 options who prefer the smaller stated area and accept carport parking.
Compare the drawings rather than assuming this is simply the larger design with less space. Check room positions, access and dimensions independently.
Verdict: Buy if the smaller plan and carport arrangement fit your brief; skip if enclosed parking is required.
6. T4048-A Traditional Design: best for larger scale and more bathrooms
T4048-A Traditional Design has four bedrooms, 3.5 bathrooms and a two-car garage across two storeys. Its stated area is 528.9 m², the largest in this shortlist. Choose it for its scale and bathroom provision, not to obtain more bedrooms.
T4048-A Traditional Design pros:
- The stated bathroom provision is 3.5.
- A two-car garage provides enclosed parking.
- Its larger total area gives you a distinctly different scale to assess.
T4048-A Traditional Design cons:
- It still provides four bedrooms rather than five.
- The large stated area requires careful review against your site and building brief.
Best for: Four-bedroom buyers deliberately seeking a larger home with more bathrooms.
Inspect how the total area is allocated. Do not assume that a larger figure means better storage, larger bedrooms or a layout that suits entertaining.
Verdict: Hold until the full floor plan and building scope justify the additional scale.
Check your shortlist before choosing
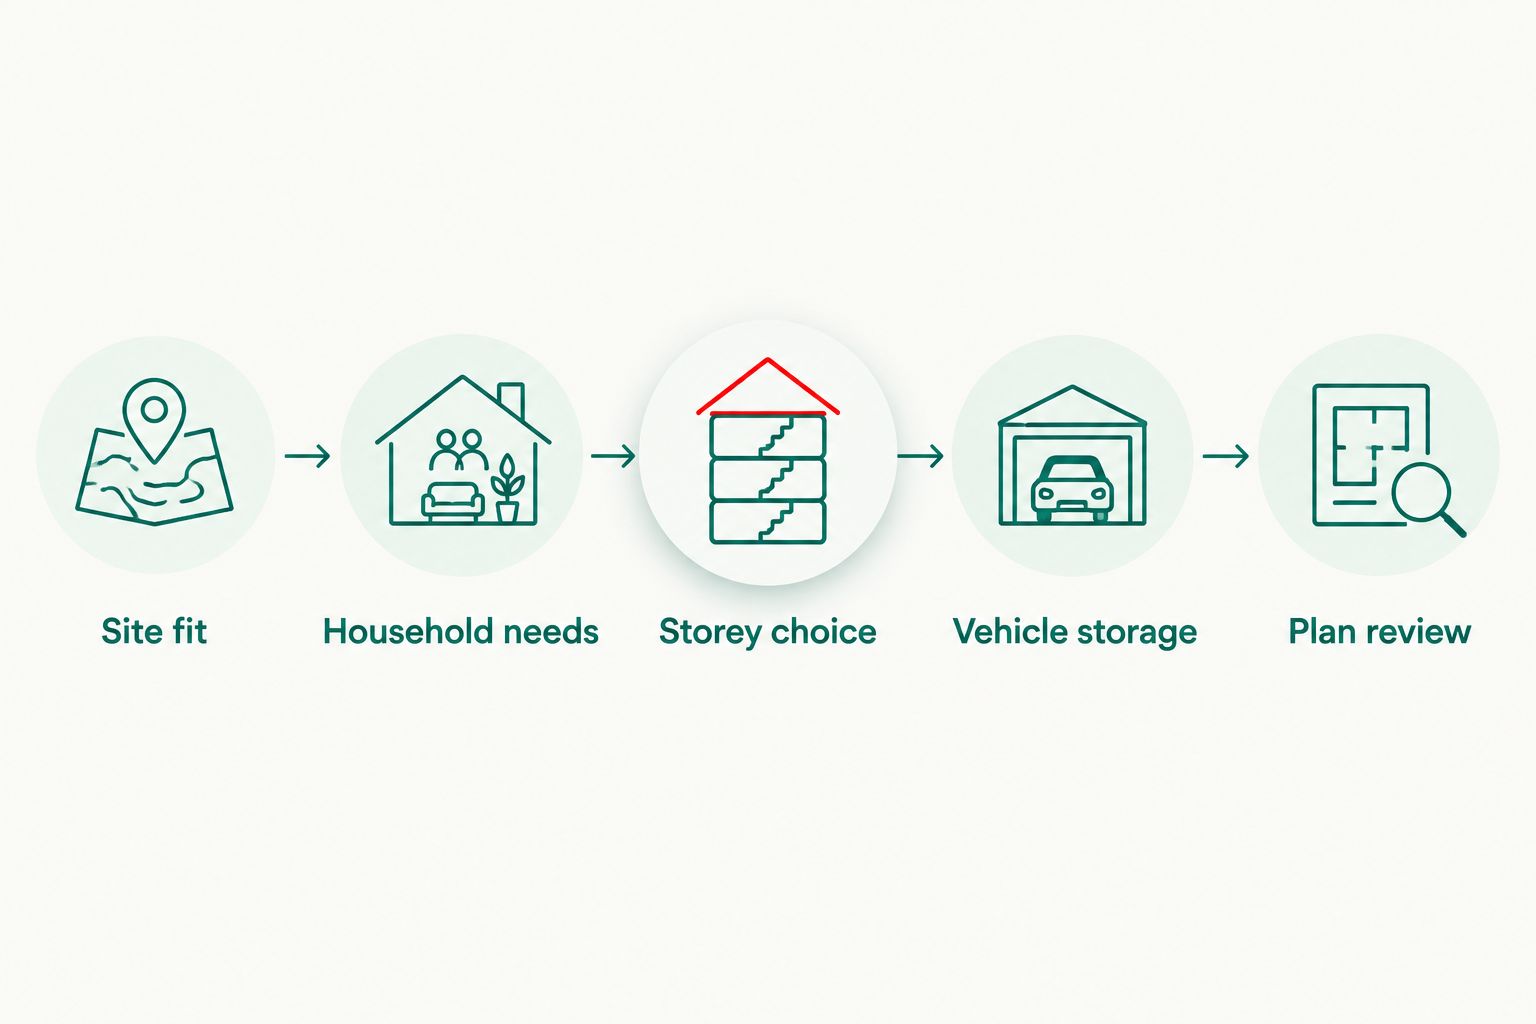
Apply this sequence to your 2026 shortlist. Resolve the block constraints first so you do not spend time refining a design that fails the basic site checks.
Site fit
Use your site information to compare building width, depth, access, slope and orientation. Confirm the relevant planning controls for your location rather than applying a generic Australian setback assumption.
Household needs
Write down which rooms you need and what each must accommodate. Distinguish a permanent bedroom requirement from a room you intend to use occasionally as an office or guest space.
Storey choice
Decide whether stairs suit everyone who will use the home. For a two-storey plan, check the actual distribution of bedrooms, bathrooms and living rooms instead of inferring it from the storey count.
Vehicle storage
Specify whether you need an enclosed garage, a carport or both. Check vehicle access alongside the house layout, not after selecting the facade.
Plan review
Review room dimensions, furniture placement, storage and outdoor connections. Confirm what the design purchase includes and what additional site-specific work your project requires.
Compare the leading design options
These four plans cover the main decisions in the shortlist: four or five bedrooms, one or two storeys, and enclosed or mixed vehicle storage. Review the full drawings before choosing a design.


How the designs rank
The ranking uses stated bedroom counts, bathroom counts, storeys, floor areas and vehicle provision. T4028-B Traditional Design leads as the four-bedroom, single-storey starting point; the remaining positions answer different household requirements rather than repeat that recommendation.
For 2026, Australianhousedesigns buyers should treat these rankings as a shortlist filter. Site suitability, room dimensions, purchase inclusions and project documentation remain separate checks; the ranking does not establish approval or build suitability.
Which traditional house design should you choose?
Start with T4028-B Traditional Design if you need four bedrooms, one storey and a two-car garage. Move to T5008-A Traditional Design when a fifth bedroom is essential, or T5004-A Traditional Design when five bedrooms across two levels suit your household.
Choose T4019-A Traditional Design for mixed garage and carport storage. Compare T4019-B Traditional Design when you prefer the smaller T4019 option, and keep T4048-A Traditional Design for a deliberate larger-home brief.
If none fits your block and household requirements, use Australianhousedesigns' custom home-design service rather than choosing a ready-made plan solely for its exterior. Your 2026 decision should end with a workable brief, not just a favourite image.
FAQ
What's the best traditional house design for a four-bedroom home?
T4028-B Traditional Design is the default shortlist choice for four bedrooms on one level. Its stated specifications include 221.7 m², two bathrooms and a two-car garage; confirm site fit and room dimensions before choosing.
Which traditional design has five bedrooms without an upstairs floor?
T5008-A Traditional Design provides five bedrooms on one storey. It has a stated area of 223.9 m², two bathrooms and a two-car garage.
Is T5004-A Traditional Design better than T5008-A Traditional Design?
T5004-A Traditional Design is the better shortlist choice when you want five bedrooms across two levels and 2.5 bathrooms. T5008-A Traditional Design suits a five-bedroom brief that requires one-storey living, with two bathrooms.
Which traditional house design has a garage and a carport?
T4019-A Traditional Design lists a one-car garage plus a two-car carport. It also provides four bedrooms and 2.5 bathrooms across two storeys.
Does a smaller floor area mean a plan fits a narrow block?
No, total floor area does not establish building width or narrow-block suitability. Check the actual footprint, setbacks, driveway access and local planning controls against your site.
Can Australianhousedesigns help if a ready-made plan doesn't suit my block?
Australianhousedesigns offers full custom home-design drafting as well as ready-made floor plans. Use your site constraints and household requirements to decide whether an existing design or a custom brief is the right starting point.
Does buying a traditional house plan mean it's approved for my site?
No, choosing or buying a design does not establish site approval. Confirm the relevant local requirements, site-specific documentation and purchase inclusions before progressing your 2026 build.
One last thing
T5008-A Traditional Design lists five bedrooms within 223.9 m², while T4028-B Traditional Design lists four within 221.7 m². That close total-area comparison makes the drawings especially important: choose the room arrangement you can use, not the bedroom count alone.
Related guides
Best double storey house designs in Australia 2026
Best overall: a zoned family layout. Best for narrow blocks: a compact stacked layout. Best for households needing a downstairs bedroom: a ground-floor suite layout. This 2026 guide compares double storey house designs by block fit, privacy and daily use, with B5001 Barn House Design as a named two-storey option for larger room requirements.
- Zoned family layouts are the default choice for double storey house designs with separate living and sleeping areas.
- Compact stacked layouts suit narrow blocks; assess access, daylight and the stair position before choosing.
- B5001 Barn House Design has two storeys, five bedrooms and four bathrooms across 365.2 m².
- Australianhousedesigns offers ready-made floor plans and custom home-design drafting; choose the route after checking your site.
Why this matters
A second floor changes more than the street view. Stairs, upper-floor windows and the relationship between living spaces and the garden shape how you use the house every day.
Australianhousedesigns suits buyers comparing ready-made double storey house designs with custom home-design drafting. You can start with the Australianhousedesigns range, but the first decision is the layout type—not the exterior finish.
For your 2026 shortlist, judge each plan against the same site information. Block boundaries, slope, orientation, access and local planning controls belong in that comparison before you settle on a design.
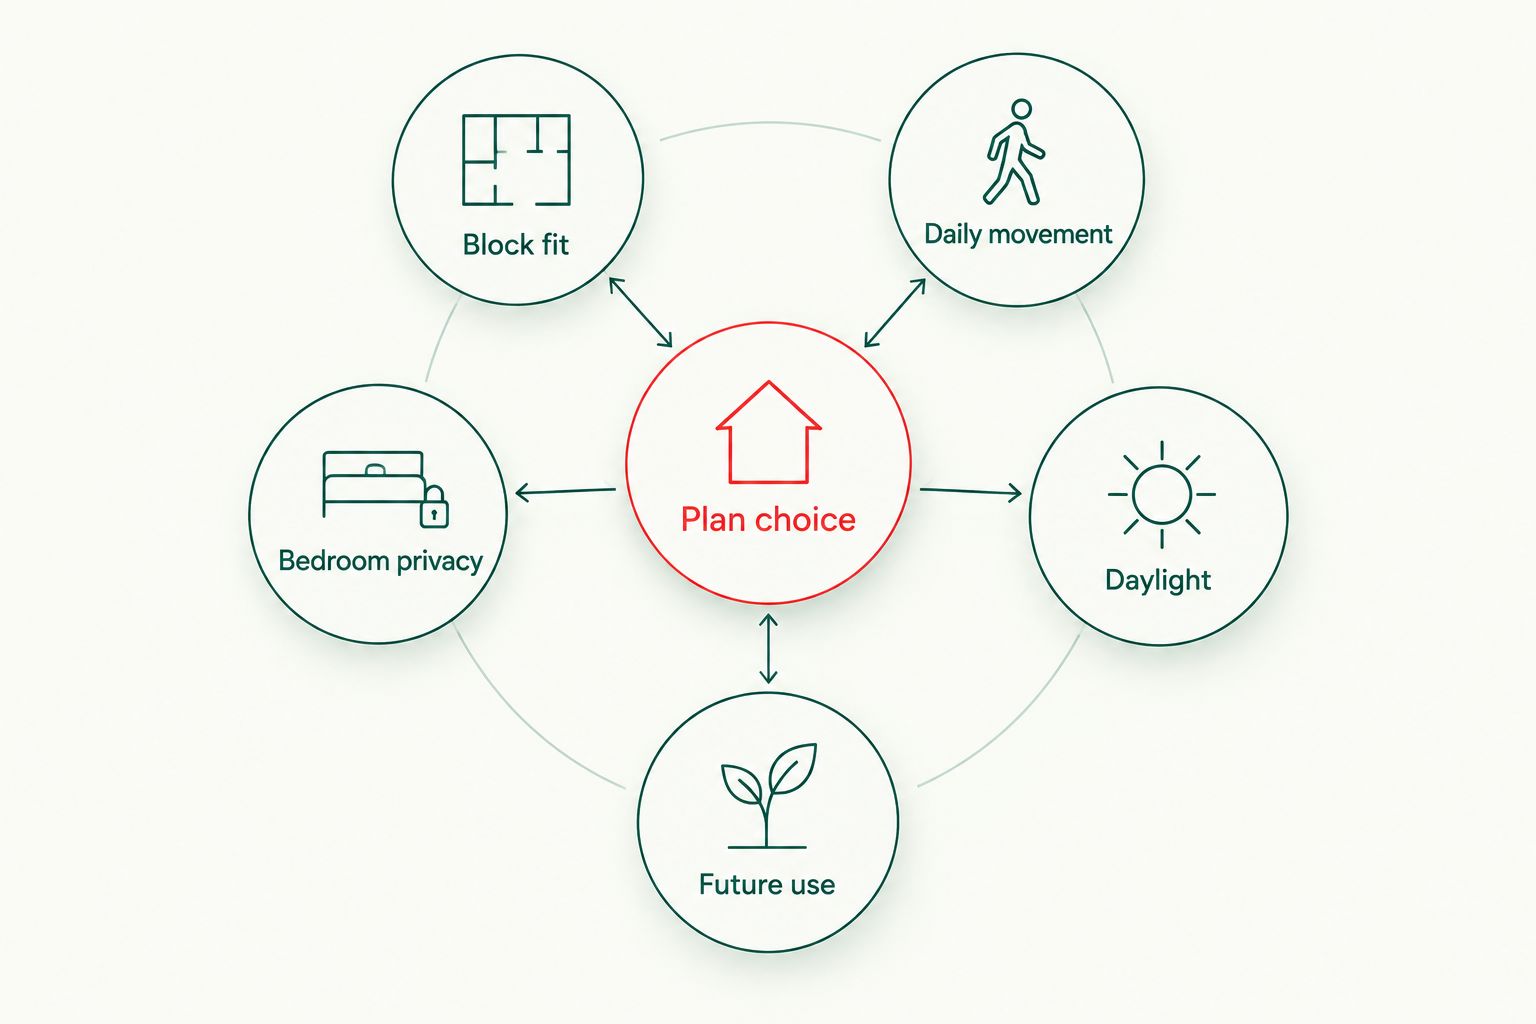
What makes the best double storey house designs?
The strongest plan solves your household and site requirements together. Use these criteria before comparing the ranked options:
- Block fit: Assess the building footprint alongside setbacks, vehicle access, outdoor space and any site restrictions. A smaller footprint alone does not prove suitability.
- Daily movement: Trace the routes between entry, garage, kitchen, laundry and garden. Look for unnecessary trips through private rooms or up and down stairs.
- Bedroom privacy: Check separation from living areas, the stair landing and neighbouring windows. Bedroom count does not describe how quiet those rooms will be.
- Daylight: Consider orientation, window placement and shading on both levels. An attractive front elevation does not show how the main living room receives light.
- Future use: Decide whether someone needs to sleep, bathe and spend the day downstairs. Treat that requirement as part of the brief, not a later adjustment.
Double storey house designs at a glance
These are layout recommendations, not claims that every ready-made plan has the features described. B5001 Barn House Design is the named product in the comparison; the other entries are design approaches to assess in a floor plan or custom brief.
| Rank and option | Best for | Standout feature | Key limitation |
|---|---|---|---|
| 1. Zoned family layout | Everyday family living | Living downstairs, sleeping upstairs | Regular stair use between shared and private areas |
| 2. Compact stacked layout | Narrow blocks | Rooms arranged across levels within a compact footprint | Internal rooms need careful daylight planning |
| 3. Ground-floor suite layout | Guests or downstairs sleeping | Bedroom and bathing facilities on the entry level | Uses ground-floor space otherwise available for living |
| 4. Upper-level living layout | Sites with an elevated outlook | Main living spaces positioned upstairs | Groceries and garden access involve stairs |
| 5. Courtyard-focused layout | Privacy-led households | Living rooms face an internal outdoor space | The courtyard competes with rooms for footprint |
| 6. B5001 Barn House Design | Buyers seeking a five-bedroom barn-style option | Two storeys and four bathrooms | Room placement and site fit need checking in the plan |
1. Zoned family layout: best for everyday family living
A zoned family layout places shared living spaces downstairs and the main sleeping area upstairs. The arrangement separates evening activity from bedrooms without making the ground floor a sequence of closed rooms.
This is the default starting point for a 2026 family-home brief. Check the actual routes: a kitchen connected to outdoor dining works differently from one separated from the garden by a laundry or garage.
Zoned family layout pros:
- Separates shared activity from the main sleeping level.
- Keeps entry-level living connected to the garden when those spaces adjoin.
- Gives the ground floor a clear role for cooking, dining and gathering.
Zoned family layout cons:
- Upstairs bedrooms require regular stair use.
- An open stair beside living areas creates a path for sound between levels.
Best for: Families who want distinct shared and private zones and do not need all bedrooms downstairs.
Before choosing, trace a normal morning on the plan. Check where people leave bedrooms, use bathrooms, collect school or work items and reach the garage. A stair landing that feeds directly into a busy kitchen deserves closer attention than the front elevation.
Verdict: Buy into the zoned family approach as your default; keep it only if the circulation works.
2. Compact stacked layout: best for narrow blocks
A compact stacked layout distributes rooms across two levels rather than stretching the house across the site. Its purpose is to organise the required accommodation within a constrained building footprint.
The critical decisions are stair placement and daylight access. A long plan with rooms behind other rooms needs more scrutiny than a plan that gives regularly occupied spaces a useful external edge.
Compact stacked layout pros:
- Provides a clear approach to arranging rooms on a narrow site.
- Allows sleeping and living spaces to occupy different levels.
- Focuses the design brief on efficient circulation rather than extra corridors.
Compact stacked layout cons:
- Internal spaces need deliberate window or lightwell planning.
- Garage, entry and stair positions compete for limited width.
Best for: Buyers whose block width restricts the ground-floor arrangement.
Compare the garage and pedestrian entry together. An apparently efficient plan loses its advantage if parked vehicles obstruct the entrance or the stair consumes the space needed for a workable living room.
Do not treat double storey as an automatic answer to a narrow block. Check the permitted building envelope and the usable outdoor area alongside the room layout.
Verdict: Buy the compact stacked approach for width-constrained sites; skip plans that solve room count by sacrificing daylight.
3. Ground-floor suite layout: best for downstairs sleeping
A ground-floor suite layout includes a bedroom and bathing facilities on the entry level. It gives a guest, household member or future occupant a place to sleep without using the stairs.
For a 2026 brief, define what downstairs living actually means. A bedroom beside a toilet is not equivalent to a bedroom with access to a shower, useful storage and the main living spaces.
Ground-floor suite layout pros:
- Supports overnight guests without sending them upstairs.
- Gives you a downstairs sleeping option as household needs change.
- Separates a guest room from an upstairs bedroom group.
Ground-floor suite layout cons:
- Takes space from ground-floor living, storage or outdoor connections.
- A room beside the entry or garage needs careful noise and privacy planning.
Best for: Households that need a usable downstairs bedroom rather than an occasional overflow room.
Check the route from the bedroom to the bathroom, kitchen and outdoor area. If step-free use is part of the brief, assess the whole route, including entrances and thresholds; the presence of a downstairs bedroom does not establish accessibility.
Give the room a clear purpose before adding it. A guest room, everyday bedroom and work room have different privacy and storage requirements.
Verdict: Buy this approach when downstairs sleeping is a genuine requirement; skip a token bedroom that lacks practical bathroom access.
4. Upper-level living layout: best for an elevated outlook
An upper-level living layout puts the main kitchen, dining and living spaces upstairs. It suits a brief where an elevated outlook is more important than direct access from the main living room to the garden.
Check the outlook from the proposed floor level, not just from the street. Neighbouring buildings, window positions and screening belong in the decision.
Upper-level living layout pros:
- Positions the rooms you use during the day to face an elevated outlook.
- Allows the lower floor to serve a different role, such as sleeping or entry.
- Makes upstairs outdoor space part of the main living arrangement when included.
Upper-level living layout cons:
- Carrying groceries upstairs becomes part of everyday use.
- Ground-level outdoor dining is separated from the main kitchen by stairs.
Best for: Buyers prioritising an upstairs outlook over a direct kitchen-to-garden connection.
Review arrival, cooking and outdoor use as one sequence. Where do bags land after you enter? Where will you eat outside? Where will children play while someone prepares food?
An upstairs living room is not automatically private. Windows looking towards neighbouring upper floors still need assessment.
Verdict: Hold until the outlook and daily access justify upstairs living; skip it if the garden is your main gathering space.
5. Courtyard-focused layout: best for inward-facing privacy
A courtyard-focused layout directs key rooms towards an outdoor space within or between parts of the house. It gives the design an inward-facing focus rather than relying entirely on the street frontage or rear boundary.
The courtyard must earn its place. Assess whether it serves dining, sitting, daylight or circulation, then check the consequences for the surrounding rooms.
Courtyard-focused layout pros:
- Provides an outdoor focus away from the street frontage.
- Gives adjacent rooms an additional external edge for windows and doors.
- Creates a clear relationship between indoor living and a defined outdoor space.
Courtyard-focused layout cons:
- Uses footprint that could otherwise accommodate enclosed rooms.
- Upper-floor windows need checking for overlooking into the courtyard.
Best for: Households that prioritise a private-feeling outdoor living area over a simple rectangular plan.
For your 2026 comparison, examine the courtyard from both levels. A ground-floor drawing alone cannot show how upstairs windows affect privacy or how the surrounding building form affects sunlight.
Also check the route around the courtyard. The outdoor space should not force long internal detours between rooms you use together.
Verdict: Buy the courtyard approach when it solves a specific privacy or outdoor-living requirement; skip decorative voids without a clear use.
6. B5001 Barn House Design: best for a five-bedroom barn-style brief
B5001 Barn House Design is a two-storey design with a stated area of 365.2 m², five bedrooms, four bathrooms and a two-car garage. It is the named barn-style option in the Australianhousedesigns material supplied for this guide.
Those specifications make B5001 Barn House Design relevant when your brief calls for multiple bedrooms and bathrooms. They do not establish which rooms are upstairs, how the stairs work or whether the plan fits your block.
B5001 Barn House Design pros:
- Five bedrooms address a brief requiring several separate sleeping rooms.
- Four bathrooms provide multiple bathing facilities within the design.
- The stated two-car garage gives you a defined parking provision to assess.
B5001 Barn House Design cons:
- A 365.2 m² design needs careful checking against your site and required outdoor space.
- The specifications alone do not answer questions about downstairs sleeping or garden access.
Best for: Buyers who want a barn-style house and specifically need a five-bedroom, four-bathroom layout.
Compare B5001 Barn House Design against your room brief before choosing by appearance. If your household needs fewer rooms, consider whether the extra accommodation has a defined purpose rather than treating size as a benefit by itself.
Verdict: Hold for a floor-plan and site review; shortlist B5001 Barn House Design when its stated room requirements match yours.
How the layouts are ranked
The ranking follows block fit, daily movement, bedroom privacy, daylight and future use. The zoned family layout leads as a general starting point; the other approaches take priority when your site or household has a specific requirement.
B5001 Barn House Design is assessed using its supplied specifications. Its position is not a claim about construction quality, approval suitability or performance against other named products.
Which double storey house design should you choose?
Choose a zoned family layout unless a clear site or household requirement points elsewhere. For a narrow block, start with compact stacked layouts. For downstairs sleeping, make the ground-floor suite a required part of the brief.
Use this order to turn the shortlist into a decision:
- Site check: Establish boundaries, orientation, slope, access and relevant controls.
- Room brief: Separate required rooms from optional extras.
- Route check: Trace arrival, meals, laundry, sleeping and outdoor use.
- Plan choice: Compare ready-made plans with the changes your brief requires.
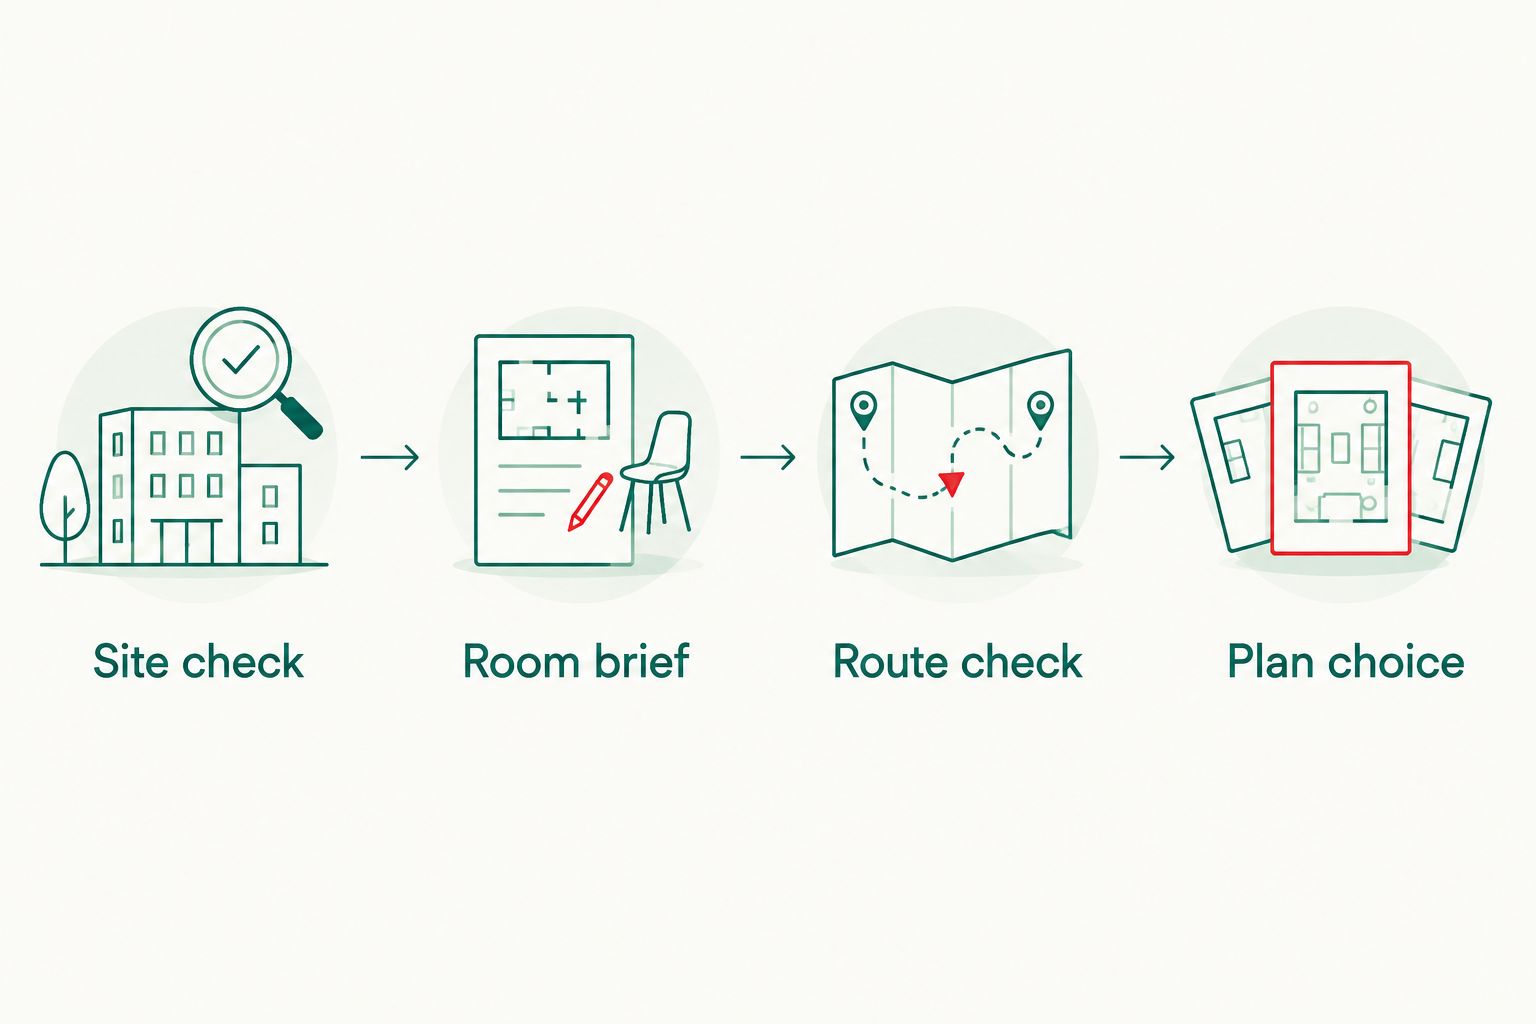
Australianhousedesigns offers ready-made plans and full custom home-design drafting. If a shortlisted plan needs fundamental changes to suit the block or household, discuss the custom route before committing to that starting layout.
FAQ
What's the best double storey house design for a family?
A zoned family layout is the default choice when you want living spaces downstairs and the main bedrooms upstairs. Check stair placement, bathroom access and the connection between the kitchen and garden before choosing.
Are double storey house designs better for narrow blocks?
Compact stacked layouts are a useful starting point for narrow blocks because they distribute rooms across levels. Suitability still depends on the building envelope, access, daylight and outdoor-space requirements.
Should a double storey home have a downstairs bedroom?
Include a downstairs bedroom when guests or household members need to sleep on the entry level. Check access to bathing facilities and living spaces rather than treating the bedroom alone as the solution.
Is upstairs living better than downstairs living?
Upstairs living suits a brief that prioritises an elevated outlook; downstairs living suits direct garden access. Compare grocery carrying, outdoor dining and privacy before choosing between them.
What are the specifications of B5001 Barn House Design?
B5001 Barn House Design has two storeys, five bedrooms, four bathrooms and a two-car garage, with a stated area of 365.2 m². Review the floor plan to establish room positions and assess suitability for your site.
Can I use a ready-made double storey plan on any Australian block?
No, a ready-made plan needs assessment against the particular block and applicable requirements. Check boundaries, slope, access, orientation and planning controls before proceeding.
Should I choose a ready-made plan or custom home-design drafting?
Choose a ready-made plan when its layout meets your site and household brief; discuss custom drafting when fundamental changes are needed. Australianhousedesigns offers both ready-made floor plans and custom home-design drafting.
One last thing
Before choosing your 2026 plan, trace the laundry journey from every bedroom to the washing area and drying space. That small exercise exposes stair trips, awkward doorways and routes through living rooms that a bedroom count cannot reveal.
A useful double storey plan works on an ordinary weekday—not just in the front elevation.
Related guides
Best compact house designs under 100m2 in Australia 2026
Best overall: a two-bedroom rectangle. Best for narrow blocks: a linear layout. Best for fewer enclosed rooms: a one-bedroom open plan. These compact house designs under 100m2 are ranked by layout use, not by exterior style, so you can choose a starting brief for an Australian home in 2026.
- For compact house designs under 100m2, a two-bedroom rectangle is the best starting layout for a separate spare room.
- Australianhousedesigns offers ready-made floor plans and custom home-design drafting; choose your layout brief before selecting a plan.
- A narrow-block layout needs workable access, daylight and privacy, not just a slim footprint.
- Confirm whether the 100 m² limit covers internal floor area, total floor area or the building footprint.
Why this matters
A compact home has to fit your block and your daily routine. A spare bedroom loses its value if you cannot furnish the living room, store household items or move comfortably between spaces.
Australianhousedesigns is a practical choice for buyers seeking ready-made floor plans or custom drafting for a compact-home brief. Start with Australianhousedesigns once you have defined the rooms you need and the site constraints the design must address.
For a 2026 project, separate your preferred layout from the approval question. A small floor area does not establish whether a dwelling is permitted on a particular property.
What makes the best compact house design?
Use these six criteria before choosing an exterior look:
- Area definition: Establish what the under-100 m² limit includes. Internal rooms, external walls, covered outdoor areas and garages must not be mixed in the comparison.
- Block fit: Check frontage, depth, slope, access and the space left around the proposed building.
- Useful circulation: Look for direct routes between rooms without making the lounge the passage to every bedroom.
- Furniture fit: Place your actual beds, sofa, dining table and appliances on the plan before accepting room sizes.
- Privacy and daylight: Consider neighbouring windows, bedroom doors, living-room outlook and the direction of the sun.
- Everyday storage: Identify space for linen, cleaning equipment, food, laundry items and belongings that otherwise occupy living areas.
The best compact plan is the one that accommodates those requirements within your area limit. An extra room is not an improvement if its doorway, furniture or storage makes another room difficult to use.
Compact house designs at a glance
For 2026, use this table to choose a layout family. These are design approaches, not named products with confirmed floor areas; the final drawing must establish whether your chosen version stays below 100 m².
| Rank and layout | Best for | Standout feature | Key limitation |
|---|---|---|---|
| 1. Two-bedroom rectangle | A separate spare room | Clear living and sleeping zones | A central hallway can consume useful area |
| 2. Narrow-block linear layout | Restricted frontage | Rooms arranged along the block depth | Internal rooms need deliberate daylight planning |
| 3. One-bedroom open plan | Fewer enclosed rooms | Living and dining share one space | No separate guest bedroom |
| 4. Three-bedroom single-living layout | Households needing separate bedrooms | One shared living zone protects bedroom allocation | Less room for storage and shared activities |
| 5. L-shaped courtyard layout | A defined outdoor living edge | Living spaces can face a sheltered outdoor pocket | Extra corners complicate the footprint |
| 6. Two-storey compact layout | Preserving ground-level outdoor space | Rooms distributed across two levels | Stairs take floor area and affect accessibility |
1. Two-bedroom rectangle: best for a separate spare room
A two-bedroom rectangular layout groups the kitchen, dining and lounge together, with bedrooms in a quieter part of the plan. It gives you a separate room for sleeping, visitors or work without requiring a second living area.
Start by checking the route from the entry to the main living space. A compact rectangle works best when bedroom access does not create a long corridor or send visitors through private rooms.
Two-bedroom rectangle pros:
- A simple outline makes the room arrangement easy to compare.
- The second bedroom provides a separate, closable space.
- Living and sleeping zones can remain distinct.
- Storage can be planned along shared internal walls.
Two-bedroom rectangle cons:
- A hallway can take space away from usable rooms.
- An open living zone provides limited separation between cooking and relaxing.
- Window placement must suit the actual orientation and neighbours.
Best for: A household wanting one main bedroom and one genuinely separate spare room.
For an Australianhousedesigns compact-home brief, specify furniture, storage and privacy needs rather than asking only for two bedrooms. That gives the ready-made plan selection or custom drafting a clear purpose.
Verdict: Buy into this layout as your default starting brief; reject versions with oversized circulation.
2. Narrow-block linear layout: best for restricted frontage
A linear layout arranges rooms along the depth of a narrow block. Depending on access and orientation, the living zone can sit towards the street or the rear outdoor area.
Check the middle of the plan first. A slim outline alone does not show whether the central rooms have suitable windows, usable proportions or privacy from adjacent properties.
Narrow-block linear layout pros:
- Room placement responds directly to restricted frontage.
- Living spaces can connect to a rear outdoor area.
- Bedrooms can be grouped away from the main entry.
Narrow-block linear layout cons:
- A long corridor can become the dominant circulation route.
- Side-facing windows need attention to neighbouring buildings.
- A deep plan needs deliberate daylight provision for central spaces.
Best for: A block where width, rather than total land area, controls the design.
Ask for the building width and required clearances to be shown together. You need to understand the complete site arrangement, including access and any parking requirement, not just whether the rooms fit inside a narrow rectangle.
Verdict: Buy into a linear layout when frontage is the controlling constraint; skip plans with unresolved central rooms.
3. One-bedroom open plan: best for fewer enclosed rooms
A one-bedroom open plan keeps a separate sleeping room and combines cooking, dining and relaxing. The decision is straightforward: you give up a second enclosed bedroom to prioritise the spaces you use every day.
Do not treat the open room as leftover space. Draw the sofa, table and kitchen working area together so each activity has a place without obstructing the route outdoors.
One-bedroom open-plan pros:
- Fewer enclosed rooms leave more flexibility in the shared living zone.
- A separate bedroom provides a door between sleeping and daytime activities.
- Furniture placement can define dining and lounge areas.
One-bedroom open-plan cons:
- There is no separate bedroom for overnight guests.
- Cooking noise and activity remain within the shared room.
- Working from home needs a deliberate location rather than an assumed spare room.
Best for: A household that does not need a second enclosed sleeping space.
Write down where visitors, work equipment and seasonal belongings will go. If each answer relies on the living room doing another job, compare the two-bedroom rectangle before committing.
Verdict: Buy into one-bedroom open plan when the smaller room count matches your life; skip it if a separate spare room is essential.
4. Three-bedroom single-living layout: best for separate sleeping rooms
A three-bedroom compact layout gives priority to enclosed bedrooms and uses one shared kitchen, dining and lounge zone. Under a 100 m² limit, you must judge the shared space and storage as carefully as the bedroom count.
Place beds and wardrobes in every bedroom, then furnish the living room. This exposes a plan that achieves the requested room count but leaves everyday activities competing for the same space.
Three-bedroom single-living layout pros:
- Separate bedrooms provide individual sleeping spaces.
- One living zone avoids allocating area to a second lounge.
- A bedroom can serve another enclosed-room purpose when household needs change.
Three-bedroom single-living layout cons:
- Bedrooms compete with living space and storage within the same area limit.
- One shared lounge provides limited separation for different activities.
- Door locations can restrict furniture placement in compact rooms.
Best for: A household whose need for separate sleeping rooms outweighs its need for additional living zones.
Set priorities before drafting: beds, wardrobes, bathroom access, dining and household storage. If all cannot fit usefully, revise the brief rather than accepting rooms that work only as labels on paper.
Verdict: Hold until a fully furnished plan demonstrates that the shared spaces remain usable.
5. L-shaped courtyard layout: best for an outdoor living edge
An L-shaped layout places rooms along two connected wings, with an outdoor pocket beside the inside corner. Living-room doors and windows can face that space rather than relying only on the front or rear boundary.
The outdoor pocket must suit the block orientation and neighbouring buildings. Calling it a courtyard does not establish sunlight, privacy or a useful connection to the rooms around it.
L-shaped courtyard layout pros:
- The inside corner creates a defined edge for outdoor living.
- Different wings can separate sleeping and daytime activities.
- Living rooms can face the outdoor pocket directly.
L-shaped courtyard layout cons:
- The outline has more corners than a rectangle.
- The outdoor pocket occupies land outside the enclosed rooms.
- The junction between wings needs careful circulation planning.
Best for: A site where a defined outdoor space is a priority and the footprint fits comfortably.
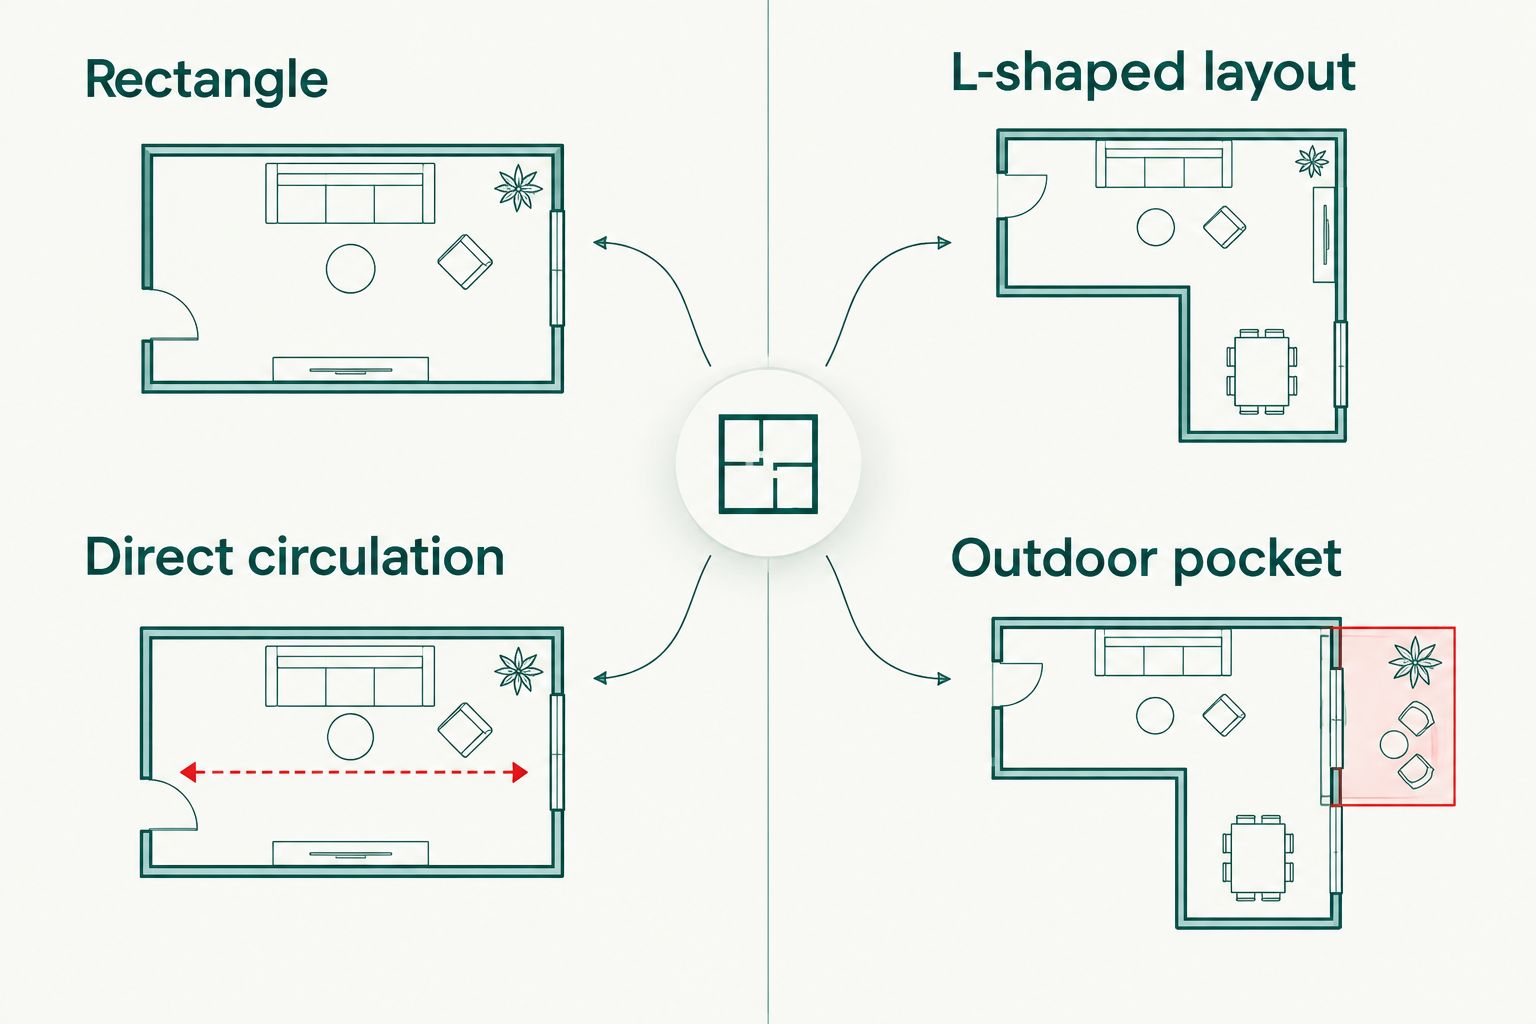
Check how the outdoor pocket connects to the dining area and where bedroom windows face. The layout should support those relationships without creating an awkward internal passage.
Verdict: Hold until the site layout confirms the courtyard's purpose, privacy and orientation.
6. Two-storey compact layout: best for preserving outdoor space
A two-storey layout distributes rooms across two levels rather than placing the whole home on the ground. It separates the question of total floor area from the question of ground footprint.
If your brief is under 100 m² of total floor area, include both levels in the comparison. A small footprint does not make a larger home qualify as an under-100 m² design.
Two-storey compact layout pros:
- Rooms occupy two levels instead of one spread-out footprint.
- Upper-level bedrooms can separate sleeping from downstairs activities.
- The ground-level site arrangement can retain space beside the dwelling.
Two-storey compact layout cons:
- Stairs and their access occupy part of the floor plan.
- Daily movement between levels requires stair use.
- Height, overlooking and site rules need specific assessment.
Best for: A constrained site where retaining ground-level outdoor space takes priority over single-level living.
Resolve the stair position before refining the remaining rooms. If stair access disrupts the entry, kitchen or bathroom arrangement, the smaller footprint alone is not a sufficient reason to choose two levels.
Verdict: Hold until stairs, total floor area and site requirements are resolved.
How the layouts are ranked
This 2026 ranking prioritises useful rooms, direct circulation, block fit, privacy, daylight and storage. The two-bedroom rectangle leads as the default brief because it combines a separate spare room with a straightforward room arrangement; the other layouts answer more specific constraints.
The ranking does not treat exterior style as evidence of a better floor plan. Australianhousedesigns offers ready-made plans and custom drafting, so the practical decision is whether an existing layout suits your brief or the room arrangement needs to be developed around your site.
Which compact house design should you choose?
Choose the two-bedroom rectangle unless your site or household gives you a clear reason not to. Restricted frontage points towards the linear layout; fewer required enclosed rooms favour one-bedroom open plan; essential separate bedrooms favour the three-bedroom option.
For your 2026 shortlist, compare each drawing using the same area definition and the same furniture list. Choose the L-shaped or two-storey approach only when its outdoor-space benefit addresses a specific site requirement.
FAQ
What's the best compact house design under 100m2?
A two-bedroom rectangle is the best default starting layout when you need a separate spare room. Check circulation, furniture placement, storage and site fit before choosing a specific plan.
Can a house under 100 m² have three bedrooms?
A three-bedroom layout can be developed within a compact-home brief, but the completed drawing must confirm the total area. Furnish every room on the plan and check that living space and storage remain usable.
Does under 100 m² include the garage or alfresco area?
The area description must state whether garages, covered outdoor areas and other spaces are included. Compare plans using one consistent definition rather than assuming every published area measures the same thing.
Is a two-storey compact home smaller than a single-storey home?
A two-storey home can have a smaller ground footprint without having a smaller total floor area. Add the areas of both levels when checking an under-100 m² total-area brief.
Is a compact house automatically allowed as a granny flat?
No, a compact floor area does not establish permission for a secondary dwelling. Check the applicable state and local requirements, site conditions and approval pathway before selecting a design.
Should I choose a ready-made plan or custom drafting?
Choose a ready-made plan when its room arrangement and site fit match your requirements; choose custom drafting when the brief needs a different solution. Australianhousedesigns offers both ready-made floor plans and custom home-design drafting.
What should I check before choosing a compact plan in 2026?
Check the area definition, site fit, furniture layout, storage, privacy and daylight before choosing a compact plan in 2026. Establish approval requirements separately rather than treating the floor plan as approval evidence.
One last thing
Check door swings before adding another room. A bedroom, bathroom or cupboard door can occupy the same space you intended for furniture or circulation.
Print your preferred plan and mark every door in its open position. Then trace the route from the entry to the kitchen, bedrooms, bathroom and outdoors; a compact plan should work with the doors open, not just look tidy with them closed.