

Articles

Carlisle Homes alternatives in 2026
Carlisle Homes is an established home builder with a range of house designs, making it a practical starting point when you want to choose a home and organise its construction through a builder. That builder-led approach stops being enough when you need to resolve your layout independently before choosing who builds it. The best Carlisle Homes alternative in 2026 is Australianhousedesigns if you need ready-made floor plans or custom home-design drafting; a custom home builder is the better route if you need one business to manage design and construction.
- For Carlisle Homes alternatives, choose Australianhousedesigns when you need ready-made floor plans or custom home-design drafting.
- Choose another home builder when construction delivery, rather than independent floor-plan selection, is your main requirement.
- Compare the block, layout and responsibility for construction before comparing house styles.
- Stay with Carlisle Homes when its design and building approach already fit your brief.
Why this matters
A home-design service and a home builder solve different problems. Buying a floor plan does not appoint someone to construct your home, and choosing a builder does not automatically settle every layout decision.
Your shortlist for 2026 should start with the decision you need help making. If the problem is room placement, privacy or a difficult block, compare design approaches. If your layout is already settled, compare builders and their proposed construction scope.
Australianhousedesigns is best for home buyers who want ready-made floor plans or custom home-design drafting before selecting a builder. That is a design recommendation, not a claim that the service replaces a building contract.
Carlisle Homes alternatives at a glance
Use this comparison to separate the service types. The alternatives below are purchasing routes, not interchangeable businesses offering identical work.
| Option | Best for | Standout feature or approach | How it differs from Carlisle Homes |
|---|---|---|---|
| Carlisle Homes | Buyers seeking a house design and construction through a home builder | Builder-led home selection | The benchmark: a home builder rather than an independent plan purchase |
| Australianhousedesigns | Buyers needing ready-made plans or custom home-design drafting | Ready-made floor plans and full custom drafting | Separates design selection from the appointment of a builder |
| Another project home builder | Buyers who want to compare builder-led house ranges | A different builder's layouts and proposed building scope | Changes the builder while retaining a builder-led route |
| A custom home builder | Buyers seeking a builder for an individual project brief | A project-specific construction proposal | Changes the procurement route; confirm who provides the design work |
The useful comparison is not simply which business has the most appealing facade. It is whether the proposed route gives you the design input and construction responsibility you need.
1. Australianhousedesigns: best for independent home-design decisions
Australianhousedesigns sells ready-made floor plans and provides full custom home-design drafting. Its stated design styles include modern, traditional, Hamptons, small-lot, acreage and duplex homes. You can therefore compare an existing layout with a custom brief rather than treating a builder's range as your only starting point.
This route suits you when the house plan is the unresolved part of the project. Perhaps you need to separate sleeping areas from shared spaces, reconsider access from the street, or plan around a block that does not suit your preferred standard layout.
Where Australianhousedesigns shines
- Two design routes: choose ready-made floor plans or full custom drafting according to how closely an existing layout matches your brief.
- Different housing styles: assess modern, traditional and Hamptons designs without confusing exterior style with internal suitability.
- Different site types: consider small-lot, acreage and duplex layouts as distinct design problems.
- A design-first starting point: settle the requirements you want to discuss with prospective builders.
For a two-dwelling brief, the D4003 Duplex Design is a specific plan to review. Compare access, privacy and outdoor-space arrangements against your site; the product name alone does not establish local approval or construction suitability.
Where Australianhousedesigns falls short
- It is not a substitute for appointing a builder. The stated service is home design and drafting, not construction delivery.
- An existing plan still needs a site-fit review. A layout that suits your household must also be assessed against the block and applicable requirements.
- You need a clear handover. Confirm the drawing scope, permitted use and further documentation required before a builder proceeds.
These are material differences, not small administrative details. If you want one party to take responsibility for both the design process and construction, compare that requirement with each provider's written scope before deciding.
Australianhousedesigns versus Carlisle Homes
| Dimension | Australianhousedesigns | Carlisle Homes |
|---|---|---|
| Core role | Home-design service | Home builder |
| Starting point | Ready-made floor plan or custom drafting brief | Builder-led home selection |
| Construction decision | Requires a separate builder appointment | Construction is part of the builder relationship |
| Best-fit question | What layout should I take to a builder? | Does this builder's proposed home suit my project? |
Best for: buyers who need to resolve the design before committing to a builder.
Verdict: Buy the design service when design is the missing piece; hold if you need construction delivery first.
2. Another project home builder: best for comparing builder-led options
Another project home builder is the closest like-for-like route when you want an alternative to Carlisle Homes without changing how you buy. You still begin with a builder's house range and discuss the proposed construction scope with that builder.
Do not rank another builder solely because its display home looks better. Ask whether its proposed layout suits your block and whether the written scope covers the work you expect.
Where another project home builder shines
- Comparable purchasing route: you can assess another builder-led proposal against Carlisle Homes.
- Different layouts to inspect: another house range gives you a separate starting point for room arrangement and circulation.
- A construction-focused discussion: you can ask the prospective builder directly about the work it proposes to undertake.
Where another project home builder falls short
- A different catalogue does not fix a weak brief. You still need to know which rooms, access arrangements and outdoor connections matter.
- Changes need explicit agreement. Do not assume a preferred layout can be altered simply because a similar display home exists.
- Presentation is not scope. Record which features belong to the proposed home rather than relying on a display visit.
Another project home builder versus Carlisle Homes
| Dimension | Another project home builder | Carlisle Homes |
|---|---|---|
| Purchasing route | Builder-led | Builder-led |
| Design comparison | Assess the alternative builder's proposed layout | Assess the Carlisle Homes layout under consideration |
| Construction comparison | Review the alternative's written scope | Review Carlisle Homes' written scope |
| Reason to choose | Better fit with your documented brief | Better fit with your documented brief |
Best for: buyers who want another builder-led option rather than an independent design service.
Verdict: Hold until you have compared layouts and written scopes on the same brief.
3. A custom home builder: best for an individual construction brief
A custom home builder is a route to consider when you want construction organised around an individual project brief. Confirm whether the builder provides design work, engages a separate designer or expects you to supply completed drawings.
The label alone is not enough. Your decision depends on the actual responsibilities in the proposal.
Where a custom home builder shines
- Project-specific discussions: assess the proposed construction work against your own requirements.
- A defined design handover: establish how existing plans or new drafting enter the building process.
- Direct scope questions: ask who coordinates design changes and who signs off on them.
Where a custom home builder falls short
- Design responsibilities differ between businesses. Get the arrangement in writing.
- A custom brief requires decisions. Room relationships, access and priorities still need to be resolved.
- More parties can mean more handovers. Assign responsibility for drawings, revisions and construction documentation.
Best for: buyers seeking a builder for an individual home brief rather than simply another standard layout.
Verdict: Hold until design responsibility and construction scope are explicit.
How to choose your route in 2026
Follow this sequence before requesting proposals. It keeps a design question from becoming a premature builder decision.
Site facts
Gather the information that controls placement: block boundaries, slope, orientation, street access and known restrictions. Identify what requires professional assessment rather than treating a floor-plan drawing as proof that the home fits.
Household needs
Write the brief in terms of use, not just room count. A 3-bedroom home with separated sleeping areas answers a different need from a 4-bedroom home where a spare room doubles as a workspace. Explain which arrangements are essential and which are preferences.
Layout choice
Compare circulation, privacy, storage and the connection between indoor and outdoor spaces. For 2 dwellings, examine each household's entry and outdoor use separately. Do not let a preferred exterior style settle these questions for you.
Builder review
Ask prospective builders to review the same design brief and identify what they need before proceeding. Confirm who handles revisions, site-specific documentation and the construction proposal.
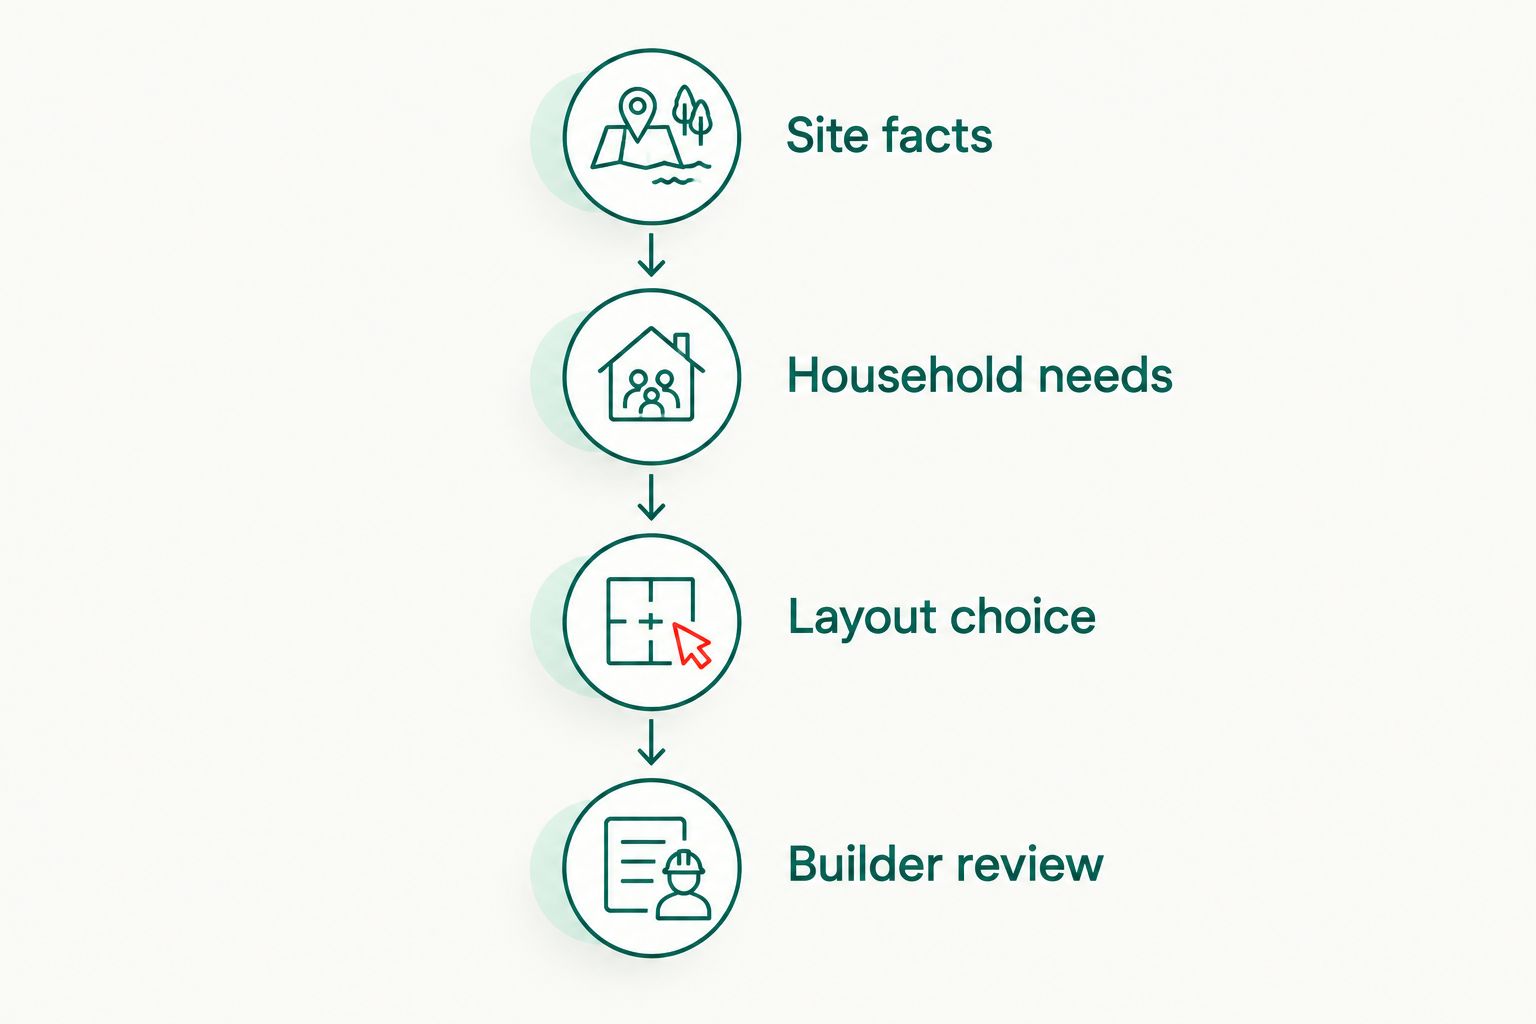
This sequence gives each provider a clear question to answer. A designer responds to the layout brief; a builder responds to the proposed construction work and its requirements.
Choose your home-design starting point
Compare ready-made floor plans with custom home-design drafting for your brief.
Why people switch from Carlisle Homes
The useful reasons to choose an alternative concern project fit, not unsupported claims about service failures. Use the following decision points to establish whether changing route solves your actual problem.
- You want design work before selecting a builder. An independent design service separates those decisions.
- You need to compare ready-made plans with a custom brief. Assess how much of your requirement an existing layout already satisfies.
- You are considering a different housing form. A duplex, acreage home and small-lot home require different layout discussions.
- You want to compare construction proposals. Another builder is relevant when construction delivery is the decision, not just floor-plan selection.
For a 2026 shortlist, document the reason for each alternative. If every option is there only because you like its exterior, return to the site and household brief before making a commitment.
When staying with Carlisle Homes is the right call
Stay with Carlisle Homes when the design you are considering suits your household, the site requirements have been addressed, and the proposed building scope matches your expectations. Changing providers is not a benefit by itself.
An independent design purchase adds a separate step. If you do not need that separation, a builder-led route remains a sensible choice.
Before committing in 2026, confirm the chosen layout, agreed changes, drawing responsibilities and construction scope in writing. Apply the same standard to Carlisle Homes and every alternative.
FAQ
What's the best Carlisle Homes alternative in 2026?
Australianhousedesigns is the best fit when you need ready-made floor plans or custom home-design drafting before choosing a builder. Choose another home builder when your main requirement is construction delivery rather than independent design work.
Is a home-design service the same as a home builder?
No, a home-design service and a home builder have different roles. A floor-plan purchase or drafting engagement does not replace appointing a builder to construct the home.
Should I choose a floor plan before choosing a builder?
Choose the floor plan first when resolving the layout independently is important to your project. Before finalising the design, establish what prospective builders require and who handles site-specific documentation.
Can I take a purchased floor plan to another builder?
Confirm the plan's permitted use and the builder's requirements before doing so. Purchasing drawings does not establish permission to reproduce, alter or use them for every purpose.
What should I compare besides the number of bedrooms?
Compare room relationships, circulation, privacy, storage, orientation and access. Bedroom count alone does not show whether a layout suits your daily routine or your block.
Do I need custom drafting for a narrow or sloping block?
The need for custom drafting depends on whether an existing plan can satisfy the site's constraints and your brief. Start with site information and professional assessment rather than assuming a standard plan fits.
When should I stay with Carlisle Homes?
Stay with Carlisle Homes when the selected design, site requirements and written building scope fit your project. An alternative is useful only when it addresses a requirement your current route does not resolve.
One last thing
Compare the route through the home, not just the rooms on the plan. Trace how you enter with groceries, reach the kitchen, move to outdoor space and pass sleeping areas during ordinary daily use.
A room can be present on a floor plan and still be inconveniently placed. Mark those conflicts before requesting changes; a precise layout brief is more useful than asking for a home that simply feels bigger.
Related guides
Australian Floorplans alternatives for custom home buyers
Existing Australian floorplans give you a concrete layout to assess before committing to a home design. Their limit is fit: a floor plan does not, by itself, resolve your block’s access, orientation, privacy or planning constraints. The best Australian floorplans alternative in 2026 is Australianhousedesigns if you need full custom home-design drafting; a ready-made plan is the better starting point if its layout already matches your brief.
- For australian floorplans alternatives, Australianhousedesigns suits buyers needing custom home-design drafting rather than an existing layout alone.
- Ready-made house plans suit buyers whose room layout and block requirements already align.
- Builder-range designs suit buyers who want to assess the layout alongside a particular builder’s offering.
- Compare floor plans against access, orientation and privacy before choosing a design route.
Why this matters
A house plan can look right on screen and still create difficult decisions on your block. The garage entrance, living-room windows and outdoor area need to work together, not just look convincing in isolation.
When comparing australian floorplans alternatives in 2026, choose the design route before choosing the façade. An existing plan, a custom drafting service and a builder’s design range answer different questions.
Here, the comparison covers alternatives to selecting an existing Australian floor plan. It focuses on what you need to decide, rather than treating different design services as interchangeable products.
Australian floorplans alternatives at a glance
Australianhousedesigns is the best fit in this comparison for buyers who need custom home-design drafting alongside access to ready-made plans. The other options are design routes, not ranked claims about named suppliers.
| Option | Best for | Defining feature | Difference from an existing floor plan |
|---|---|---|---|
| Existing Australian floorplans | Buyers with a brief that matches an existing layout | A layout you can assess immediately | Benchmark route: assess the plan against your site |
| Australianhousedesigns | Buyers choosing between ready-made plans and full custom drafting | Both services within the same business | Offers a custom-design route instead of requiring an existing layout to fit |
| Ready-made plan route | Buyers who already know their preferred room arrangement | Selection from existing designs | Changes the selection, not necessarily the design process |
| Builder-range design route | Buyers assessing a home design with a particular builder | Layout discussion alongside the builder’s offering | Connects design selection with a construction discussion |
| Independently commissioned drafting | Buyers who want a brief-led design engagement | A separately defined drafting scope | Starts with the requirements you agree rather than a catalogue selection |
The distinction matters more than the order. You do not need full custom drafting simply because a plan lacks your preferred exterior treatment; equally, a different exterior will not solve an unsuitable living-room position.
1. Australianhousedesigns: best for custom home-design drafting
Australianhousedesigns sells ready-made floor plans and provides full custom home-design drafting. Its stated design styles include modern, traditional, Hamptons, small-lot, acreage and duplex homes. That makes the service relevant when you need to decide whether an existing layout is enough or your brief needs a custom response.
Where the service shines
- Choice of route: you can consider ready-made house plans and full custom drafting rather than assume one approach suits every project.
- Relevant design categories: the stated range covers different home styles and site contexts, including small lots, acreage and duplexes.
- Brief-led alternative: custom drafting gives you a route when your room relationships do not match the plans you have shortlisted.
Where the service falls short
- A ready-made purchase is not the same decision as a custom commission. You need to choose the appropriate service before comparing what you will receive.
- Style categories do not establish site suitability. A Hamptons or traditional design still needs assessment against your block and requirements.
- Design selection does not settle approval. Check the proposed design against the rules and constraints applying to your property.
| Decision | This service | Existing-floorplan route |
|---|---|---|
| Starting point | Ready-made plan or custom drafting | An existing layout |
| Brief that does not match a catalogue plan | Full custom drafting is an offered service | Select another plan or arrange changes separately |
| Style selection | Stated categories include modern, traditional and Hamptons | Depends on the plan selected |
| Site assessment | Check suitability before committing | Check suitability before committing |
Best for: buyers whose brief needs more than selecting a different catalogue layout.
Verdict: Buy the custom-design service when the room arrangement needs to be developed around your brief; hold the ready-made-plan purchase until you have checked site fit.
2. Ready-made plans: best for a brief that already fits
A ready-made plan is the direct alternative when the problem is the current layout, not the catalogue approach itself. Start with the room relationships you need, then shortlist designs that meet them. Do not make exterior styling the first filter.
For a 2026 shortlist, write down how the house needs to function on an ordinary day. Include the route from parking to the kitchen, the separation between living and sleeping areas, and the relationship between indoor living and the garden.
Where ready-made plans shine
- You can assess an existing room arrangement before deciding whether it suits you.
- A fixed layout gives your household something specific to discuss.
- Comparing plans helps distinguish essential requirements from preferences.
Where ready-made plans fall short
- The selected arrangement is not evidence that it suits your site.
- A chain of changes can undermine the reason you selected the original plan.
- You must establish what you can change and what documents the purchase includes.
| Decision | Ready-made plan | Your current floorplan shortlist |
|---|---|---|
| Main question | Does this different layout fit better? | Does any shortlisted layout fit? |
| Useful comparison | Room relationships and site placement | The same criteria applied consistently |
| Reason to change route | Several essential requirements remain unresolved | Another catalogue search repeats the same problem |
Best for: buyers who can identify an existing layout that satisfies their essential requirements.
Verdict: Buy only after the selected plan passes your site and room-layout checks; skip it if essential changes dominate the brief.
3. Builder-range designs: best for a builder-led decision
A builder-range design route lets you discuss a layout in the context of a particular builder’s offering. It suits buyers who want to consider design and construction together. Keep the questions separate: liking a plan and agreeing to a building scope are different decisions.
Where builder-range designs shine
- You can ask the intended builder directly about the proposed layout.
- Design choices and construction questions sit within the same discussion.
- A specific plan helps you ask precise questions about proposed changes.
Where builder-range designs fall short
- You need to confirm which alterations the builder will accept.
- You need to understand plan-use rights before assuming you can take the design elsewhere.
- A familiar layout still needs checking against your block, privacy needs and access.
| Decision | Builder-range route | Existing-floorplan route |
|---|---|---|
| Starting discussion | A plan connected with a particular builder | A plan selected independently |
| Changes to request | Confirm with that builder | Confirm with the plan provider and relevant project team |
| Future flexibility | Establish use rights before committing | Establish use rights before committing |
Best for: buyers who want to assess a particular builder and its proposed design together.
Verdict: Hold until the permitted changes, document scope and plan-use rights are clear.
4. Independently commissioned drafting: best for a defined brief
Independently commissioned drafting is another route when you want to start with your requirements rather than an existing plan. Define the engagement around the work you need. A service label alone does not tell you which drawings, revisions or supporting documents are included.
Where commissioned drafting shines
- Your written brief becomes the starting point for the design discussion.
- You can identify site constraints before choosing a room arrangement.
- You can define the required deliverables before authorising the work.
Where commissioned drafting falls short
- An unclear brief leaves important decisions unresolved.
- You must agree the revision process and document scope.
- A drafting engagement does not replace checking the approvals your project requires.
| Decision | Commissioned drafting | Existing-floorplan route |
|---|---|---|
| Starting point | An agreed brief | An existing arrangement |
| Key commitment | Scope and deliverables | Plan selection and purchase terms |
| Essential check | Does the engagement cover the work needed? | Does the selected plan meet the brief? |
Best for: buyers who need a separately scoped, brief-led design engagement.
Verdict: Buy only after the scope identifies the drawings and design work your project needs.
Why buyers choose an alternative to an existing floor plan
The strongest reason to change routes is a mismatch between the layout and your requirements. Use observable problems, not a vague feeling that a design is too standard.
Access conflicts
Check where vehicles enter, how you reach the front door and where everyday deliveries arrive. If the preferred layout depends on access your block cannot accommodate, another façade will not fix it.
Orientation conflicts
Mark north on the site information and identify where the main living spaces sit. Assess daylight, shading and outdoor use together. A plan’s appearance on a page does not establish how it will perform in that position.
Privacy conflicts
Look beyond bedroom placement. Consider views between neighbouring windows, outdoor sitting areas and the route guests take through the house. Write privacy requirements into the brief rather than leave them for a later styling decision.
Layout conflicts
Separate rooms you merely prefer from relationships you need. A bedroom count does not explain whether a guest room should sit away from children’s rooms or whether a work area needs separation from living spaces.
Change the design route when the plan repeatedly fails essential requirements, not simply because you have seen another appealing image.
Make a shortlist that answers your site brief
Before contacting a design provider, assemble 3 documents: your site information, a written room brief and an annotated plan shortlist. These are preparation steps, not a substitute for the documents required for assessment or approval.
Compare 2 layouts using the same criteria. Annotate each one instead of relying on memory, and distinguish a genuine site conflict from a household preference.
Use 4 checks in order:
- Site fit: identify boundaries, access and constraints that affect placement.
- Room layout: test daily movement and the separation your household needs.
- Design scope: establish whether you need plan selection, changes or full custom drafting.
- Document scope: confirm what the selected engagement or purchase provides.
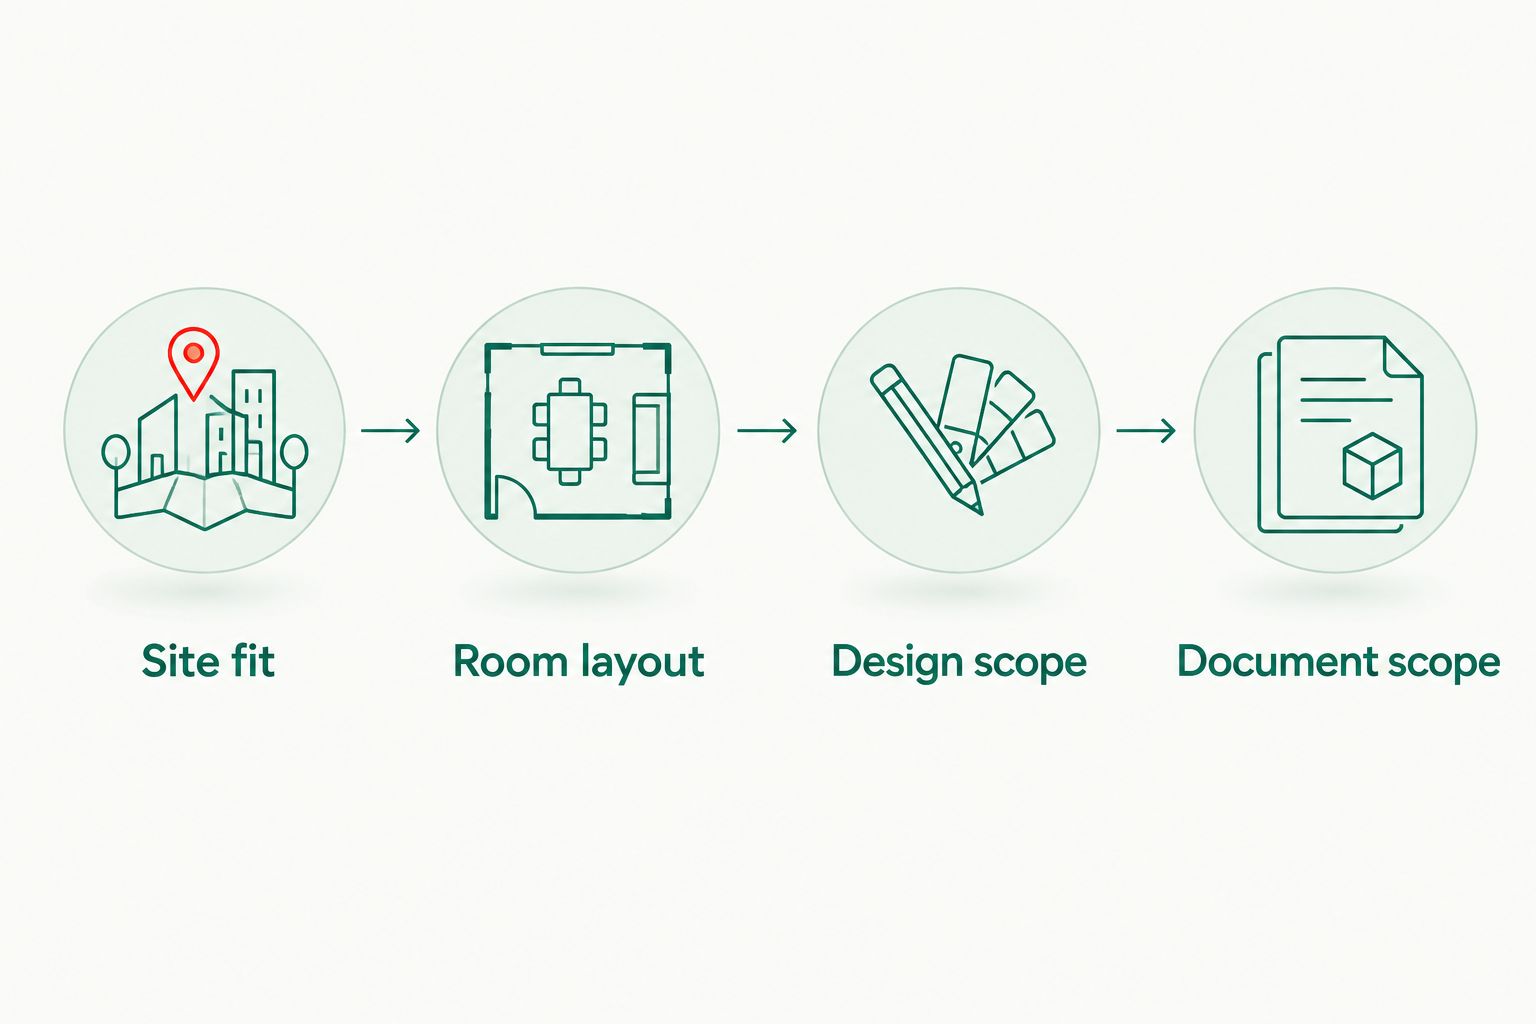
For your 2026 enquiry, state the unresolved problem clearly. For example, describe a conflict between garage access and the living area rather than asking for a generally better plan. A precise brief makes the design conversation useful.
Choose your home-design route
Compare ready-made floor plans with full custom home-design drafting for your brief.
When keeping an existing floor plan is the right call
Stay with an existing plan when it meets your essential room relationships and can be placed appropriately on your site. Custom drafting is not automatically the better choice. The right route is the one that resolves the actual brief.
Before proceeding, ask what the plan purchase includes, what changes are permitted and what further work your project requires. Keep those answers separate from your opinion of the exterior style.
For a 2026 home-design decision, a suitable existing plan beats an unnecessary redesign. Change routes only when you can name the problem the alternative needs to solve.
FAQ
What are the best australian floorplans alternatives for a custom home?
Australianhousedesigns suits buyers needing full custom home-design drafting or a choice of ready-made plans. Other routes include selecting a different existing plan, considering a builder’s design range or commissioning a separately scoped drafting service.
Is a custom home design better than a ready-made floor plan?
A custom home design is the better route when existing layouts do not meet your essential requirements. A ready-made plan remains appropriate when its room arrangement and site placement satisfy your brief.
How do I know whether a floor plan suits my block?
Assess the floor plan against your site boundaries, access, orientation, privacy needs and applicable constraints. A matching exterior style or room count does not establish site suitability.
Should I choose a builder before choosing a house plan?
Choose a builder first if you want to assess that builder’s design range as part of the same decision. If you choose a plan independently, establish its use rights and the work needed before assuming a builder can proceed with it.
What should I ask before buying a ready-made house plan?
Ask which documents are included, what changes are permitted and what additional work your project requires. Check the layout against your site and household brief before purchasing.
What should I prepare for a custom drafting enquiry in 2026?
Prepare site information, a written room brief and an annotated shortlist of layouts. Identify the specific access, privacy or room-arrangement problems the design needs to solve.
When should I keep my current floor plan instead of switching?
Keep your current floor plan when it meets your essential requirements and suits its intended placement on your site. Confirm the document scope and outstanding project requirements before proceeding.
One last thing
Trace the trip from parking to the kitchen on every shortlisted plan. Then trace a guest’s route to the bathroom. These simple checks expose everyday circulation and privacy questions that an exterior image cannot answer.
Mark the problems before your next enquiry. Ask for a design response to those problems, not just another attractive floor plan.
Related guides
Best house plans for retirees and downsizers in Australia 2026
Best overall: a single-storey, 2-bedroom plan with step-free daily access. Best for regular guests: a 3-bedroom plan with a flexible spare room. Best for living near family: a granny flat with a private entrance. This 2026 guide compares house plans for retirees and downsizers by access, upkeep, privacy and block suitability.
- The best house plans for retirees and downsizers put everyday rooms on one accessible level.
- Australianhousedesigns offers ready-made floor plans and custom home-design drafting; choose the service around your site requirements.
- Choose two bedrooms for a smaller household, or three when guests and separate activities need permanent space.
- Check entry levels, bathroom access and outdoor maintenance before choosing a floor plan.
Why this matters
Downsizing should remove work from your day, not just bedrooms from your house. A smaller home with an awkward entrance, cramped bathroom or inconvenient laundry can still be difficult to live in.
Australianhousedesigns is best for buyers choosing between ready-made house plans and custom home-design drafting. Start with the activities your home must support, then compare the Australianhousedesigns floor-plan options against your block.
For a 2026 shortlist, separate appearance from function. Modern, traditional and Hamptons styling describe the look you prefer; room arrangement, entry levels and usable space determine how the home supports your routine.
What makes the best house plans for retirees and downsizers?
Use these six criteria before judging a plan by its exterior image:
- Daily access: Keep the bedroom, bathroom, kitchen, living area and laundry on the level you use every day. Check the route from parking as well.
- Bathroom usability: Review the shower entry, door swing and space around fixtures. A bathroom label alone tells you nothing about manoeuvring room.
- Useful rooms: Give each room a clear job. A guest room that also supports a hobby earns its place more readily than an unused formal lounge.
- Manageable upkeep: Consider floors, bathrooms, outdoor paving and garden areas together. Fewer bedrooms do not automatically mean less cleaning.
- Privacy: Check sightlines from the street, neighbouring homes and shared access paths. Separate guest sleeping areas when overnight visits are frequent.
- Site fit: Compare the footprint with the surveyed block, slope, orientation and applicable planning requirements. A good layout on the wrong site is not a good choice.
Do not treat a single-storey label as proof of step-free access. The finished floor level, driveway, entrance and outdoor thresholds still need attention.
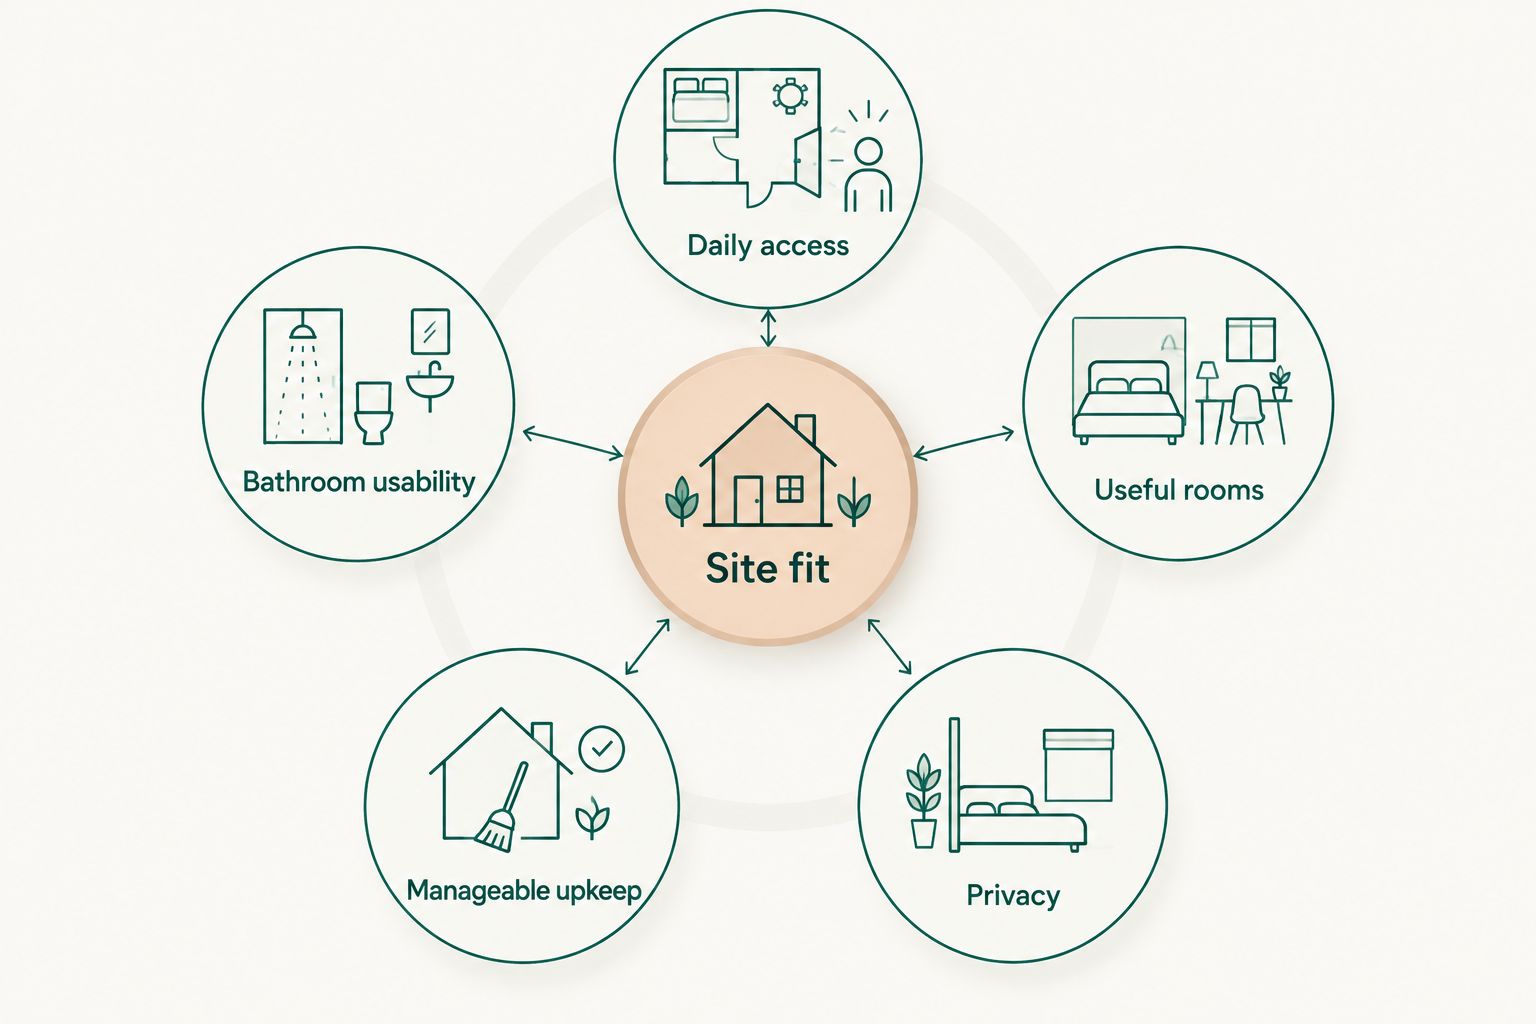
Retirement floor plans at a glance
These are layout recommendations, not claims that every plan in a category meets access requirements. Compare the actual drawings before committing.
| Rank and option | Best for | Standout feature to seek | Key limitation |
|---|---|---|---|
| 1. Single-storey, 2-bedroom plan | A smaller household seeking less unused space | Everyday rooms grouped on one level | Limited separation when guests stay |
| 2. Single-storey, 3-bedroom plan | Regular visitors and separate hobbies | A guest room plus a flexible room | More space to furnish and maintain |
| 3. Narrow-lot, single-storey plan | Downsizers with a constrained frontage | A layout organised around block width | Side access, light and circulation need careful review |
| 4. Granny flat with private entrance | Retirees living close to family | Independent daily living on a shared property | Approval, privacy and access depend on the site |
| 5. Single-storey acreage plan | Retirees retaining a rural lifestyle | Rooms arranged around a larger site | Land maintenance remains outside the floor plan |
1. Single-storey, 2-bedroom plan: best for a smaller household
A single-storey, 2-bedroom layout is the default starting point when you want a main bedroom and one room for visitors or another activity. Keeping everyday rooms together removes the need to plan daily life around an upstairs bedroom or bathroom.
The useful version is not simply the smallest drawing. Look for workable furniture positions, storage near the rooms that need it and a direct route between the kitchen, laundry and outdoor areas.
Single-storey, 2-bedroom plan pros:
- Gives a smaller household a clear main bedroom and spare room.
- Avoids assigning everyday rooms to separate storeys.
- Supports a focused brief without extra bedrooms added by habit.
Single-storey, 2-bedroom plan cons:
- Guests and hobbies compete for the same spare room.
- Compact rooms still need careful furniture and door-clearance checks.
- A small footprint does not resolve a steep driveway or stepped entrance.
Best for: A person or couple who hosts occasionally and wants to reduce unused rooms.
Verdict: Buy only after confirming that access, furniture and storage work in the actual plan. Make this the first layout you assess, rather than assuming you need the same room count as your current home.
2. Single-storey, 3-bedroom plan: best for regular visitors
A single-storey, 3-bedroom plan separates the main bedroom, guest accommodation and a flexible room. That arrangement suits households where visitors stay regularly or two people need different spaces for quiet activities.
Write down the flexible room's everyday purpose before adding it. If the room is only for an imagined future use, compare a smaller layout first.
Single-storey, 3-bedroom plan pros:
- Keeps a guest room separate from a study or hobby room.
- Gives household members another space for different routines.
- Lets you assess guest privacy without surrendering the main living area.
Single-storey, 3-bedroom plan cons:
- Adds rooms that need cleaning and furnishing.
- Extra bedrooms can displace outdoor space on a constrained block.
- The bedroom count alone does not show whether circulation is efficient.
Best for: Downsizers who regularly accommodate family and use a separate activity room.
Verdict: Buy when all three bedrooms have a defined purpose; hold when the extra room is only a precaution. Your 2026 brief should reflect how you live now as well as the changes you want the home to accommodate.
3. Narrow-lot, single-storey plan: best for constrained frontage
A narrow-lot plan starts with block width as a central constraint. For retirees, the important question is whether that arrangement preserves convenient access between parking, entry, living spaces and the main bedroom.
Review corridors, side windows and outdoor access together. A long layout deserves particular attention to how often you walk its full length during ordinary tasks.
Narrow-lot, single-storey plan pros:
- Addresses a specific frontage constraint rather than ignoring it.
- Keeps everyday rooms on one storey when the site supports that approach.
- Provides a clear basis for checking room placement against neighbouring buildings.
Narrow-lot, single-storey plan cons:
- Circulation can consume space that you wanted for rooms.
- Side-boundary conditions affect window and access decisions.
- A narrow-lot description does not confirm fit on your particular block.
Best for: Downsizers who have selected a narrow block and want single-level daily living.
Verdict: Hold until the footprint, side clearances and entry route have been checked against the site. Do not choose a narrow-lot plan solely because its street-facing image looks compact.
4. Granny flat: best for living near family
A granny flat is worth assessing when you want an independent home close to relatives on the same property. The brief should cover a private entrance, bathroom, cooking facilities and an outdoor area that does not rely on crossing someone else's living space.
Start with site permission and access, not a preferred drawing. In Australia, applicable requirements depend on the location and proposal; confirm them with the relevant authority before treating a plan as suitable.
Granny flat pros:
- Creates a brief centred on independent living near family.
- Keeps the main household and retirement household distinct.
- Encourages an early discussion about shared and private outdoor areas.
Granny flat cons:
- Approval and site suitability require separate checks.
- Shared paths and overlooking can undermine privacy.
- A compact layout leaves less room for guests, storage and hobbies.
Best for: Retirees who value family proximity and can establish practical household boundaries.
Verdict: Hold until approval requirements, independent access and privacy are resolved. Decide who uses the driveway, garden and outdoor seating before finalising the layout.
5. Single-storey acreage plan: best for keeping a rural lifestyle
A single-storey acreage plan suits retirees who want to remain on a larger property rather than move to a smaller urban block. The floor plan should still shorten useful daily routes and avoid rooms retained only because land is available.
Separate the house decision from the land decision. Reducing indoor space does not remove work associated with gardens, fencing, outbuildings or long access routes.
Single-storey acreage plan pros:
- Supports a rural-living brief without putting daily rooms upstairs.
- Lets you assess room placement against views, orientation and outdoor use.
- Accommodates a specific guest or hobby brief when that space is genuinely needed.
Single-storey acreage plan cons:
- Property maintenance remains even when the home is smaller.
- A spread-out layout can lengthen everyday walking routes.
- Larger homes deserve scrutiny when reducing upkeep is the main goal.
Best for: Retirees committed to rural living who have a realistic plan for property upkeep.
Verdict: Buy only when both the house and the land support the workload you want. Choose the rural setting deliberately, not as a reason to keep an oversized home.
Two ready-made plans to assess against your brief
Australianhousedesigns lists the following single-storey options. Neither should replace the site and access checks above: the supplied specifications establish room counts and stated area, not entry levels, bathroom clearances or approval suitability.
| Plan | Best for assessment | Supplied specifications | Main caution |
|---|---|---|---|
| M4032-A Modern House | A narrow-lot brief needing four bedrooms | 221.9 m²; 4 bedrooms; 2 bathrooms; 2-car garage; 1 storey | Four bedrooms exceed the default smaller-household brief |
| A3001 Acreage House Design | A rural brief needing three bedrooms | 277.58 m²; 3 bedrooms; 3 bathrooms; 1 storey | Three bathrooms add spaces to maintain |
M4032-A Modern House gives you a single-storey narrow-lot option to assess, but its 4 bedrooms need a clear purpose. A3001 Acreage House Design offers 3 bedrooms on one storey, but its stated 277.58 m² deserves scrutiny if reducing space is your main objective.
Hold both plans until you have compared the drawings with your room needs and site. Their value here is as specific alternatives for those briefs, not as universal retirement recommendations.


How the layouts rank
The 2026 order prioritises daily access, useful rooms and manageable upkeep before specialised site or lifestyle needs. The single-storey, 2-bedroom layout leads because it directly addresses a smaller household; the other options answer distinct requirements rather than improving on it universally.
This is a layout-based ranking. It does not certify any individual drawing for accessibility, construction or planning approval.
Which retirement house plan should you choose?
Start with a single-storey, 2-bedroom plan unless your guest routine, activities or site establish a reason for something else. Add a third bedroom for a real recurring use, assess a narrow-lot layout for constrained frontage, or investigate a granny flat when family proximity is the priority.
Use Australianhousedesigns ready-made floor plans when a drawing matches your brief. Consider custom home-design drafting when the site or daily-living requirements demand a different arrangement. For a 2026 decision, settle those requirements before committing to the exterior style.
FAQ
What's the best house plan for retirees and downsizers?
A single-storey, 2-bedroom plan is the best starting point for a smaller household. Check step-free access, bathroom usability, storage and furniture placement before selecting a specific drawing.
Is a single-storey house automatically suitable for retirement?
No, a single-storey house is not automatically suitable for retirement. Entrances, driveway levels, thresholds and bathroom arrangements still need review against your access requirements.
Should I choose two bedrooms or three when downsizing?
Choose two bedrooms when one spare room covers your visitors and activities; choose three when those uses need separate rooms. Give every bedroom a recurring purpose before including it in your brief.
Can I build a granny flat near my family's home?
Whether you can build a granny flat depends on the property and applicable local requirements. Confirm the proposal with the relevant authority, then assess independent access and privacy.
Are narrow-lot plans good for retirees?
Narrow-lot plans suit retirees when the block and daily-access requirements support the layout. Review circulation, window placement, parking access and outdoor thresholds rather than relying on the category name.
Which Australianhousedesigns plans are worth assessing for downsizing?
M4032-A Modern House is worth assessing for a narrow-lot brief needing four bedrooms, and A3001 Acreage House Design for a rural brief needing three. Both are single-storey designs, but neither is automatically suitable for a smaller household or specific access needs.
What should I check before choosing a retirement floor plan in 2026?
Check the site, entry route, bathroom layout, useful room count and maintenance requirements before choosing a retirement floor plan in 2026. Compare the actual drawings with your furniture and daily routine, not just the exterior image.
One last thing
Trace the trip from your parked car to the kitchen while imagining groceries in your hands. Then trace the bedroom-to-bathroom route at night. These ordinary journeys expose doors, level changes and awkward circulation that a room count cannot explain.
Choose the plan that makes those journeys straightforward. A spare bedroom is optional; a workable daily route is not.
Related guides
McDonald Jones Homes alternatives in 2026
McDonald Jones Homes gives you a home-design range backed by a home-building business. That model stops being the right fit when you want to choose your floor plan separately from the company that builds it. The best McDonald Jones Homes alternative in 2026 is Australianhousedesigns if you need a design-first service; an independent builder working from your separately commissioned plans if you need a different construction route.
- For McDonald Jones Homes alternatives, choose Australianhousedesigns for ready-made floor plans or custom home-design drafting.
- An independent builder is a construction alternative, not a substitute for a completed design brief.
- Another project-home builder suits buyers who still want to choose from a builder’s design range.
- Compare site fit, drawing scope and responsibility before choosing a home-design or building route.
Why this matters
A home-design service and a home builder solve different problems. One develops the layout and drawings; the other takes responsibility for construction under the agreed building contract. Comparing them as interchangeable suppliers leaves an important gap in your decision.
Start by identifying what you want to change. Is it the floor plan, the building company, or the way the two are selected? You do not need to change every part of the process just because one part does not suit you.
For your 2026 shortlist, separate design requirements from construction requirements. A better-looking plan is not automatically a better fit for your block, and a different builder does not automatically solve a layout problem.
McDonald Jones Homes alternatives at a glance
The useful comparison is between delivery routes, not a list of businesses offering different services. Keep McDonald Jones Homes in the comparison so you can judge whether an alternative actually addresses your reason for looking elsewhere.
| Option | Best for | Standout feature | Difference from McDonald Jones Homes |
|---|---|---|---|
| McDonald Jones Homes | Buyers seeking a home design and building business | Home-design range alongside construction services | The benchmark for a builder-led route |
| Australianhousedesigns | Buyers choosing plans before selecting a builder | Ready-made floor plans and full custom home-design drafting | A design service rather than a replacement construction contractor |
| Independent builder with a separate designer | Buyers selecting their construction team separately | Design and construction appointments are separate | Requires you to coordinate the handover between providers |
| Another project-home builder | Buyers who want the same broad buying model with a different provider | A different builder’s plans and construction offering | Changes the provider without necessarily changing the delivery route |
Choose the route first, then compare providers within it. A drawing service cannot be assessed against a building contract as though both deliver the same outcome.
1. Australianhousedesigns: best for choosing your design first
Australianhousedesigns is a house-design service offering ready-made floor plans and full custom home-design drafting. Its stated design styles include modern, traditional, Hamptons, small lot, acreage and duplex. That makes it a relevant alternative when your main decision is the layout rather than the construction provider.
You can start with an existing plan or commission a design around your brief. Keep those choices distinct: selecting a ready-made plan means assessing an existing layout, while custom drafting starts with the requirements you need the design to resolve.
Where the service shines
- Two design routes: ready-made floor plans and custom drafting address different starting points.
- Relevant design categories: small-lot, acreage and duplex options let you begin with your intended housing type.
- Design-first positioning: you can focus on the plan before assessing who will build it.
Where the service falls short
- It is not the same purchase as construction: drawings do not replace a building contract.
- You still need to check site fit: a catalogue plan does not establish suitability for your particular land.
- You must clarify the drawing scope: ask what is supplied and what your approval and building teams will require.
Head-to-head: design service versus builder-led selection
| Dimension | Australianhousedesigns | McDonald Jones Homes |
|---|---|---|
| Core offering | Ready-made plans and custom home-design drafting | Home designs and home building |
| Starting decision | Existing floor plan or custom brief | Selected home design and building proposal |
| Construction responsibility | Appoint and confirm your construction provider separately | Confirm responsibilities in the building contract |
| Best comparison document | Drawing scope and design brief | Selected design and construction scope |
Best for: buyers who want to resolve their floor plan before committing to a construction provider.
Before you proceed, write down the requirements that a plan must satisfy. A brief for 3 bedrooms should say who uses them, whether one doubles as a study, and how much separation you need from living areas. A brief for 4 bedrooms needs the same scrutiny; the extra room does not settle circulation, storage or privacy.
The guide to buying several preview design sets before engaging a builder addresses this design-selection stage. Use the comparison to identify layout differences before discussing construction.
Verdict: Buy the design service if you need plans first; skip it as a substitute for a construction contractor.
2. Independent builder: best for a separate construction appointment
An independent builder working with a separately appointed designer is a different procurement route, not a single competing product. You choose who develops the design and who builds it through separate appointments. The value is that those decisions can be assessed independently.
That separation also creates work for you. Someone must manage drawing revisions, answer construction questions and confirm that the builder is quoting the current documents. Agree on those responsibilities before either appointment progresses.
Where this route shines
- Separate decisions: you can assess the design brief and the builder’s proposal on their own merits.
- Clear construction focus: the builder can be assessed against the work shown in your supplied documents.
- A defined handover: an agreed drawing set provides the basis for discussing the build.
Where this route falls short
- More coordination: separate appointments need a clear process for questions and revisions.
- Scope gaps need attention: establish who supplies each required document rather than assuming it is included.
- Design changes affect the comparison: different drawing versions make competing proposals harder to assess.
Head-to-head: separate appointments versus a builder-led route
| Dimension | Independent builder with separate designer | McDonald Jones Homes |
|---|---|---|
| Design appointment | Separate from the construction appointment | Review how design is handled within the chosen offering |
| Building proposal | Assessed against the supplied drawing set | Assessed against the selected home and agreed scope |
| Coordination | Allocate responsibility between providers | Confirm the provider’s process and your responsibilities |
| Best fit | Buyers comfortable managing separate appointments | Buyers seeking a builder-led selection process |
Best for: buyers who want to select a construction provider independently of the design service.
Ask each builder to identify assumptions, exclusions and unresolved drawing questions. Do not treat a proposal as directly comparable until you know which documents it uses. A shared design name is less useful than a shared revision of the actual plans.
Verdict: Hold until the drawing scope and coordination responsibilities are clear.
3. Another project-home builder: best for changing the provider
Another project-home builder is the closest alternative if you still want a builder-led process. This route changes the business you deal with rather than separating design from construction. Compare the actual plans and proposed work, not just the exterior appearance.
Where this route shines
- A familiar selection route: you can continue assessing a builder’s home designs alongside its building proposal.
- Different layouts to consider: another provider gives you a different set of designs to evaluate.
- A direct benchmark: compare each selected plan against the same site and household brief.
Where this route falls short
- A new provider does not guarantee a suitable plan: assess room relationships, access and outdoor connections again.
- Offers are not automatically equivalent: check the scope behind each proposal.
- Your original problem can remain: changing builders does not resolve an unclear design brief.
Head-to-head: changing builders versus changing the process
| Dimension | Another project-home builder | McDonald Jones Homes |
|---|---|---|
| Buying model | Builder-led design and construction selection | Builder-led design and construction selection |
| Plan assessment | Evaluate the alternative provider’s selected plan | Evaluate the selected McDonald Jones Homes plan |
| Site suitability | Confirm against the actual block | Confirm against the actual block |
| Decision basis | Written scope and suitability | Written scope and suitability |
Best for: buyers who like the builder-led model but want to compare another provider’s layout and proposal.
Verdict: Hold until the alternative solves a specific problem in your current shortlist.
Why people look for McDonald Jones Homes alternatives
The reasons below are decision criteria, not claims about customer complaints or changes to McDonald Jones Homes’ service. Use them to describe what you need from an alternative in 2026.
You want a different layout
Name the problem precisely. A living room facing the wrong part of the block, a bedroom beside a noisy shared space, or an awkward entry is a design issue. Compare the alternative plan against that issue before assessing its styling.
You want plans before choosing a builder
A design-first route fits this requirement. Settle the brief, establish the drawing scope and then discuss construction with the appropriate providers. Do not assume that buying a plan also appoints someone to build it.
Your intended housing type needs a specific brief
A duplex brief covers 2 dwellings, not simply a larger version of a single home. Access, privacy and the relationship between the homes need deliberate attention. The same principle applies to small lots and acreage: start with how the site and household will work.
You want a different construction provider
Keep the design question separate. If the floor plan already meets your needs, assess whether changing the construction provider is the decision you actually need to make. Confirm the rights and permissions attached to any drawings before proposing their use elsewhere.
How to shortlist the right route in 2026
Use this sequence before requesting detailed proposals. It keeps an attractive plan from taking priority over the requirements that determine whether the home works.
- Site constraints: record block shape, access, slope, orientation and any known restrictions.
- Household brief: list room uses, privacy needs, storage and the connection to outdoor space.
- Drawing scope: establish what documents each design service supplies.
- Build responsibility: identify who will construct the home and handle drawing queries.
- Proposal comparison: assess providers against the same brief and current documents.
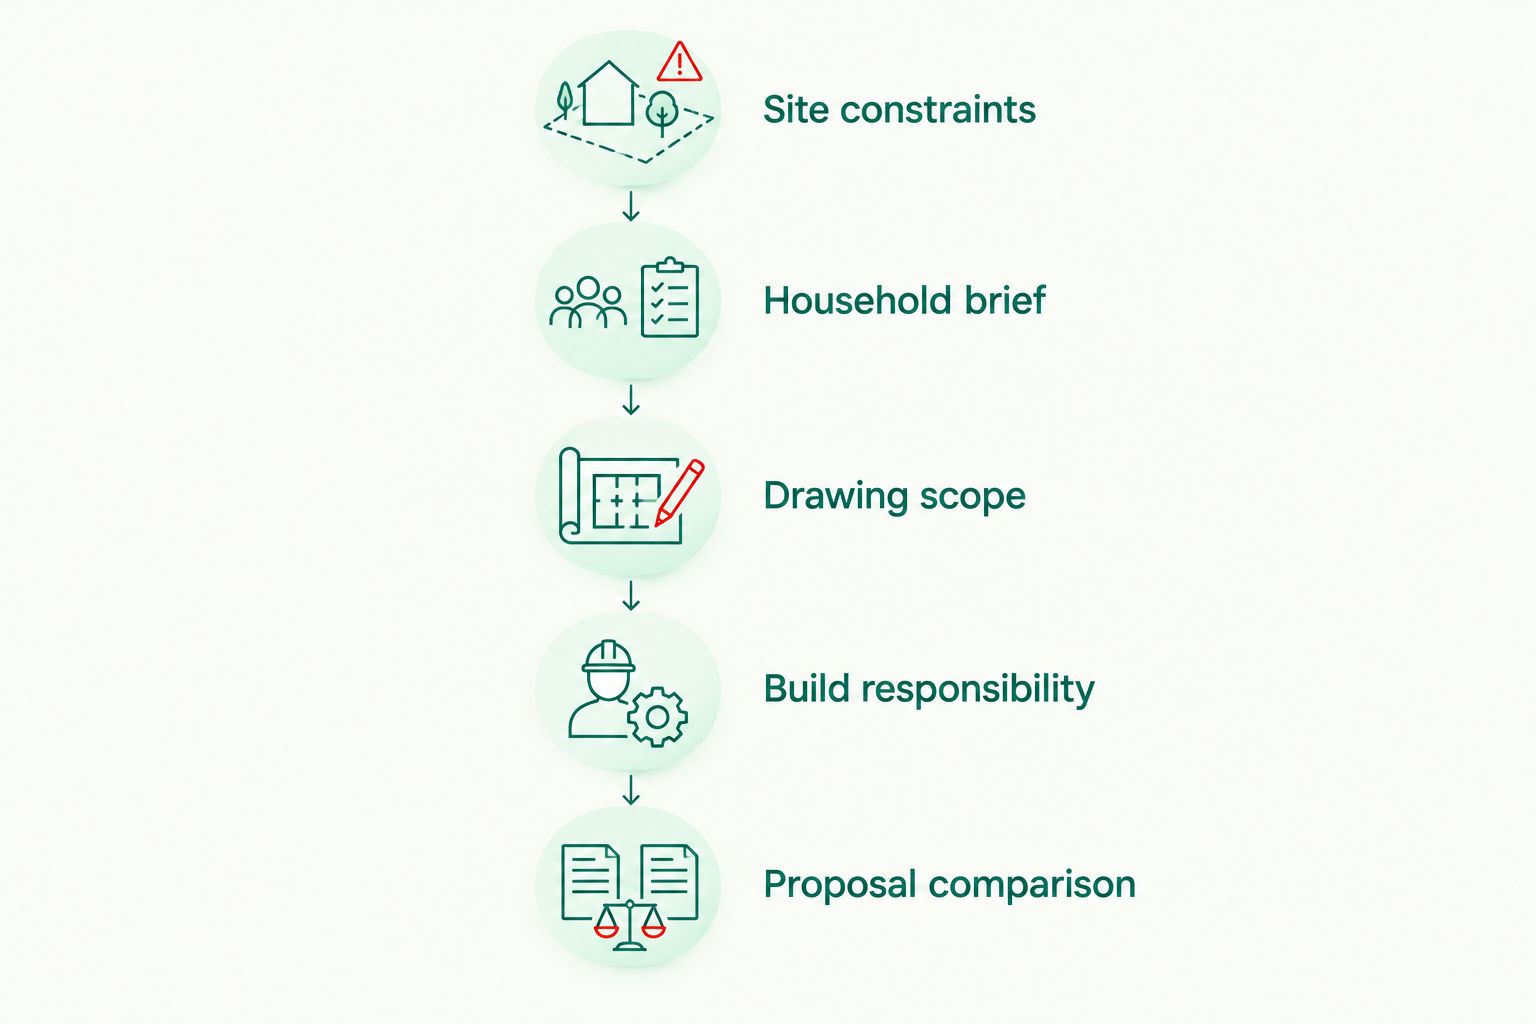
Bring those requirements into every discussion. Ask a design provider how the layout addresses them, and ask a builder which documents and assumptions underpin the proposal. Keep a written record so that a later revision does not erase the reason you selected the plan.
When staying with McDonald Jones Homes is the right call
Stay with McDonald Jones Homes if the selected layout fits your brief, the proposed building scope meets your requirements and you want a builder-led route. An alternative deserves consideration because it solves a specific mismatch, not because a longer shortlist is automatically better.
The strength of staying is continuity in a route you have already assessed. The limitation is that you still need to check the selected plan and contract carefully; familiarity is not a substitute for those checks.
Best for: buyers satisfied with both the chosen design and the proposed construction arrangement. Verdict: Hold your current choice if no alternative fixes an identified problem.
FAQ
What are the best McDonald Jones Homes alternatives in 2026?
Australianhousedesigns suits buyers seeking ready-made floor plans or custom home-design drafting. An independent builder with a separate designer suits a separate-appointment route, while another project-home builder suits buyers who want to retain a builder-led process.
Is a house-design service the same as a home builder?
No, a house-design service and a home builder have different roles. A design service develops plans and drawings; construction responsibility must be established through the building appointment and contract.
Should I choose a floor plan before choosing a builder?
Choose a floor plan first when you deliberately want a design-first route. Confirm the drawing scope and permissions, then establish which construction providers can assess the documents.
Are ready-made plans better than custom drafting?
Ready-made plans suit a brief that an existing layout meets; custom drafting suits requirements that need a separately developed design. Compare both against your block and household needs rather than assuming either route is always better.
Can I take a builder’s floor plan to another provider?
Do not assume you can reuse a builder’s floor plan. Check the ownership, licence and permissions attached to the drawings before asking another provider to use or reproduce them.
What should I compare besides the floor plan?
Compare site suitability, drawing scope, construction responsibility and the written proposal. A similar-looking layout does not establish that two providers are offering the same work.
When should I stay with McDonald Jones Homes?
Stay when the selected design meets your brief and the proposed construction arrangement suits you. Change routes only when the alternative addresses a clear design, scope or provider requirement.
One last thing
Give every shortlisted provider the same unresolved question. Ask how the selected layout addresses your block’s hardest constraint, whether that is access, privacy, slope or orientation. For a 2026 decision, that answer is more useful than another exterior image: it tests whether the alternative solves the reason you started looking.
Related guides
Best dual occupancy house designs in Australia 2026
Best overall: DO2 Dual Occupancy Design for single-storey living. Best for a smaller two-storey option: DO1 Dual Occupancy Design. Best for extra bathrooms: DO3 Dual Occupancy Design. These dual occupancy house designs pair a three-bedroom residence with a two-bedroom residence; the right choice in 2026 depends on your site, household needs and approval pathway.
- Australianhousedesigns dual occupancy house designs: shortlist DO2 for single-storey living, subject to site suitability.
- DO1 provides a two-storey alternative with 292.2 m² total floor area and differently sized residences.
- DO3 suits households prioritising bathrooms: its residences have three and two bathrooms respectively.
- Check local planning rules, access and privacy before choosing dual occupancy floor plans or duplex plans.
Why this matters
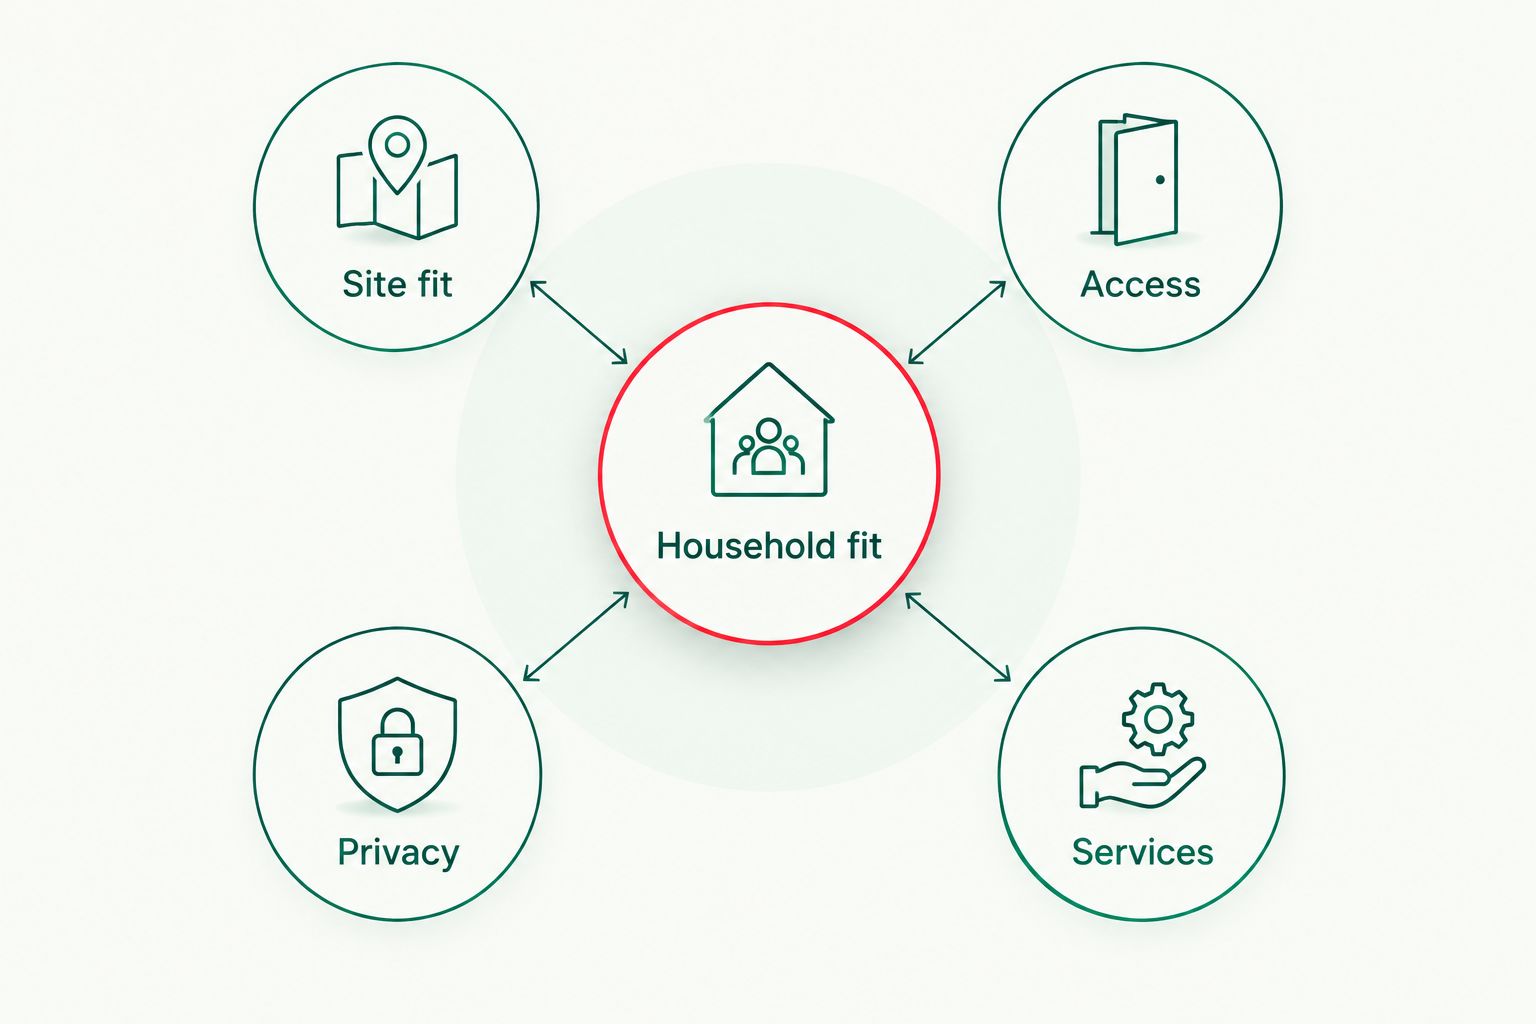
A dual occupancy plan needs to work as two homes, not just one building. Each household needs usable access, private living space and a layout that suits everyday routines. A bedroom count alone does not settle those questions.
Australianhousedesigns offers ready-made floor plans and custom home-design drafting. Australianhousedesigns dual occupancy house designs suit buyers comparing ready-made plans with different bedroom and bathroom allocations. Start with those allocations, then assess the actual drawings against your block.
For a 2026 project, separate three decisions: whether your land permits the proposal, whether the floor plan fits the site, and whether each residence works for its occupants. A positive answer to one does not settle the others. Buying a design does not establish planning permission, subdivision rights or construction approval.
What makes the best dual occupancy house designs?
Use these criteria before choosing a plan:
- Site fit: Assess frontage, depth, slope, orientation and the space needed around the building. Total floor area is not the building footprint.
- Household fit: Allocate bedrooms and bathrooms to the people using each residence. Equal-sized homes are not automatically the right outcome.
- Access: Trace the route from the street to each entrance, parking space and outdoor area. Check stairs separately from bedroom counts.
- Privacy: Examine facing windows, entry paths, living areas and outdoor spaces. Internal separation alone does not provide outdoor privacy.
- Services: Establish how utilities, drainage, waste storage and maintenance access will work. Include these requirements in your design brief.
Treat these as separate checks. A plan with the right bedrooms still needs a workable site arrangement, while a neatly fitting building can still give one household an awkward entrance or overlooked courtyard.
Dual occupancy designs at a glance
This 2026 shortlist compares the stated specifications, not unverified room arrangements. Residence labels below follow the product descriptions.
| Rank and design | Best for | Standout feature | Total floor area | Key limitation |
|---|---|---|---|---|
| 1. DO2 Dual Occupancy Design | Single-storey living | Two single-car garages; residences have three and two bedrooms | 247.7 m² | The two-bedroom residence has one bathroom |
| 2. DO1 Dual Occupancy Design | Smaller two-storey option | Less total floor area than DO3, with the same three-plus-two bedroom split | 292.2 m² | Two storeys require checking the location of everyday rooms |
| 3. DO3 Dual Occupancy Design | Extra bathrooms | Three bathrooms in one residence and two in the other | 347.8 m² | The largest total floor area on this shortlist |
The smaller floor area does not prove that DO2 fits the smallest block. A single-storey plan and a two-storey plan distribute their area differently. Compare the dimensioned building footprint and required site clearances before judging land suitability.
1. DO2 Dual Occupancy Design: best for single-storey living
DO2 Dual Occupancy Design provides two residences across one storey, with 247.7 m² total floor area and two single-car garages. Residence 1 has three bedrooms and two bathrooms; Residence 2 has two bedrooms and one bathroom.
DO2 is the default shortlist choice when avoiding an internal upper floor matters more than adding bathrooms. The bedroom split gives you a clear starting point for households with different space requirements. Single-storey construction does not, by itself, establish step-free entry or accessible bathrooms.
DO2 Dual Occupancy Design pros:
- One storey removes the need to plan everyday movement between internal levels.
- Two single-car garages give each residence a garage allocation to assess.
- The three-bedroom and two-bedroom split supports different household sizes.
- It has the smallest stated total floor area of these three designs.
DO2 Dual Occupancy Design cons:
- The two-bedroom residence has only one bathroom.
- Neither residence offers more than three bedrooms.
- You still need to check entrance levels, doorways and circulation for specific access needs.
Best for: Buyers who want both residences on one level and accept different bedroom and bathroom allocations.
Check the garage-to-entry route on the drawings. A garage allocation is useful only when the route into the home works for groceries, children and daily movement.
Verdict: Hold until site fit is confirmed; DO2 is the first plan to assess for single-storey living.
2. DO1 Dual Occupancy Design: best for a smaller two-storey option
DO1 Dual Occupancy Design has 292.2 m² total floor area over two storeys and a two-car garage. Residence 1 has two bedrooms and one bathroom; Residence 2 has three bedrooms and two bathrooms.
Compared with DO3, DO1 provides the same overall bedroom allocation with less total floor area and fewer bathrooms. Choose DO1 for assessment when you want a two-storey alternative without DO3's larger area and bathroom provision. Confirm how the rooms and garage access are allocated before deciding.
DO1 Dual Occupancy Design pros:
- The three-bedroom and two-bedroom residences suit different household requirements.
- The three-bedroom residence has two bathrooms.
- Its stated floor area is lower than DO3's.
- A two-storey arrangement gives you an alternative to the single-storey DO2.
DO1 Dual Occupancy Design cons:
- The two-bedroom residence has one bathroom.
- Two storeys make room-level placement an essential access check.
- The stated two-car garage does not establish separate garage access for each residence.
Best for: Buyers seeking the smaller of the two stated two-storey designs, with a three-bedroom home and a two-bedroom home.
Do not infer which residence occupies which level from the product name. Read the floor plans and trace each household's entrance, sleeping areas and route to parking independently.
Verdict: Hold until the level arrangement and parking access match both households.
3. DO3 Dual Occupancy Design: best for extra bathrooms
DO3 Dual Occupancy Design has 347.8 m² total floor area over two storeys and a two-car garage. Residence 1 has three bedrooms and three bathrooms; Residence 2 has two bedrooms and two bathrooms.
DO3 leads this shortlist on bathroom provision, not bedroom count. It has the same three-plus-two bedroom split as DO1 and DO2. Choose it for assessment when bathroom access matters more than keeping total floor area down.
DO3 Dual Occupancy Design pros:
- The three-bedroom residence has three bathrooms.
- The two-bedroom residence has two bathrooms.
- Both residences have more than one bathroom.
- Its larger stated floor area provides an alternative to the smaller shortlisted designs.
DO3 Dual Occupancy Design cons:
- It has the largest total floor area of the three options.
- More bathrooms introduce more rooms to clean and maintain.
- Two storeys require checking whether essential rooms are on suitable levels.
Best for: Households that specifically need multiple bathrooms in each residence and are prepared to assess a larger plan.
Check whether bathrooms are shared, private or reached through bedrooms. A bathroom total does not explain who can use each room without entering someone else's private space.
Verdict: Hold until the extra bathrooms solve a real household need and the plan fits your site.
Compare the ready-made plans
Australianhousedesigns lists these three dual occupancy options with different floor areas and bathroom allocations. Compare the full drawings after deciding which use case matches your brief. The specifications above are a shortlist filter, not a substitute for checking room dimensions and site placement.


Check the block before choosing a design
Use this sequence for a 2026 proposal. Resolve the planning pathway before spending time adjusting a preferred layout.
1. Confirm the permitted development type
Check the site's planning controls with the relevant council or planning authority. Establish how the proposed homes are classified, which approval pathway applies and whether your intended ownership arrangement is permitted. Dual occupancy, duplex and secondary dwelling terminology is not interchangeable across every jurisdiction.
Do not treat permission for two dwellings as permission to create two separately saleable lots. Ask about subdivision explicitly if separate ownership is part of your brief.
2. Put the site constraints on a drawing
Use accurate site information to identify boundaries, levels, access, easements and existing features. Then check the proposed building against the applicable controls. A catalogue image cannot establish compliance with setbacks, height limits or other site requirements.
Keep total floor area and footprint separate. The listed square metres help compare the plans, but you need building dimensions to test placement on the block.
3. Trace two independent daily routines
Follow each resident from the street to the entrance, then to the kitchen, bathroom, bedroom and outdoor space. Repeat the exercise with groceries, visitors and waste bins in mind.
Look for routes that cross the other household's private area. Mark every shared route and decide whether sharing is intentional or simply a consequence of the layout.
4. Check separation and servicing
Assess window relationships, outdoor privacy and the proposed separation between homes. Confirm the applicable building requirements with the people preparing and assessing the project documentation.
Include drainage, utility connections, waste storage and maintenance access in the site review. These are design decisions, not details to postpone until the homes are built.
Write a brief for both households
Before selecting a ready-made plan or commissioning changes, prepare a separate brief for each residence. Start with who will live there and which rooms they need every day. Avoid designing one home carefully and treating the other as leftover space.
For each residence, record:
- Sleeping arrangements: Required bedrooms, guest use and whether bedroom levels matter.
- Bathroom access: Who needs a shared bathroom and who needs private access.
- Entry and parking: How residents enter, unload and reach their own home.
- Outdoor use: Where each household sits, dries washing and stores everyday equipment.
- Future use: Whether changing household needs affect stairs, room allocation or privacy.
The three shortlisted plans all provide three-bedroom and two-bedroom residences. If your brief requires two three-bedroom homes, none matches that bedroom allocation as listed. Change the shortlist or discuss custom drafting rather than assuming an extra bedroom will fit.
Australianhousedesigns offers custom home-design drafting as well as ready-made plans. Use a written brief to explain the required changes; do not start with a request to make a design bigger without identifying which household needs the space.
How the designs are ranked
The 2026 ranking uses the stated storey counts, floor areas, garage descriptions and bedroom and bathroom allocations. DO2 ranks first for single-storey living. DO1 occupies the smaller two-storey slot. DO3 takes the extra-bathroom slot.
These are distinct recommendations, not claims that one design wins on every measure. The ranking does not assign unverified advantages for orientation, sound separation, build cost, subdivision potential or council acceptance.
Site suitability overrides list position. Move DO1 or DO3 ahead of DO2 when a verified site layout and household brief support that choice. A lower-ranked plan that fits is a better choice than a higher-ranked plan that does not.
Which dual occupancy design should you choose?
Start with DO2 Dual Occupancy Design if you are undecided and single-storey living is your priority. It pairs three-bedroom and two-bedroom residences with two single-car garages, giving you a clear allocation to assess.
Choose DO1 Dual Occupancy Design for comparison when you want the smaller two-storey option. Choose DO3 Dual Occupancy Design when both households need multiple bathrooms. Neither two-storey choice should advance without checking which rooms sit on which levels.
For your 2026 shortlist, write one sentence explaining why each plan belongs. If the reason is only its exterior appearance, return to the household brief. The useful deciding factors are site fit, daily access, privacy and the rooms each household actually needs.
FAQ
What's the best dual occupancy house design for single-storey living?
DO2 Dual Occupancy Design is the single-storey choice on this shortlist. It has 247.7 m² total floor area, three-bedroom and two-bedroom residences, and two single-car garages. Confirm site fit and entrance levels before choosing it.
Is DO1 better than DO3 for a smaller two-storey design?
DO1 Dual Occupancy Design has less stated total floor area than DO3: 292.2 m² compared with 347.8 m². Both provide three-bedroom and two-bedroom residences, but DO3 has more bathrooms. Compare the dimensioned footprints before judging block suitability.
Which dual occupancy plan has the most bathrooms?
DO3 Dual Occupancy Design has the most bathrooms on this shortlist. Its three-bedroom residence has three bathrooms, and its two-bedroom residence has two. Check the drawings to establish whether each bathroom has shared or private access.
Can I build a dual occupancy design on any Australian block?
No, a dual occupancy design is not suitable for every Australian block. Planning controls, site dimensions, access and other site constraints determine whether a proposal can proceed. Confirm the applicable requirements before selecting a plan.
Does a dual occupancy approval let me sell the homes separately?
A dual occupancy approval does not by itself establish permission to sell the homes on separate titles. Subdivision and ownership arrangements require their own checks. Confirm the pathway that applies to your site and intended ownership structure.
Is a single-storey dual occupancy plan automatically accessible?
No, one storey does not automatically make a home accessible. Entrance levels, doorways, circulation and bathroom layouts still need assessment. DO2 removes the upper-floor question but does not settle those other requirements.
Should I choose ready-made plans or custom drafting?
Choose a ready-made plan when its layout suits your verified site constraints and household brief; discuss custom drafting when it does not. Australianhousedesigns offers both ready-made floor plans and custom home-design drafting. Identify the specific changes needed before choosing a route.
One last thing
Test the less favourable residence first. Check its entrance, daylight opportunities, bathroom access and outdoor privacy before spending more time on the home you prefer.
A dual occupancy project has two sets of daily needs. If one household must cross the other's private space to reach parking or outdoor areas, resolve that arrangement on the drawings. Do not let an attractive front view distract you from how both homes will function.